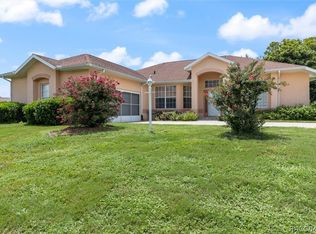
JUST MOVE IN.....Laurel Ridge, stylish well appointed 3-bedroom, 2-bath Home • Soaring 12-foot ceilings • NEWER ROOF 2025• HVAC 2023, Hot water heater 2023. Upgraded THERMAL WINDOWS 2023 • Water Filtration System with R/O System 2025• Solar Heated saltwater pool • New kitchen appliances including induction cook-top 2025 • Pavered Drive way, Mature landscaping in the neighborhood. Fall in Love with the open airy feel complemented by rich hickory laminate flooring. The family room has built-in shelving. This home offers peace of mind with all the important upgraded features plus extra attic insulation throughout. Elegant plantation shutters in dining room and electric shades in the den. The kitchen is designed with a cabinet-depth refrigerator/freezer, large pantry. Both bathrooms have been tastefully updated. The epoxy-finished garage floor adds a clean, polished touch. The low HOA includes fiber optic internet and use of the community pool. Take advantage of the Florida lifestyle with a golf course with in the community. Upcoming new hospitals, and shopping within a 5 mile radius. No flooding here in this centrally located home that offers a relaxed lifestyle—enjoy everything Laurel Ridge and the surrounding area has available. ASSUMABLE VA LOAN with 2.5 percentage rate FOR QUALIFIED BUYERS .
MOVE IN READY.
Sold for $371,000
$371,000
4616 N Maywood Way, Beverly Hills, FL 34465
3beds
1,985sqft
Single Family Residence
Built in 1994
10,454 Square Feet Lot
$372,400 Zestimate®
$187/sqft
$2,204 Estimated rent
Home value
$372,400
$339,000 - $410,000
$2,204/mo
Zestimate® history
Owner options
List your home for rent
$2,204/mo
Rent Zestimate®
Find your next renter with Zillow Rental Manager. Plus, with online applications, you can quickly screen prospective tenants – for free.
$2,204/mo
Rent Zestimate®
Refinance and save
$2,589/mo
Est. payment
Refinancing to a lower rate could help reduce your monthly payments and save thousands over the life of the loan.
$2,589/mo
Est. payment
Explore your selling options
Work with a Zillow partner agent
Leverage their expertise and Zillow's premium Showcase listings to get your home seen by more buyers.
Get startedList with your own agent
Get your home in front of millions of buyers by listing it on Zillow.
Learn how to do itSell it yourself
Take full control of how buyers see your home on Zillow by listing For Sale by Owner (FSBO).
List your homeWhat's special
Solar heated saltwater poolLarge pantryEpoxy-finished garage floorPavered driveway
Zillow last checked:
Listing updated:
Listed by:
Sarita Harty 561-339-8299,
Compass Florida LLC
Bought with:
Shelli Ferrell Harty, 3495334
EXP Realty LLC
Source: Realtors Association of Citrus County,MLS#: 851657 Originating MLS: Realtors Association of Citrus County
Originating MLS: Realtors Association of Citrus CountyFacts & features
Interior
Bedrooms & bathrooms
- Bedrooms: 3
- Bathrooms: 2
- Full bathrooms: 2
Primary bedroom
- Description: Flooring: Laminate
- Features: Ceiling Fan(s), High Ceilings, Walk-In Closet(s), Primary Suite
- Level: Main
Kitchen
- Description: Flooring: Tile
- Features: Breakfast Bar, Bookcases, Built-in Features, Ceiling Fan(s), Eat-in Kitchen, Granite Counters, High Ceilings
- Level: Main
Heating
- Central, Electric
Cooling
- Central Air
Appliances
- Included: Dryer, Dishwasher, Electric Cooktop, Electric Oven, Electric Range, Disposal, Microwave, Water Purifier Owned, Refrigerator, Water Purifier, Washer
Features
- Breakfast Bar, Bookcases, Bathtub, Dual Sinks, Eat-in Kitchen, Garden Tub/Roman Tub, High Ceilings, Main Level Primary, Primary Suite, Pantry, Stone Counters, Skylights, Separate Shower, Tub Shower, Updated Kitchen, Vaulted Ceiling(s), Walk-In Closet(s), Window Treatments, Programmable Thermostat, Sliding Glass Door(s)
- Flooring: Laminate, Tile
- Doors: Sliding Doors
- Windows: Blinds, Skylight(s)
Interior area
- Total structure area: 2,681
- Total interior livable area: 1,985 sqft
Property
Parking
- Total spaces: 2
- Parking features: Attached, Driveway, Garage, Private, Garage Door Opener
- Attached garage spaces: 2
- Has uncovered spaces: Yes
Features
- Levels: One
- Stories: 1
- Exterior features: Sprinkler/Irrigation, Rain Gutters, Brick Driveway
- Pool features: Heated, In Ground, Pool, Solar Heat, Salt Water, Community
- Fencing: Dog Run,Partial
Lot
- Size: 10,454 Square Feet
- Features: Rolling Slope
- Topography: Hill
Details
- Parcel number: 2671173
- Zoning: PDR
- Special conditions: Standard,Listed As-Is
Construction
Type & style
- Home type: SingleFamily
- Architectural style: One Story
- Property subtype: Single Family Residence
Materials
- Stucco
- Foundation: Block, Slab
- Roof: Asphalt,Shingle
Condition
- New Construction
- New construction: No
- Year built: 1994
Utilities & green energy
- Sewer: Public Sewer
- Water: Public
Green energy
- Energy efficient items: Insulation
Community & HOA
Community
- Features: Clubhouse, Community Pool, Pool, Shopping
- Subdivision: Laurel Ridge
HOA
- Has HOA: Yes
- Services included: High Speed Internet, Pool(s)
- HOA fee: $103 monthly
- HOA name: Laurel Ridge
Location
- Region: Beverly Hills
Financial & listing details
- Price per square foot: $187/sqft
- Tax assessed value: $284,087
- Annual tax amount: $4,438
- Date on market: 1/29/2026
- Cumulative days on market: 61 days
- Listing terms: Assumable,Cash,Conventional,VA Loan
- Road surface type: Paved
Price history
| Date | Event | Price |
|---|---|---|
| 5/19/2026 | Sold | $371,000-4.1%$187/sqft |
Source:  Realtors Association of Citrus County #851657 Report a problem Realtors Association of Citrus County #851657 Report a problem | ||
| 3/30/2026 | Pending sale | $387,000$195/sqft |
Source:  Stellar MLS #TB8470636 Report a problem Stellar MLS #TB8470636 Report a problem | ||
| 3/3/2026 | Price change | $387,000-2%$195/sqft |
Source: Realtors Association of Citrus County #851657 Report a problem | ||
| 1/29/2026 | Listed for sale | $395,000+103.1%$199/sqft |
Source: Realtors Association of Citrus County #851657 Report a problem | ||
| 11/30/2018 | Sold | $194,500$98/sqft |
Source: Realtors Association of Citrus County #776069 Report a problem | ||
| 8/28/2018 | Listed for sale | $194,500+44.1%$98/sqft |
Source: Out of Area Office #776069 Report a problem | ||
| 9/13/2001 | Sold | $135,000$68/sqft |
Source: Public Record Report a problem | ||
Public tax history
| Year | Property taxes | Tax assessment |
|---|---|---|
| 2025 | $226 -84.7% | $175,367 +2.9% |
| 2024 | $1,472 -25.7% | $170,425 +2.6% |
| 2023 | $1,981 +7% | $166,178 +3% |
| 2022 | $1,852 +4.7% | $161,338 +3% |
| 2021 | $1,769 +3.6% | $156,639 +1.4% |
| 2020 | $1,707 -6.4% | $154,476 -3.9% |
| 2019 | $1,824 +53.5% | $160,695 +42.9% |
| 2018 | $1,189 | $112,481 +2.1% |
| 2017 | $1,189 +0.7% | $110,167 +2.1% |
| 2016 | $1,181 -0.8% | $107,901 +0.7% |
| 2015 | $1,190 -1.1% | $107,151 +0.8% |
| 2014 | $1,203 +3.4% | $106,301 +1.5% |
| 2013 | $1,163 +9.8% | $104,731 +1.7% |
| 2012 | $1,059 -22.5% | $102,981 -15.3% |
| 2011 | $1,366 +0.8% | $121,582 -0.9% |
| 2010 | $1,356 -7.2% | $122,646 -2.6% |
| 2009 | $1,461 +1.1% | $125,888 +0.1% |
| 2008 | $1,445 -7.3% | $125,763 +3% |
| 2007 | $1,559 -0.9% | $122,100 +2.4% |
| 2006 | $1,573 -4.7% | $119,200 +2.9% |
| 2005 | $1,650 -0.8% | $115,800 +2.9% |
| 2004 | $1,663 +5.6% | $112,500 +1.8% |
| 2003 | $1,576 +2.8% | $110,500 +2.3% |
| 2002 | $1,533 +16.6% | $108,000 +12.5% |
| 2000 | $1,314 | $96,000 |
Find assessor info on the county website
Neighborhood: 34465
Nearby homes
- $218,6002 bd2 ba1.7k sqft4600 N Maywood Way, Beverly Hills, FL 34465Off Market
- $322,5002 bd2 ba1.7k sqft4634 N Maywood Way, Beverly Hills, FL 34465Sold
- $286,4003 bd2 ba1.8k sqft4633 N Crestline Dr, Beverly Hills, FL 34465Off Market
- $329,4003 bd2 ba2k sqft4647 N Crestline Dr, Beverly Hills, FL 34465Off Market

- $258,9002 bd2 ba3k sqft385 W Barclay Ct, Beverly Hills, FL 34465Off Market
- $276,1003 bd2 ba2k sqft4586 N Maywood Way, Beverly Hills, FL 34465Off Market
- $250,1002 bd2 ba1.7k sqft4615 N Crestline Dr, Beverly Hills, FL 34465Off Market
- $245,0003 bd2 ba2k sqft346 W Hillmoor Ln, Beverly Hills, FL 34465Sold
Nearby schools
GreatSchools rating
- 4/10Central Ridge Elementary SchoolGrades: PK-5Distance: 3 mi
- 6/10Citrus Springs Middle SchoolGrades: 6-8Distance: 2.9 mi
- 5/10Lecanto High SchoolGrades: 9-12Distance: 8.2 mi
Schools provided by the listing agent
- Elementary: Forest Ridge Elementary
- Middle: Citrus Springs Middle
- High: Lecanto High
Source: Realtors Association of Citrus County. This data may not be complete. We recommend contacting the local school district to confirm school assignments for this home.
Get a cash offer in 3 minutes
Find out how much your home could sell for in as little as 3 minutes with a no-obligation cash offer.
Estimated market value
$372,400
Get a cash offer in 3 minutes
Find out how much your home could sell for in as little as 3 minutes with a no-obligation cash offer.
Estimated market value
$372,400
- Florida
- Citrus County
- Beverly Hills
- 34465
- 4616 N Maywood Way
Nearby cities
Nearby zip codes
Other Beverly Hills Topics
