Adorable 3 BR, 2 bath ranch in the heart of Vancouver. Minutes to 500 for easy access to anywhere you need to go. Large, private lot with raised beds and covered deck. Front porch is low maintenance composite recently installed; fully fenced backyard. Lots of updating and upgrading - see amenities list for full details. Inside is updated with no carpet for easy cleaning. No HOA.
Sold
$440,000
4616 NE 62nd Ave, Vancouver, WA 98661
3beds
1,040sqft
Residential, Single Family Residence
Built in 1998
5,227 Square Feet Lot
$415,800 Zestimate®
$423/sqft
$2,475 Estimated rent
Home value
$415,800
$395,000 - $437,000
$2,475/mo
Zestimate® history
Owner options
List your home for rent
$2,475/mo
Rent Zestimate®
Find your next renter with Zillow Rental Manager. Plus, with online applications, you can quickly screen prospective tenants – for free.
$2,475/mo
Rent Zestimate®
Refinance and save
$2,686/mo
Est. payment
Refinancing to a lower rate could help reduce your monthly payments and save thousands over the life of the loan.
$2,686/mo
Est. payment
Explore your selling options
Work with a Zillow partner agent
Leverage their expertise and Zillow's premium Showcase listings to get your home seen by more buyers.
Get startedList with your own agent
Get your home in front of millions of buyers by listing it on Zillow.
Learn how to do itSell it yourself
Take full control of how buyers see your home on Zillow by listing For Sale by Owner (FSBO).
List your homeWhat's special
Zillow last checked:
Listing updated:
Listed by:
Deborah Blom 360-977-8328,
Windermere Northwest Living
Bought with:
Miranda Meeker, 22026058
Works Real Estate
Source: RMLS (OR),MLS#: 24278482
Facts & features
Interior
Bedrooms & bathrooms
- Bedrooms: 3
- Bathrooms: 2
- Full bathrooms: 2
- Main level bathrooms: 2
Rooms
- Room types: Bedroom 2, Bedroom 3, Dining Room, Family Room, Kitchen, Living Room, Primary Bedroom
Primary bedroom
- Features: Ceiling Fan, Double Closet, Laminate Flooring
- Level: Main
Bedroom 2
- Features: Laminate Flooring
- Level: Main
Bedroom 3
- Features: Laminate Flooring
- Level: Main
Dining room
- Features: Ceiling Fan, Laminate Flooring
- Level: Main
Kitchen
- Features: Dishwasher, Free Standing Range, Laminate Flooring, Quartz
- Level: Main
Living room
- Features: Ceiling Fan, Laminate Flooring
- Level: Main
Heating
- Forced Air
Cooling
- Central Air
Appliances
- Included: Dishwasher, Disposal, Free-Standing Range, Electric Water Heater
- Laundry: Laundry Room
Features
- Ceiling Fan(s), Quartz, Double Closet
- Flooring: Laminate, Tile
- Windows: Aluminum Frames, Double Pane Windows
- Basement: Crawl Space
Interior area
- Total structure area: 1,040
- Total interior livable area: 1,040 sqft
Property
Parking
- Total spaces: 2
- Parking features: Driveway, On Street, Attached
- Attached garage spaces: 2
- Has uncovered spaces: Yes
Accessibility
- Accessibility features: Main Floor Bedroom Bath, Minimal Steps, One Level, Walkin Shower, Accessibility
Features
- Levels: One
- Stories: 1
- Patio & porch: Covered Deck, Porch
- Exterior features: Raised Beds, Yard
- Fencing: Fenced
- Has view: Yes
- View description: Trees/Woods
Lot
- Size: 5,227 Square Feet
- Features: Level, Private, SqFt 5000 to 6999
Details
- Parcel number: 108486006
Construction
Type & style
- Home type: SingleFamily
- Architectural style: Ranch
- Property subtype: Residential, Single Family Residence
Materials
- Cement Siding
- Foundation: Concrete Perimeter
- Roof: Composition
Condition
- Resale
- New construction: No
- Year built: 1998
Utilities & green energy
- Sewer: Public Sewer
- Water: Public
Community & HOA
Community
- Security: Security System, Security System Owned
- Subdivision: Minnehaha
HOA
- Has HOA: No
Location
- Region: Vancouver
Financial & listing details
- Price per square foot: $423/sqft
- Tax assessed value: $325,125
- Annual tax amount: $3,192
- Date on market: 6/7/2024
- Cumulative days on market: 5 days
- Listing terms: Cash,Conventional,FHA,VA Loan
- Road surface type: Paved
Price history
| Date | Event | Price |
|---|---|---|
| 7/3/2024 | Sold | $440,000+3.5%$423/sqft |
Source:  RMLS (OR) #24278482 Report a problem RMLS (OR) #24278482 Report a problem | ||
| 6/12/2024 | Pending sale | $425,000$409/sqft |
Source: RMLS (OR) #24278482 Report a problem | ||
| 6/7/2024 | Listed for sale | $425,000$409/sqft |
Source: RMLS (OR) #24278482 Report a problem | ||
| 7/8/2022 | Sold | $425,000$409/sqft |
Source: RMLS (OR) #22299301 Report a problem | ||
| 6/9/2022 | Pending sale | $425,000$409/sqft |
Source: RMLS (OR) #22299301 Report a problem | ||
| 6/6/2022 | Listed for sale | $425,000+63.5%$409/sqft |
Source: RMLS (OR) #22299301 Report a problem | ||
| 11/22/2017 | Sold | $260,000$250/sqft |
Source: RMLS (OR) #17160832 Report a problem | ||
| 10/28/2017 | Pending sale | $260,000$250/sqft |
Source: Knipe Realty NW Inc. #17160832 Report a problem | ||
| 10/24/2017 | Listed for sale | $260,000+71.2%$250/sqft |
Source: Knipe Realty NW Inc. #17160832 Report a problem | ||
| 6/14/2004 | Sold | $151,900+24.5%$146/sqft |
Source: Public Record Report a problem | ||
| 6/28/1999 | Sold | $122,000$117/sqft |
Source: Public Record Report a problem | ||
Public tax history
| Year | Property taxes | Tax assessment |
|---|---|---|
| 2024 | $3,266 +2.3% | $325,125 -3.5% |
| 2023 | $3,192 +9.6% | $336,826 +3.5% |
| 2022 | $2,912 +4.6% | $325,383 +15.8% |
| 2021 | $2,784 +9.6% | $281,049 +11.4% |
| 2020 | $2,540 | $252,177 +6.5% |
| 2019 | $2,540 +9.4% | $236,705 +5.3% |
| 2018 | $2,323 -5.2% | $224,886 +13.8% |
| 2017 | $2,450 +13.5% | $197,691 +7.9% |
| 2016 | $2,159 +3.9% | $183,176 +11.9% |
| 2015 | $2,078 +4.3% | $163,657 +10.8% |
| 2014 | $1,992 | $147,695 +13.6% |
| 2013 | $1,992 +8.4% | $130,008 +10% |
| 2012 | $1,838 +3.1% | $118,227 -9.5% |
| 2011 | $1,784 +3.1% | $130,671 -0.6% |
| 2010 | $1,730 -10.7% | $131,503 -7.2% |
| 2009 | $1,937 | $141,769 -18.3% |
| 2008 | -- | $173,500 |
| 2007 | -- | $173,500 +41.9% |
| 2005 | -- | $122,300 |
| 2004 | -- | $122,300 +9.4% |
| 2001 | $1,603 +3.4% | $111,800 +3.4% |
| 2000 | $1,551 | $108,100 |
Find assessor info on the county website
Neighborhood: Minnehaha
Nearby homes
- $407,0003 bd2 ba1k sqft4610 NE 62nd Ave, Vancouver, WA 98661Off Market

- $690,0005 bd3 ba3.1k sqft6109 NE 47th St, Vancouver, WA 98661Sold
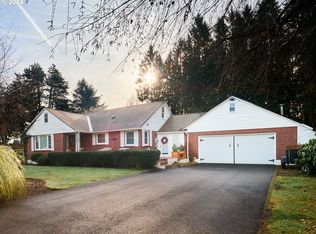
- $388,2003 bd2 ba1k sqft6103 NE 47th St, Vancouver, WA 98661Off Market
- $490,3003 bd2 ba1.7k sqft6201 NE 47th St, Vancouver, WA 98661Off Market
- $680,2003 bd3 ba2.3k sqft6015 NE 47th St, Vancouver, WA 98661Off Market
- $451,5003 bd1 ba1.3k sqft4704 NE 62nd Ave, Vancouver, WA 98661Off Market
- $440,0003 bd3 ba1.4k sqft6203 NE 47th St, Vancouver, WA 98661Sold
- $684,4003 bd3 ba2.1k sqft4601 NE 62nd Ave, Vancouver, WA 98661Off Market
Nearby schools
GreatSchools rating
- 4/10Harry S Truman Elementary SchoolGrades: K-5Distance: 0.8 mi
- 2/10Gaiser Middle SchoolGrades: 6-8Distance: 3 mi
- 1/10Fort Vancouver High SchoolGrades: 9-12Distance: 1.3 mi
Schools provided by the listing agent
- Elementary: Truman
- Middle: Gaiser
- High: Fort Vancouver
Source: RMLS (OR). This data may not be complete. We recommend contacting the local school district to confirm school assignments for this home.
Get a cash offer in 3 minutes
Find out how much your home could sell for in as little as 3 minutes with a no-obligation cash offer.
Estimated market value
$415,800
Get a cash offer in 3 minutes
Find out how much your home could sell for in as little as 3 minutes with a no-obligation cash offer.
Estimated market value
$415,800
- Washington
- Clark County
- Vancouver
- 98661
- Minnehaha
- 4616 NE 62nd Ave
Nearby cities
Nearby neighborhoods
Nearby zip codes
Other Vancouver Topics
