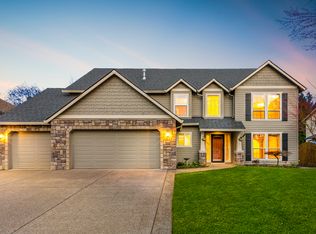
Situated in the highly coveted Lake Pointe neighborhood of Camas, Washington, this exceptional five bedroom, three full bath residence offers a rare combination of privacy, quality, and location. The home has been thoughtfully updated and meticulously maintained. Major system upgrades include a brand new gas furnace, air conditioning unit, and water heater, along with upgraded PEX plumbing for long term reliability. Hardy plank siding and a 30 year roof installed in 2011 further reinforce the home’s durability and value. Inside, granite countertops run throughout the home, complemented by Jenn Air stainless steel appliances, a gas range, central vacuum system, and a gas fireplace that anchors the main living space. The expansive primary suite is a true retreat, featuring vaulted ceilings, a generous walk in closet, and a spa like ensuite with a jetted tub and skylight. Additional bedrooms are well-proportioned, offering flexibility for guests, home offices, or multigenerational living. Additional features such as RV parking and a dedicated dog run add meaningful functionality. Outdoor living is equally impressive! A Trex deck equipped with a gas outlet for barbecuing, landscape lighting in the backyard, and timed sprinkler systems serving both the front and rear yards. The home is connected to public water, with a septic system maintained by the City of Camas. Located within the outstanding Camas School District, including Camas High School, this property benefits from a well managed HOA at just $150 per year.
Sold
$815,000
4616 NW Valley St, Camas, WA 98607
5beds
2,245sqft
Residential, Single Family Residence
Built in 1994
8,712 Square Feet Lot
$808,900 Zestimate®
$363/sqft
$3,313 Estimated rent
Home value
$808,900
$768,000 - $857,000
$3,313/mo
Zestimate® history
Owner options
List your home for rent
$3,313/mo
Rent Zestimate®
Find your next renter with Zillow Rental Manager. Plus, with online applications, you can quickly screen prospective tenants – for free.
$3,313/mo
Rent Zestimate®
Refinance and save
$5,406/mo
Est. payment
Refinancing to a lower rate could help reduce your monthly payments and save thousands over the life of the loan.
$5,406/mo
Est. payment
Explore your selling options
Work with a Zillow partner agent
Leverage their expertise and Zillow's premium Showcase listings to get your home seen by more buyers.
Get startedList with your own agent
Get your home in front of millions of buyers by listing it on Zillow.
Learn how to do itSell it yourself
Take full control of how buyers see your home on Zillow by listing For Sale by Owner (FSBO).
List your homeWhat's special
Rv parkingDedicated dog runExpansive primary suiteGenerous walk in closetHardy plank sidingVaulted ceilingsGas range
Zillow last checked:
Listing updated:
Listed by:
Jessica Coles 541-350-3561,
MORE Realty, Inc
Bought with:
Bradley Wulf, 26761
Keller Williams Realty Professionals
Source: RMLS (OR),MLS#: 451452793
Facts & features
Interior
Bedrooms & bathrooms
- Bedrooms: 5
- Bathrooms: 3
- Full bathrooms: 3
- Main level bathrooms: 1
Rooms
- Room types: Bedroom 4, Bedroom 5, Laundry, Bedroom 2, Bedroom 3, Dining Room, Family Room, Kitchen, Living Room, Primary Bedroom
Primary bedroom
- Features: Bathroom, Bay Window, Ceiling Fan, Jetted Tub, Shower, Walkin Closet, Wallto Wall Carpet
- Level: Upper
- Area: 255
- Dimensions: 15 x 17
Bedroom 2
- Features: Closet, Wallto Wall Carpet
- Level: Upper
- Area: 110
- Dimensions: 11 x 10
Bedroom 3
- Features: Closet, Wallto Wall Carpet
- Level: Upper
- Area: 110
- Dimensions: 11 x 10
Bedroom 4
- Features: Closet, Wallto Wall Carpet
- Level: Upper
- Area: 90
- Dimensions: 9 x 10
Bedroom 5
- Features: Closet, Wallto Wall Carpet
- Level: Main
- Area: 90
- Dimensions: 9 x 10
Dining room
- Level: Main
- Area: 121
- Dimensions: 11 x 11
Family room
- Features: Ceiling Fan, Central Vacuum, Fireplace
- Level: Main
- Area: 289
- Dimensions: 17 x 17
Kitchen
- Features: Bay Window, Builtin Range, Builtin Refrigerator, Dishwasher, Gas Appliances, Microwave, Updated Remodeled, Builtin Oven, Granite, Plumbed For Ice Maker, Tile Floor
- Level: Main
- Area: 126
- Width: 14
Living room
- Level: Main
- Area: 240
- Dimensions: 15 x 16
Heating
- Forced Air, Fireplace(s)
Cooling
- Central Air
Appliances
- Included: Built-In Range, Dishwasher, Disposal, Gas Appliances, Microwave, Plumbed For Ice Maker, Stainless Steel Appliance(s), Washer/Dryer, Built-In Refrigerator, Built In Oven, Electric Water Heater
- Laundry: Laundry Room
Features
- Ceiling Fan(s), Central Vacuum, Granite, Vaulted Ceiling(s), Closet, Updated Remodeled, Bathroom, Shower, Walk-In Closet(s), Cook Island, Kitchen Island, Tile
- Flooring: Wall to Wall Carpet, Tile
- Windows: Double Pane Windows, Vinyl Frames, Bay Window(s)
- Basement: Crawl Space
- Fireplace features: Gas
Interior area
- Total structure area: 2,245
- Total interior livable area: 2,245 sqft
Property
Parking
- Total spaces: 2
- Parking features: Driveway, RV Access/Parking, RV Boat Storage, Garage Door Opener, Attached
- Attached garage spaces: 2
- Has uncovered spaces: Yes
Accessibility
- Accessibility features: Garage On Main, Main Floor Bedroom Bath, Utility Room On Main, Accessibility
Features
- Levels: Two
- Stories: 2
- Patio & porch: Deck, Patio
- Exterior features: Dog Run, Garden, Yard
- Has spa: Yes
- Spa features: Bath
- Fencing: Fenced
- Has view: Yes
- View description: City, Mountain(s)
Lot
- Size: 8,712 Square Feet
- Features: Level, SqFt 7000 to 9999
Details
- Additional structures: Corral, RVParking, RVBoatStorage
- Parcel number: 092232968
Construction
Type & style
- Home type: SingleFamily
- Property subtype: Residential, Single Family Residence
Materials
- Cement Siding
- Foundation: Concrete Perimeter
- Roof: Composition
Condition
- Resale,Updated/Remodeled
- New construction: No
- Year built: 1994
Utilities & green energy
- Gas: Gas
- Sewer: Septic Tank
- Water: Public
- Utilities for property: Cable Connected, Satellite Internet Service
Community & HOA
Community
- Security: Fire Sprinkler System
HOA
- Has HOA: Yes
- HOA fee: $150 annually
Location
- Region: Camas
Financial & listing details
- Price per square foot: $363/sqft
- Tax assessed value: $665,744
- Annual tax amount: $5,637
- Date on market: 1/5/2026
- Cumulative days on market: 66 days
- Listing terms: Cash,Conventional,FHA,VA Loan
- Road surface type: Paved
Price history
| Date | Event | Price |
|---|---|---|
| 5/6/2026 | Sold | $815,000-0.6%$363/sqft |
Source:  RMLS (OR) #451452793 Report a problem RMLS (OR) #451452793 Report a problem | ||
| 3/13/2026 | Pending sale | $820,000$365/sqft |
Source: RMLS (OR) #451452793 Report a problem | ||
| 3/4/2026 | Price change | $820,000-1.8%$365/sqft |
Source: RMLS (OR) #451452793 Report a problem | ||
| 1/5/2026 | Listed for sale | $835,000$372/sqft |
Source: RMLS (OR) #451452793 Report a problem | ||
Public tax history
| Year | Property taxes | Tax assessment |
|---|---|---|
| 2025 | $5,960 +5.7% | $665,744 +12.6% |
| 2024 | $5,638 +5.8% | $591,345 -1.6% |
| 2023 | $5,328 +4.1% | $600,795 +9.1% |
| 2022 | $5,118 -1.3% | $550,715 +20% |
| 2021 | $5,186 -5% | $458,775 +6.5% |
| 2020 | $5,458 | $430,915 +2.5% |
| 2019 | $5,458 +20.1% | $420,547 +12.8% |
| 2018 | $4,544 -9.2% | $372,893 +8.1% |
| 2017 | $5,003 +12.8% | $345,107 +3.6% |
| 2016 | $4,436 +9.3% | $333,262 +9.9% |
| 2015 | $4,059 -1.1% | $303,378 +4.8% |
| 2014 | $4,106 | $289,367 +12.7% |
| 2013 | $4,106 -5.8% | $256,668 -3.6% |
| 2012 | $4,357 +0.5% | $266,192 -0.5% |
| 2011 | $4,336 +1.7% | $267,623 -0.7% |
| 2010 | $4,265 +2.5% | $269,507 -6.9% |
| 2009 | $4,161 | $289,595 -20.4% |
| 2008 | -- | $363,900 |
| 2007 | -- | $363,900 +51.3% |
| 2005 | -- | $240,500 |
| 2004 | -- | $240,500 +11.3% |
| 2001 | $2,941 +9.5% | $216,100 +3.3% |
| 2000 | $2,687 | $209,200 |
Find assessor info on the county website
Neighborhood: 98607
Nearby homes
- $769,1004 bd3 ba2.2k sqft4604 NW Valley St, Camas, WA 98607Off Market
- $878,6005 bd3 ba3k sqft4624 NW Valley St, Camas, WA 98607Off Market
- $779,1003 bd3 ba2.5k sqft4535 NW Utah Ct, Camas, WA 98607Off Market
- $876,3004 bd2 ba3.1k sqft4522 NW Valley St, Camas, WA 98607Off Market
- $738,2004 bd2 ba2.3k sqft4640 NW Valley St, Camas, WA 98607Off Market
- $776,8003 bd2 ba2.4k sqft4613 NW Valley St, Camas, WA 98607Off Market
- $840,2004 bd2 ba2.6k sqft4610 NW Utah Ct, Camas, WA 98607Off Market
- $825,9003 bd2 ba2.8k sqft2119 NW 45th Ave, Camas, WA 98607Off Market
Nearby schools
GreatSchools rating
- 9/10Grass Valley Elementary SchoolGrades: K-5Distance: 0.4 mi
- 8/10Skyridge Middle SchoolGrades: 6-8Distance: 0.8 mi
- 10/10Camas High SchoolGrades: 9-12Distance: 1.6 mi
Schools provided by the listing agent
- Elementary: Grass Valley
- Middle: Skyridge
- High: Camas
Source: RMLS (OR). This data may not be complete. We recommend contacting the local school district to confirm school assignments for this home.
Get a cash offer in 3 minutes
Find out how much your home could sell for in as little as 3 minutes with a no-obligation cash offer.
Estimated market value
$808,900
Get a cash offer in 3 minutes
Find out how much your home could sell for in as little as 3 minutes with a no-obligation cash offer.
Estimated market value
$808,900
- Washington
- Clark County
- Camas
- 98607
- 4616 NW Valley St
