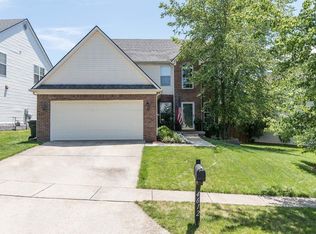
Welcome home to this spacious 3-bedroom, 2.5-bath home in the sought-after Pinnacle subdivision, sitting right next to Veterans Park and the Pinnacle pool. Built in 2000, this 1,928-square-foot home offers a peaceful, tree-lined setting just steps from beautiful green space and the great outdoors. This quiet, family-friendly neighborhood is within walking distance of Veterans Park Elementary School and the neighborhood pool, making it an ideal fit for families (zoned for Veterans Elementary, Southern Middle, and Tates Creek High School). The 0.19-acre corner lot also puts you minutes from major routes like Man o' War Boulevard and Tates Creek Road, with easy access to popular destinations including Brannon Crossing, the Summit, and Fayette Mall. Inside, the first floor offers a thoughtfully designed kitchen, a separate living space, and a dedicated dining area, giving everyone room to work, relax, and entertain in privacy and comfort. An inviting entrance foyer welcomes you home, and a cozy fireplace anchors the living space. Upstairs, the generous master suite features a double-sink vanity and walk-in closet, while two additional guest bedrooms offer ceiling fans and abundant natural light. Additional features include a 2-car garage, brick and vinyl siding exterior, central air with a heat pump for year-round comfort, and durable composition shingles, replaced new in 2021. Water heater replaced 2024, AC replaced 2024. Set on a corner lot with lush greenery, the fully fenced backyard is perfect for entertaining, outdoor play, or gardening. Don't miss your chance to call this Veterans Park gem home!
Contingent
$395,000
4616 Palermo Ln, Lexington, KY 40515
3beds
1,928sqft
Single Family Residence
Built in 2000
8,102 Square Feet Lot
$390,200 Zestimate®
$205/sqft
$35/mo HOA
What's special
Cozy fireplaceSeparate living spaceDedicated dining areaPeaceful tree-lined settingThoughtfully designed kitchenInviting entrance foyerAbundant natural light
- 17 days
- 550
- 50
Likely to sell faster than
Zillow last checked:
Listing updated:
Listed by:
Jennifer P Royalty 859-983-4117,
The Brokerage
Source: Imagine MLS,MLS#: 26024583
Facts & features
Interior
Bedrooms & bathrooms
- Bedrooms: 3
- Bathrooms: 3
- Full bathrooms: 2
- 1/2 bathrooms: 1
Primary bedroom
- Description: includes ensuite bathroom
- Level: Second
Bedroom 2
- Level: Second
Bedroom 3
- Level: Second
Bathroom 1
- Description: 1/2 Bath
- Level: First
Bathroom 2
- Description: Double Vanity / shower / bath
- Level: Second
Bathroom 3
- Description: Single vanity / shower/bath
- Level: Second
Dining room
- Level: First
Kitchen
- Level: First
Living room
- Level: First
Heating
- Heat Pump
Cooling
- Central Air, Ceiling Fan(s)
Appliances
- Included: Disposal, Dishwasher, Microwave, Cooktop, Oven, Self Cleaning Oven
- Laundry: Electric Dryer Hookup, Washer Hookup
Features
- Entrance Foyer, Walk-In Closet(s), Ceiling Fan(s)
- Flooring: Carpet, Laminate
- Windows: Blinds
- Has basement: No
- Number of fireplaces: 1
- Fireplace features: Gas Log, Gas Starter, Living Room
Interior area
- Total structure area: 1,928
- Total interior livable area: 1,928 sqft
- Finished area above ground: 1,928
- Finished area below ground: 0
Property
Parking
- Total spaces: 2
- Parking features: Attached Garage, Driveway, Garage Door Opener, Off Street, Garage Faces Front
- Garage spaces: 2
- Has uncovered spaces: Yes
Features
- Levels: Two
- Fencing: Wood
Lot
- Size: 8,102 Square Feet
- Features: Few Trees
Details
- Parcel number: 19997260
Construction
Type & style
- Home type: SingleFamily
- Property subtype: Single Family Residence
Materials
- Vinyl Siding, Brick
- Foundation: Slab
- Roof: Composition
Condition
- Year built: 2000
Utilities & green energy
- Sewer: Public Sewer
- Water: Public
Community & HOA
Community
- Features: Park, Pool
- Subdivision: Pinnacle
HOA
- Has HOA: Yes
- Amenities included: Clubhouse, Pool
- Services included: Other
- HOA fee: $425 annually
Location
- Region: Lexington
Financial & listing details
- Price per square foot: $205/sqft
- Tax assessed value: $342,500
- Annual tax amount: $4,235
- Date on market: 9/11/2026
Estimated market value
$390,200
$371,000 - $410,000
$2,205/mo
Price history
| Date | Event | Price |
|---|---|---|
| 9/20/2026 | Contingent | $395,000$205/sqft |
Source:  Imagine MLS #26024583 Report a problem Imagine MLS #26024583 Report a problem | ||
| 9/11/2026 | Listed for sale | $395,000+15.3%$205/sqft |
Source: Imagine MLS #26024583 Report a problem | ||
| 10/14/2024 | Listing removed | $2,650$1/sqft |
Source: Zillow Rentals Report a problem | ||
| 7/16/2024 | Listing removed | -- |
Source: Zillow Rentals Report a problem | ||
| 7/6/2024 | Listed for rent | $2,650$1/sqft |
Source: Zillow Rentals Report a problem | ||
| 6/12/2024 | Sold | $342,500-6.9%$178/sqft |
Source: Imagine MLS #24007666 Report a problem | ||
| 5/8/2024 | Pending sale | $368,000$191/sqft |
Source: Imagine MLS #24007666 Report a problem | ||
| 4/21/2024 | Listed for sale | $368,000+109.1%$191/sqft |
Source: Imagine MLS #24007666 Report a problem | ||
| 1/27/2009 | Sold | $176,000$91/sqft |
Source: Agent Provided Report a problem | ||
| 6/27/2008 | Sold | $176,000-9.7%$91/sqft |
Source:  Imagine MLS #807023 Report a problem Imagine MLS #807023 Report a problem | ||
| 3/12/2008 | Price change | $194,900+2.6%$101/sqft |
Source: Visual Tour #733096 Report a problem | ||
| 3/6/2008 | Price change | $189,900-2.6%$98/sqft |
Source: Visual Tour #733096 Report a problem | ||
| 1/18/2008 | Listed for sale | $194,900+5.4%$101/sqft |
Source: Visual Tour #733096 Report a problem | ||
| 12/10/2004 | Sold | $185,000+19.4%$96/sqft |
Source: Imagine MLS #416731 Report a problem | ||
| 8/15/2000 | Sold | $155,000$80/sqft |
Source: Imagine MLS #2003137 Report a problem | ||
Public tax history
| Year | Property taxes | Tax assessment |
|---|---|---|
| 2025 | $4,235 +57.3% | $342,500 +57.3% |
| 2024 | $2,692 | $217,700 |
| 2023 | $2,692 -3.2% | $217,700 |
| 2022 | $2,781 | $217,700 |
| 2021 | $2,781 | $217,700 |
| 2020 | $2,781 | $217,700 |
| 2019 | $2,781 | $217,700 |
| 2018 | $2,781 +4.9% | $217,700 |
| 2017 | $2,650 +34.6% | $217,700 +23.7% |
| 2015 | $1,970 | $176,000 |
| 2014 | $1,970 | $176,000 |
| 2012 | $1,970 | $176,000 |
| 2011 | -- | -- |
| 2010 | -- | -- |
| 2009 | -- | -- |
| 2008 | -- | $185,000 |
| 2006 | -- | -- |
| 2005 | -- | -- |
| 2004 | -- | -- |
Find assessor info on the county website
Monthly payment
Est. payment
Payment breakdown
Explore the cost of this home by adjusting the details. Changes won't be saved.Climate risks
Neighborhood: 40515
Nearby schools
Schools provided by the listing agent
- Elementary: Veterans
- Middle: Southern
- High: Tates Creek
Source: Imagine MLS. This data may not be complete. We recommend contacting the local school district to confirm school assignments for this home.

Similar homes
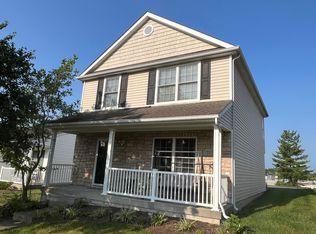
- $345,0003 bd3 ba1.5k sqft4217 Jasmine Rose Way, Lexington, KY 40515For Sale
 MLS ID #26021888, Luyi Su, Louie Su Realty LLC. Imagine MLS
 - $370,0004 bd2 ba1.9k sqft3205 Shoal Lake Dr, Lexington, KY 40515For Sale
 MLS ID #26024206, W Jesse Kerr, Keller Williams Commonwealth. Imagine MLS
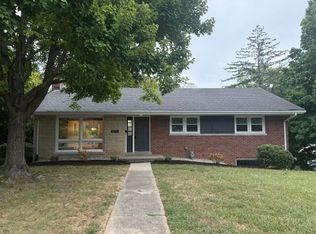
 - $409,0004 bd2 ba2.2k sqft917 Holly Springs Dr, Lexington, KY 40504For Sale
 MLS ID #26026500, Derek Collins, National Real Estate. Imagine MLS
 - $469,9004 bd3 ba2.6k sqft385 Whitfield Dr, Lexington, KY 40515For Sale
 MLS ID #26019453, Ryan C Smith, Rector Hayden Realtors. Imagine MLS
 - $389,9003 bd3 ba2.1k sqft4904 Denmoor Ct, Lexington, KY 40513For SaleMLS ID #26024689, Jeff Green, Keller Williams Commonwealth. Imagine MLS
- $455,0004 bd3 ba2.6k sqft428 Amberley Dr, Lexington, KY 40515For SaleMLS ID #26014410, Matthew R Cross, Threshold Real Estate Services. Imagine MLS
- $399,0004 bd3 ba2.2k sqft3924 Gladman Way, Lexington, KY 40514For SaleMLS ID #26025586, Constance L Cobane, Bluegrass Home Group. Imagine MLS
- $294,9003 bd2 ba1.6k sqft1704 Masters Ln, Lexington, KY 40515For SaleMLS ID #26020633, Lynn T Erickson, Berkshire Hathaway de Movellan Properties. Imagine MLS
- $299,0004 bd3 ba2.3k sqft3540 Sundart Dr, Lexington, KY 40517For SaleMLS ID #26025466, Cathleen Richards, Epique Realty - Georgetown. Imagine MLS
- $375,0003 bd2 ba1.2k sqft309 Squires Rd, Lexington, KY 40515For SaleMLS ID #26021585, Matthew Stone, Stone Real Estate. Imagine MLS
- $375,0003 bd2 ba1.2k sqft321 Squires Rd, Lexington, KY 40515For SaleMLS ID #26021589, Matthew Stone, Stone Real Estate. Imagine MLS
- $389,5003 bd2 ba2.4k sqft3008 Roundway Down Ln, Lexington, KY 40509For SaleMLS ID #26021126, Sabrina Murphy, Coldwell Banker VIP Realty, Inc.. Imagine MLS
- $355,0004 bd3 ba2.3k sqft2833 Winter Gdn, Lexington, KY 40517For SaleMLS ID #26017616, Matthew Oden, Keller Williams Bluegrass Realty. Imagine MLS
- $319,9003 bd2 ba1.3k sqft493 Joseph Bryan Way, Lexington, KY 40514For SaleMLS ID #26022095, Jennifer Parsons, RE/MAX Elite Lexington. Imagine MLS
- $398,0004 bd3 ba1.8k sqft3732 Wargrave Walk, Lexington, KY 40509For SaleMLS ID #26011246, Casey R Weesner, Weesner Properties, Inc.. Imagine MLS
- $425,0003 bd2 ba1.7k sqft3644 Stolen Horse Trce, Lexington, KY 40509For SaleMLS ID #26012435, Billy Van Pelt, Justice Real Estate. Imagine MLS
- $399,0004 bd3 ba2.3k sqft568 Thames Cir, Nicholasville, KY 40356For SaleMLS ID #26022067, Erika Beatty, Plum Tree Realty. Imagine MLS
