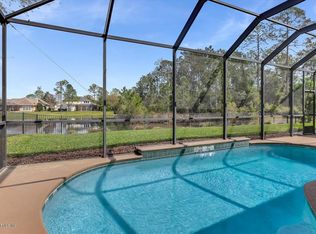
Experience luxury one-story living in this beautifully updated 4-bedroom, 3-bathroom home located in the prestigious Cimarrone Golf & CC. This residence features a private, half-acre preserve oasis complete with a screened-in saltwater pool and spa. The 2,781 sq. ft. interior offers an elegant, open floor plan ideal for entertaining. Recent upgrades include new carpet in all bedrooms, new 10-inch plank LVP flooring, and a remodeled living room featuring floor-to-ceiling stonework around the fireplace. The gourmet kitchen is a chef's dream, boasting 42-inch cabinets, quartz countertops, designer backsplash, stainless steel appliances, double ovens, a wine refrigerator, a reverse osmosis water system, and a walk-in pantry. The spacious family room is bathed in natural light and anchored by a gas fireplace. The primary suite serves as a true retreat, offering double tray ceilings, a garden tub, a walk-in shower, dual vanities, and his-and-her walk-in closets. Enjoy preserve views too!
Closed
$849,000
4616 PECOS Court, Jacksonville, FL 32259
4beds
2,783sqft
Single Family Residence
Built in 2003
-- sqft lot
$846,600 Zestimate®
$305/sqft
$3,704 Estimated rent
Home value
$846,600
$804,000 - $889,000
$3,704/mo
Zestimate® history
Owner options
List your home for rent
$3,704/mo
Rent Zestimate®
Find your next renter with Zillow Rental Manager. Plus, with online applications, you can quickly screen prospective tenants – for free.
$3,704/mo
Rent Zestimate®
Refinance and save
$5,706/mo
Est. payment
Refinancing to a lower rate could help reduce your monthly payments and save thousands over the life of the loan.
$5,706/mo
Est. payment
Explore your selling options
Work with a Zillow partner agent
Leverage their expertise and Zillow's premium Showcase listings to get your home seen by more buyers.
Get startedList with your own agent
Get your home in front of millions of buyers by listing it on Zillow.
Learn how to do itSell it yourself
Take full control of how buyers see your home on Zillow by listing For Sale by Owner (FSBO).
List your homeWhat's special
Gas fireplaceQuartz countertopsPreserve viewsReverse osmosis water systemGourmet kitchenGarden tubWalk-in shower
Zillow last checked:
Listing updated:
Listed by:
JAMES GRIGG 904-510-1573,
RE/MAX SPECIALISTS PV 904-270-0747
Bought with:
TIMOTHY COOPER, 3633448
KELLER WILLIAMS ST JOHNS
Source: realMLS,MLS#: 2148949
Facts & features
Interior
Bedrooms & bathrooms
- Bedrooms: 4
- Bathrooms: 3
- Full bathrooms: 3
Heating
- Central, Electric
Cooling
- Central Air, Electric
Appliances
- Included: Convection Oven, Dishwasher, Double Oven, Gas Cooktop, Gas Oven, Gas Range, Gas Water Heater, Microwave, Water Softener Owned
- Laundry: Electric Dryer Hookup, Gas Dryer Hookup, Sink, Washer Hookup
Features
- Breakfast Bar, Built-in Features, Ceiling Fan(s), Eat-in Kitchen, Entrance Foyer, Jack and Jill Bath, Pantry, Primary Bathroom -Tub with Separate Shower, Master Downstairs, Split Bedrooms, Walk-In Closet(s)
- Flooring: Carpet, Tile
- Number of fireplaces: 1
- Fireplace features: Electric
Interior area
- Total interior livable area: 2,783 sqft
Property
Parking
- Total spaces: 2
- Parking features: Garage
- Garage spaces: 2
Features
- Levels: One
- Stories: 1
- Patio & porch: Patio, Screened
- Pool features: In Ground, Gas Heat, Screen Enclosure
Details
- Parcel number: 0098570200
- Zoning description: Residential
Construction
Type & style
- Home type: SingleFamily
- Architectural style: Traditional
- Property subtype: Single Family Residence
Materials
- Stone, Stucco
Condition
- Updated/Remodeled
- New construction: No
- Year built: 2003
Utilities & green energy
- Sewer: Public Sewer
- Water: Public
- Utilities for property: Cable Available, Electricity Connected, Natural Gas Available, Sewer Connected, Propane
Community & HOA
Community
- Security: Gated with Guard, Smoke Detector(s)
- Subdivision: Cimarrone Golf & Cc
HOA
- Has HOA: Yes
- Amenities included: Pool, Basketball Court, Clubhouse, Gated, Golf Course, Pickleball, Playground, Tennis Court(s), Trash
- HOA fee: $205 monthly
- HOA name: Cimarrone Golf and Country Club
Location
- Region: Saint Johns
Financial & listing details
- Price per square foot: $305/sqft
- Tax assessed value: $669,740
- Annual tax amount: $4,545
- Date on market: 6/5/2026
- Listing terms: Cash,Conventional,FHA,VA Loan
Price history
| Date | Event | Price |
|---|---|---|
| 6/26/2026 | Sold | $849,000$305/sqft |
Source:  realMLS #2148949 Report a problem realMLS #2148949 Report a problem | ||
| 6/8/2026 | Pending sale | $849,000$305/sqft |
Source: realMLS #2148949 Report a problem | ||
| 6/5/2026 | Listed for sale | $849,000+4.8%$305/sqft |
Source: realMLS #2148949 Report a problem | ||
| 11/14/2024 | Sold | $810,000+95.2%$291/sqft |
Source: Public Record Report a problem | ||
| 5/2/2016 | Sold | $415,000-2.4%$149/sqft |
Source: Agent Provided Report a problem | ||
| 3/17/2016 | Pending sale | $425,000$153/sqft |
Source: Watson Realty Corp. #817086 Report a problem | ||
| 3/8/2016 | Listed for sale | $425,000+2.4%$153/sqft |
Source: Watson Realty Corp. #817086 Report a problem | ||
| 2/5/2016 | Sold | $415,000+22.1%$149/sqft |
Source: Public Record Report a problem | ||
| 2/13/2012 | Sold | $340,000-2.3%$122/sqft |
Source: Public Record Report a problem | ||
| 11/25/2011 | Pending sale | $348,000$125/sqft |
Source: Watson Realty Corp #N589262 Report a problem | ||
| 11/20/2011 | Price change | $348,000-4.7%$125/sqft |
Source: Watson Realty Corp #N589262 Report a problem | ||
| 9/28/2011 | Price change | $365,000-0.8%$131/sqft |
Source: Watson Realty Corp #N589262 Report a problem | ||
| 9/1/2011 | Price change | $368,000-4.4%$132/sqft |
Source: Watson Realty Corp #N589262 Report a problem | ||
| 8/18/2011 | Price change | $385,000-2.5%$138/sqft |
Source: Watson Realty Corp #N589262 Report a problem | ||
| 7/30/2011 | Price change | $395,000-6%$142/sqft |
Source: Watson Realty Corp #N589262 Report a problem | ||
| 7/26/2011 | Listed for sale | $420,000+26.1%$151/sqft |
Source: Watson Realty Corp #N589262 Report a problem | ||
| 5/30/2003 | Sold | $333,200$120/sqft |
Source: Public Record Report a problem | ||
Public tax history
| Year | Property taxes | Tax assessment |
|---|---|---|
| 2025 | $1,076 -76.8% | $594,729 +53% |
| 2024 | $4,635 +2% | $388,780 +3% |
| 2023 | $4,546 +2.8% | $377,456 +3% |
| 2022 | $4,423 +0.5% | $366,462 +3% |
| 2021 | $4,399 +0.3% | $355,788 +1.4% |
| 2020 | $4,385 -2% | $350,876 +2.3% |
| 2019 | $4,472 | $342,987 +1.9% |
| 2018 | $4,472 -0.4% | $336,592 +0.5% |
| 2017 | $4,490 | $335,052 +7.2% |
| 2016 | $4,490 +13.8% | $312,681 +5.1% |
| 2015 | $3,944 -1.9% | $297,518 +0.8% |
| 2014 | $4,019 | $295,157 +4.5% |
| 2013 | -- | $282,325 +0.1% |
| 2012 | -- | $282,144 -2.1% |
| 2011 | -- | $288,183 +1.5% |
| 2010 | -- | $283,924 -5.7% |
| 2009 | -- | $301,121 -9.3% |
| 2008 | -- | $332,015 -1.6% |
| 2007 | -- | $337,302 +2.5% |
| 2006 | -- | $329,075 +15.8% |
| 2005 | -- | $284,150 +1.8% |
| 2004 | -- | $279,150 |
Find assessor info on the county website
Neighborhood: 32259
Nearby homes
- $810,0004 bd3 ba2.7k sqft4616 Pecos Court St, Saint Johns, FL 32259Sold

- $896,5005 bd4 ba3.5k sqft4612 Pecos Ct, Saint Johns, FL 32259Off Market

- $626,6005 bd3 ba2.9k sqft4620 Pecos Ct, Saint Johns, FL 32259Off Market
- $660,2003 bd3 ba2.4k sqft4624 Pecos Ct, Saint Johns, FL 32259Off Market
- $729,0004 bd2 ba2.4k sqft4617 Pecos Ct, Saint Johns, FL 32259Off Market
- $671,0003 bd2 ba2.7k sqft4613 Pecos Ct, Saint Johns, FL 32259Off Market
- $437,1003 bd2 ba2.1k sqft4100 Running Bear Ln, Saint Johns, FL 32259Off Market
- $641,1004 bd3 ba2.9k sqft4621 Pecos Ct, Saint Johns, FL 32259Off Market
Nearby schools
GreatSchools rating
- 10/10Timberlin Creek Elementary SchoolGrades: PK-5Distance: 1.9 mi
- 7/10Beachside High SchoolGrades: 8-12Distance: 3.5 mi
- 10/10Switzerland Point Middle SchoolGrades: 6-8Distance: 6.2 mi
Schools provided by the listing agent
- Elementary: Timberlin Creek
- Middle: Switzerland Point
- High: Beachside
Source: realMLS. This data may not be complete. We recommend contacting the local school district to confirm school assignments for this home.
Get a cash offer in 3 minutes
Find out how much your home could sell for in as little as 3 minutes with a no-obligation cash offer.
Estimated market value
$846,600
Get a cash offer in 3 minutes
Find out how much your home could sell for in as little as 3 minutes with a no-obligation cash offer.
Estimated market value
$846,600
- Florida
- Saint Johns County
- Saint Johns
- 32259
- 4616 PECOS Court
Nearby cities
Nearby neighborhoods
Nearby zip codes
Other Saint Johns Topics
