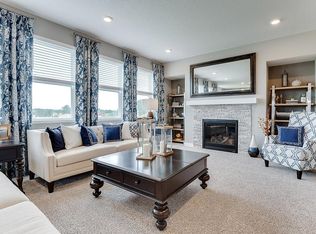
Ask about our special interest rate incentives! An exciting new opportunity in construction by D.R. Horton, America's Builder. The Adams floorplan presents a spacious and inviting open concept on the main level, complete with a breathtaking kitchen, quartz countertops, a stylish tile backsplash, convenient built-in double ovens, and a generous 10ft walk-in pantry. Experience the ultimate comfort as you cozy up by gas fireplace. Upstairs, indulge in the luxury of a versatile loft/game room and four bedrooms, including a primary suite boasting a huge walk-in closet and a private bath. With a quick close option available, you can make this dream home yours in no time! Downtown Chaska offers the perfect blend of suburban charm and urban excitement, with a vibrant array of events, farmers markets, and annual festivities. Commuting is a breeze with easy access to Routes 212 and 169. Close to all the conveniences you need and NO HOA!
Closed
Zillow last checked:
Listing updated:
Bought with:
Todd Breyfogle
Coldwell Banker Realty
Source: NorthstarMLS as distributed by MLS GRID,MLS#: 6461759
Price history
| Date | Event | Price |
|---|---|---|
| 1/15/2024 | Sold | $555,975-2.5%$200/sqft |
Source:  NorthstarMLS as distributed by MLS GRID #6461759 Report a problem NorthstarMLS as distributed by MLS GRID #6461759 Report a problem | ||
| 12/12/2023 | Pending sale | $569,990$205/sqft |
Source: NorthstarMLS as distributed by MLS GRID #6461759 Report a problem | ||
| 12/1/2023 | Price change | $569,990-2.2%$205/sqft |
Source: NorthstarMLS as distributed by MLS GRID #6461759 Report a problem | ||
| 11/1/2023 | Price change | $582,990-0.3%$210/sqft |
Source: NorthstarMLS as distributed by MLS GRID #6427931 Report a problem | ||
| 10/17/2023 | Price change | $584,990-0.8%$211/sqft |
Source: NorthstarMLS as distributed by MLS GRID #6427931 Report a problem | ||
| 9/28/2023 | Price change | $589,990-1.7%$213/sqft |
Source: NorthstarMLS as distributed by MLS GRID #6427931 Report a problem | ||
| 9/7/2023 | Price change | $599,990-0.8%$216/sqft |
Source: NorthstarMLS as distributed by MLS GRID #6427931 Report a problem | ||
| 7/19/2023 | Price change | $604,990-1.1%$218/sqft |
Source: NorthstarMLS as distributed by MLS GRID #6377399 Report a problem | ||
| 6/9/2023 | Price change | $611,815+2%$220/sqft |
Source: NorthstarMLS as distributed by MLS GRID #6377399 Report a problem | ||
| 6/1/2023 | Listed for sale | $599,990$216/sqft |
Source:  DR Horton Report a problem DR Horton Report a problem | ||
Nearby homes
- $853,7006 bd5 ba4.5k sqft4628 Percheron Blvd, Chaska, MN 55318Off Market
- $125,000-- bd-- ba-- sqft4640 Percheron Blvd, Chaska, MN 55318Off Market
- from $652,9905 bd4 ba3.1k sqftThe Jameson Plan, Rivertown Heights Tradition, Chaska, MN 55318New Construction
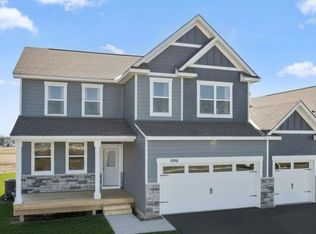
- from $590,9904 bd3 ba2.7k sqftThe Adams II Plan, Rivertown Heights Tradition, Chaska, MN 55318New Construction

Get a cash offer in 3 minutes
Find out how much your home could sell for in as little as 3 minutes with a no-obligation cash offer.
Estimated market value
$598,500
