Luxurious estate tucked away on almost an acre in the upscale guard-gated community of Montserrat. Step inside & prepare to be amazed at the extraordinary floor plan & craftsmanship throughout. Become the ultimate entertainer or privately enjoy this lavish retreat. Featuring a magnificent movie theater, two bars, a gym, two laundry rooms, plus so much more to discover. This incredible residence wraps around the backyard, allowing for breathtaking views of the sparkling pool & oasis from most rooms. The outdoor living is outfitted with a beach-style pool & grotto, two fireplaces, & master grilling area - almost 2,500 square feet of covered space. Open up the all-glass doors for a versatile outdoor-indoor living experience. The grand kitchen is equipped with Thermador & Sub Zero appliances, a massive granite island with an ice maker, refrigeration drawers, & secret pantry room! Enjoy a rare 4-car temperature-controlled garage with granite flooring & multiple storage rooms.
Sold
Price Unknown
4616 Porto Vila Ct, Fort Worth, TX 76126
5beds
6,706sqft
Single Family Residence
Built in 2008
0.95 Acres Lot
$2,593,400 Zestimate®
$--/sqft
$7,514 Estimated rent
Home value
$2,593,400
$2.36M - $2.85M
$7,514/mo
Zestimate® history
Owner options
List your home for rent
$7,514/mo
Rent Zestimate®
Find your next renter with Zillow Rental Manager. Plus, with online applications, you can quickly screen prospective tenants – for free.
$7,514/mo
Rent Zestimate®
Refinance and save
$1,200/mo
Est. payment
Refinancing to a lower rate could help reduce your monthly payments and save thousands over the life of the loan.
$1,200/mo
Est. payment
Explore your selling options
Work with a Zillow partner agent
Leverage their expertise and Zillow's premium Showcase listings to get your home seen by more buyers.
Get startedList with your own agent
Get your home in front of millions of buyers by listing it on Zillow.
Learn how to do itSell it yourself
Take full control of how buyers see your home on Zillow by listing For Sale by Owner (FSBO).
List your homeWhat's special
Zillow last checked:
Listing updated:
Listed by:
Sharmy McDonald 0639638 214-642-5880,
Keller Williams Realty DPR 972-732-6000,
Macey Gloff 0660242 214-395-4030,
Keller Williams Realty DPR
Bought with:
Stephanie Seay
Keller Williams Realty-FM
Source: NTREIS,MLS#: 20505976
Facts & features
Interior
Bedrooms & bathrooms
- Bedrooms: 5
- Bathrooms: 6
- Full bathrooms: 6
Primary bedroom
- Features: Closet Cabinetry, En Suite Bathroom, Walk-In Closet(s)
- Level: First
- Dimensions: 21 x 15
Primary bedroom
- Features: Closet Cabinetry, Dual Sinks, Double Vanity, En Suite Bathroom, Garden Tub/Roman Tub, Jetted Tub, Separate Shower, Steam Shower, Walk-In Closet(s)
- Level: First
- Dimensions: 22 x 14
Bedroom
- Features: Ceiling Fan(s), En Suite Bathroom, Walk-In Closet(s)
- Level: First
- Dimensions: 21 x 17
Bedroom
- Features: Closet Cabinetry, Ceiling Fan(s), En Suite Bathroom, Walk-In Closet(s)
- Level: Second
- Dimensions: 15 x 16
Bedroom
- Features: Closet Cabinetry, Ceiling Fan(s), En Suite Bathroom, Walk-In Closet(s)
- Level: Second
- Dimensions: 15 x 15
Bedroom
- Features: Closet Cabinetry, Ceiling Fan(s), En Suite Bathroom, Walk-In Closet(s)
- Level: Third
- Dimensions: 13 x 18
Bonus room
- Level: First
- Dimensions: 13 x 6
Dining room
- Features: Butler's Pantry
- Level: First
- Dimensions: 15 x 15
Exercise room
- Features: Ceiling Fan(s)
- Level: First
- Dimensions: 12 x 18
Game room
- Features: Ceiling Fan(s)
- Level: Second
- Dimensions: 24 x 21
Kitchen
- Features: Breakfast Bar, Built-in Features, Eat-in Kitchen, Granite Counters, Kitchen Island, Pantry, Pot Filler, Sink, Walk-In Pantry
- Level: First
- Dimensions: 30 x 16
Library
- Features: Built-in Features
- Level: Second
- Dimensions: 20 x 13
Living room
- Features: Built-in Features, Fireplace
- Level: First
- Dimensions: 24 x 21
Media room
- Level: Second
- Dimensions: 14 x 16
Mud room
- Features: Built-in Features
- Level: First
- Dimensions: 10 x 8
Office
- Features: Built-in Features, Ceiling Fan(s)
- Level: First
- Dimensions: 15 x 14
Utility room
- Features: Built-in Features, Linen Closet, Utility Room, Utility Sink
- Level: First
- Dimensions: 13 x 9
Utility room
- Features: Built-in Features, Utility Room, Utility Sink
- Level: Second
- Dimensions: 10 x 5
Other
- Features: Built-in Features
- Level: First
- Dimensions: 7 x 8
Heating
- Central, Fireplace(s), Natural Gas, Zoned
Cooling
- Central Air, Ceiling Fan(s), Electric, Zoned
Appliances
- Included: Built-In Refrigerator, Double Oven, Dishwasher, Ice Maker, Range, Some Commercial Grade, Tankless Water Heater, Vented Exhaust Fan, Warming Drawer, Wine Cooler
- Laundry: Electric Dryer Hookup, Laundry in Utility Room
Features
- Wet Bar, Built-in Features, Chandelier, Dry Bar, Decorative/Designer Lighting Fixtures, Granite Counters, Multiple Staircases, Natural Woodwork, Wired for Sound
- Flooring: Carpet, Ceramic Tile, Hardwood, Marble
- Windows: Bay Window(s), Shutters
- Has basement: No
- Number of fireplaces: 3
- Fireplace features: Gas, Living Room, Outside
Interior area
- Total interior livable area: 6,706 sqft
Property
Parking
- Total spaces: 5
- Parking features: Attached Carport, Additional Parking, Circular Driveway, Door-Multi, Drive Through, Direct Access, Electric Gate, Enclosed, Inside Entrance, Lighted, Oversized, Private, Garage Faces Side, Storage, Workshop in Garage
- Attached garage spaces: 4
- Carport spaces: 1
- Covered spaces: 5
- Has uncovered spaces: Yes
Accessibility
- Accessibility features: Smart Technology
Features
- Levels: Two
- Stories: 2
- Patio & porch: Front Porch, Patio, Balcony, Covered
- Exterior features: Built-in Barbecue, Balcony, Barbecue, Courtyard, Electric Grill, Garden, Gas Grill, Outdoor Grill, Private Yard, Storage, Uncovered Courtyard
- Has private pool: Yes
- Pool features: Cabana, Diving Board, Gunite, Heated, In Ground, Pool, Private, Pool/Spa Combo, Waterfall, Water Feature, Community
- Fencing: Back Yard,Electric,Fenced,Front Yard
Lot
- Size: 0.95 Acres
- Features: Back Yard, Cleared, Cul-De-Sac, Lawn, Landscaped
- Residential vegetation: Cleared
Details
- Additional structures: Garage(s), Pool House, Storage
- Parcel number: 40526364
- Other equipment: Home Theater
Construction
Type & style
- Home type: SingleFamily
- Architectural style: Mediterranean,Detached
- Property subtype: Single Family Residence
Materials
- Stucco
- Foundation: Slab
- Roof: Concrete,Tile
Condition
- Year built: 2008
Utilities & green energy
- Sewer: Public Sewer
- Water: Public
- Utilities for property: Sewer Available, Water Available
Community & HOA
Community
- Features: Clubhouse, Curbs, Fenced Yard, Lake, Playground, Park, Pool, Sidewalks, Tennis Court(s), Trails/Paths, Gated
- Security: Security System, Carbon Monoxide Detector(s), Security Gate, Gated Community, Security Guard, Gated with Guard
- Subdivision: Montserrat
HOA
- Has HOA: Yes
- Services included: All Facilities, Association Management, Maintenance Grounds
- HOA fee: $1,200 quarterly
- HOA name: Montserrat HOA
- HOA phone: 817-560-5511
Location
- Region: Fort Worth
Financial & listing details
- Tax assessed value: $2,398,472
- Annual tax amount: $33,951
- Date on market: 1/16/2024
- Cumulative days on market: 90 days
- Listing terms: Cash,Conventional,VA Loan
Price history
| Date | Event | Price |
|---|---|---|
| 6/21/2024 | Sold | -- |
Source: NTREIS #20505976 Report a problem | ||
| 4/30/2024 | Pending sale | $2,500,000$373/sqft |
Source: NTREIS #20505976 Report a problem | ||
| 4/16/2024 | Contingent | $2,500,000$373/sqft |
Source: NTREIS #20505976 Report a problem | ||
| 4/1/2024 | Price change | $2,500,000-2.9%$373/sqft |
Source: NTREIS #20505976 Report a problem | ||
| 1/16/2024 | Listed for sale | $2,575,000+3%$384/sqft |
Source: NTREIS #20505976 Report a problem | ||
| 10/18/2023 | Listing removed | -- |
Source: NTREIS #20431636 Report a problem | ||
| 9/25/2023 | Price change | $2,499,000-3.8%$373/sqft |
Source: NTREIS #20431636 Report a problem | ||
| 9/15/2023 | Listed for sale | $2,599,000+44.5%$388/sqft |
Source: NTREIS #20431636 Report a problem | ||
| 6/7/2019 | Sold | -- |
Source: Agent Provided Report a problem | ||
| 4/22/2019 | Pending sale | $1,799,000$268/sqft |
Source: Compass RE Texas, LLC #14037238 Report a problem | ||
| 3/7/2019 | Listed for sale | $1,799,000+5.2%$268/sqft |
Source: Compass RE Texas, LLC #14037238 Report a problem | ||
| 11/9/2012 | Listing removed | $1,710,000$255/sqft |
Source: Briggs Freeman Sotheby's International Realty #11704563 Report a problem | ||
| 2/24/2012 | Price change | $1,710,000-8.8%$255/sqft |
Source: Briggs Freeman Sotheby's International Realty #11704563 Report a problem | ||
| 1/20/2012 | Listed for sale | $1,875,000$280/sqft |
Source: Briggs Freeman Sotheby's International Realty #11704563 Report a problem | ||
Public tax history
| Year | Property taxes | Tax assessment |
|---|---|---|
| 2025 | $52,504 +61.5% | $2,398,472 |
| 2024 | $32,512 +7.4% | $2,398,472 +6.8% |
| 2023 | $30,270 -8.3% | $2,245,000 +64.6% |
| 2022 | $33,002 -3.9% | $1,364,000 |
| 2021 | $34,330 -2.1% | $1,364,000 -0.1% |
| 2020 | $35,056 +2.3% | $1,364,850 -2.8% |
| 2019 | $34,278 +6% | $1,403,717 +11.5% |
| 2018 | $32,332 +8.8% | $1,259,500 +10% |
| 2017 | $29,706 -2.6% | $1,145,000 -1% |
| 2016 | $30,505 +4.6% | $1,156,879 +5.1% |
| 2015 | $29,170 | $1,101,000 |
| 2014 | $29,170 | $1,101,000 |
| 2013 | -- | $1,101,000 -4.1% |
| 2012 | -- | $1,147,800 |
| 2011 | -- | $1,147,800 -4.9% |
| 2010 | -- | $1,206,600 -30.5% |
| 2009 | -- | $1,735,800 +455.5% |
| 2008 | -- | $312,500 +56.3% |
| 2007 | -- | $200,000 |
| 2006 | -- | $200,000 |
| 2005 | -- | $200,000 |
Find assessor info on the county website
Neighborhood: Montserrat
Nearby homes
- $1,364,8004 bd4 ba4.5k sqft4647 Sidonia Ct, Fort Worth, TX 76126Off Market
- $4,303,7006 bd6 ba10k sqft4608 Porto Vila Ct, Fort Worth, TX 76126Off Market
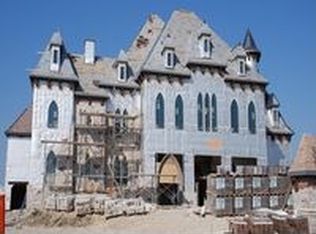
- $2,219,0006 bd7 ba10 sqft4608 Porta Vila Ct, Fort Worth, TX 76126Off Market
- $4,443,0006 bd7 ba10k sqft4608 Porto Villa Ct, Fort Worth, TX 76126Off Market
- $922,9900.33 acres4643 Sidonia Ct, Fort Worth, TX 76126Off Market
- $2,117,900-- bd-- ba3.8k sqft4651 Sidonia Ct, Fort Worth, TX 76126Off Market
- $1,080,1004 bd3 ba3.2k sqft4639 Sidonia Ct, Fort Worth, TX 76126Off Market
- $1,856,4004 bd3 ba5.9k sqft4649 Cardona Ct, Fort Worth, TX 76126Off Market
Nearby schools
GreatSchools rating
- 5/10Waverly Park Elementary SchoolGrades: PK-5Distance: 1.1 mi
- 2/10Leonard Middle SchoolGrades: 6-8Distance: 1 mi
- 2/10Western Hills High SchoolGrades: 9-12Distance: 1.6 mi
Schools provided by the listing agent
- Elementary: Waverlypar
- Middle: Leonard
- High: Westn Hill
- District: Fort Worth ISD
Source: NTREIS. This data may not be complete. We recommend contacting the local school district to confirm school assignments for this home.
Get a cash offer in 3 minutes
Find out how much your home could sell for in as little as 3 minutes with a no-obligation cash offer.
Estimated market value
$2,593,400
Get a cash offer in 3 minutes
Find out how much your home could sell for in as little as 3 minutes with a no-obligation cash offer.
Estimated market value
$2,593,400
- Texas
- Tarrant County
- Fort Worth
- 76126
- Montserrat
- 4616 Porto Vila Ct
