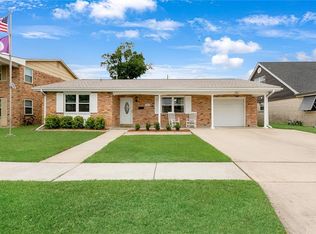
Welcome home to this beautifully maintained residence in the highly desirable Pontchartrain Shores! Boasting exceptional curb appeal, this charming home welcomes you with a circular driveway & wrought iron front porch. Inside you'll find a spacious Family Room with wide plank wood flooring, plantation shutters & a ceiling fan, creating a warm & inviting atmosphere. The wood flooring continues into the Dining Area, which flows seamlessly into the updated eat-in kitchen. Designed for both style & functionality, the kitchen showcases granite countertops, white cabinetry, stainless steel appliances, gas range with vent hood, recessed lighting, pendant lighting, & a convenient built-in desk area. French doors with built in blinds open to a newly constructed wood deck, perfect for outdoor entertaining & relaxing. The expansive fenced backyard offers plenty of room to play, garden, or host gatherings, & includes a storage shed with a recently replaced roof. The sought-after 1st floor Primary Suite features a spacious walk-in closet & window. A full bathroom & laundry area are also conveniently located on the main level. Upstairs, you'll find 2 generously sized bedrooms and an additional full bathroom. Additional highlights include a roof & water heater that are only 4 years old, plus 2 Ring cameras in front & rear of the home. Make an offer!
Active
Price cut: $25K (8/16)
$325,000
4616 Reich St, Metairie, LA 70006
3beds
1,810sqft
Single Family Residence
Built in 1978
6,333 Square Feet Lot
$317,800 Zestimate®
$180/sqft
$-- HOA
What's special
White cabinetryPlantation shuttersConvenient built-in desk areaExpansive fenced backyardCircular drivewayStainless steel appliancesGranite countertops
- 80 days |
- 295 |
- 41 |
Zillow last checked:
Listing updated:
Listed by:
Karen Bradford 504-722-9912,
Homesmart Realty South 504-908-7653
Source: GSREIN,MLS#: 2562027
Facts & features
Interior
Bedrooms & bathrooms
- Bedrooms: 3
- Bathrooms: 2
- Full bathrooms: 2
Primary bedroom
- Description: Flooring: Wood
- Level: First
- Dimensions: 10X16.9
Bedroom
- Description: Flooring: Carpet
- Level: Second
- Dimensions: 10.7x16
Bedroom
- Description: Flooring: Carpet
- Level: Second
- Dimensions: 14.4X11.6
Den
- Description: Flooring: Wood
- Level: First
- Dimensions: 12.7X18
Dining room
- Description: Flooring: Wood
- Level: First
- Dimensions: 11.6X10.5
Kitchen
- Description: Flooring: Wood
- Level: First
- Dimensions: 18X10
Heating
- Multiple Heating Units
Cooling
- 2 Units
Appliances
- Included: Dishwasher, Microwave, Oven, Range, Refrigerator
- Laundry: Washer Hookup, Dryer Hookup
Features
- Ceiling Fan(s), Carbon Monoxide Detector, Granite Counters, Stainless Steel Appliances
- Has fireplace: No
- Fireplace features: None
Interior area
- Total structure area: 1,810
- Total interior livable area: 1,810 sqft
Property
Parking
- Parking features: Driveway, Off Street
- Has uncovered spaces: Yes
Features
- Levels: Two
- Stories: 2
- Patio & porch: Other, Wood, Porch
- Exterior features: Fence, Porch
- Pool features: None
Lot
- Size: 6,333 Square Feet
- Dimensions: 58 x 109.2
- Features: Outside City Limits, Rectangular Lot
Details
- Additional structures: Shed(s)
- Parcel number: 0820034016
- Special conditions: None
Construction
Type & style
- Home type: SingleFamily
- Architectural style: Traditional
- Property subtype: Single Family Residence
Materials
- Brick, Vinyl Siding
- Foundation: Raised
- Roof: Shingle
Condition
- Very Good Condition
- Year built: 1978
Utilities & green energy
- Sewer: Public Sewer
- Water: Public
Community & HOA
Community
- Security: Security System, Closed Circuit Camera(s), Smoke Detector(s)
- Subdivision: Pontchartrain Shores
HOA
- Has HOA: No
Location
- Region: Metairie
Financial & listing details
- Price per square foot: $180/sqft
- Tax assessed value: $164,600
- Annual tax amount: $1,129
- Date on market: 6/8/2026
Estimated market value
$317,800
$302,000 - $334,000
$2,350/mo
Price history
| Date | Event | Price |
|---|---|---|
| 8/16/2026 | Price change | $325,000-7.1%$180/sqft |
Source:  GSREIN #2562027 Report a problem GSREIN #2562027 Report a problem | ||
| 7/14/2026 | Price change | $349,999-1.4%$193/sqft |
Source: GSREIN #2562027 Report a problem | ||
| 6/8/2026 | Listed for sale | $355,000$196/sqft |
Source: GSREIN #2562027 Report a problem | ||
| 7/13/2009 | Sold | -- |
Source: Public Record Report a problem | ||
Public tax history
| Year | Property taxes | Tax assessment |
|---|---|---|
| 2024 | $1,129 -4.2% | $16,460 |
| 2023 | $1,179 +2.7% | $16,460 |
| 2022 | $1,148 +7.7% | $16,460 |
| 2021 | $1,066 +0.7% | $16,460 |
| 2020 | $1,059 -2.7% | $16,460 |
| 2019 | $1,088 +7.1% | $16,460 |
| 2018 | $1,016 | $16,460 |
| 2017 | $1,016 | $16,460 |
| 2016 | $1,016 +0.8% | $16,460 |
| 2015 | $1,008 | $16,460 |
| 2014 | $1,008 | $16,460 |
| 2013 | -- | $16,460 |
| 2012 | -- | $16,460 |
| 2011 | -- | $16,460 |
| 2010 | -- | $16,460 +16.3% |
| 2007 | -- | $14,150 |
| 2006 | -- | -- |
| 2005 | -- | -- |
| 2004 | -- | -- |
| 2003 | -- | -- |
| 2002 | -- | -- |
| 2001 | -- | -- |
| 2000 | -- | -- |
Find assessor info on the county website
Monthly payment
Est. payment
Payment breakdown
Explore the cost of this home by adjusting the details. Changes won't be saved.Climate risks
Neighborhood: Pontchartrain Shores
Nearby schools
GreatSchools rating
- 7/10Harold Keller Elementary SchoolGrades: PK-5Distance: 0.7 mi
- 4/10John Q. Adams Middle SchoolGrades: 6-8Distance: 1 mi
- 3/10Grace King High SchoolGrades: 9-12Distance: 1.8 mi
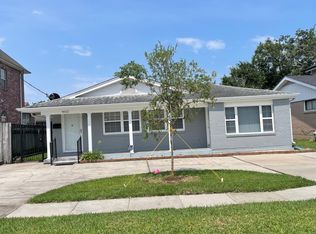
- $569,200-- bd-- ba-- sqft4620 Reich St, Metairie, LA 70006Off Market
- $249,9003 bd2 ba1.5k sqft4612 Reich St, Metairie, LA 70006Off Market
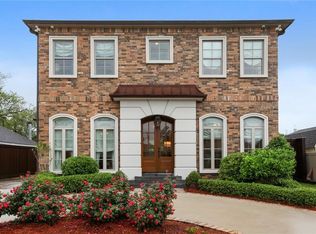
- $724,4004 bd4 ba3k sqft4624 Reich St, Metairie, LA 70006Off Market
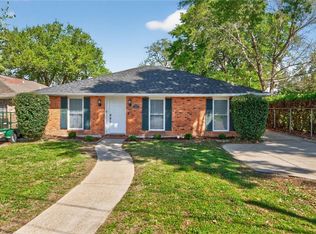
- $591,5004 bd4 ba3.6k sqft4608 Reich St, Metairie, LA 70006Off Market
- $550,900-- bd-- ba-- sqft4613 Young St, Metairie, LA 70006Off Market
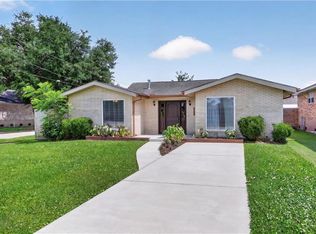
- $356,3003 bd2 ba1.9k sqft4609 Young St, Metairie, LA 70006Off Market
- $541,600-- bd-- ba-- sqft4617 Young St, Metairie, LA 70006Off Market
- $483,8004 bd4 ba2.7k sqft4605 Young St, Metairie, LA 70006Off Market
A local agent can set up tours, give advice and negotiate with sellers.
Similar homes
- $319,0003 bd2 ba2k sqft5225 Loveland St, Metairie, LA 70006For Sale
 MLS ID #2571237, Blaine Tatje, Forte Realty, LLC. GSREIN
 - $365,0004 bd2 ba1.7k sqft4800 Belle Dr, Metairie, LA 70006For Sale
 MLS ID #2560375, Cynthia Spann, Hess Properties. GSREIN
 - $340,0003 bd2 ba1.7k sqft3316 40th St, Metairie, LA 70001For Sale
 MLS ID #2573687, Christina King Noto, NOLA Living Realty. GSREIN
 - $290,0003 bd2 ba1.5k sqft6009 Rosalie Ct, Metairie, LA 70003For Sale
 MLS ID #2571943, Rachel Ringen, Crescent Sotheby's International Realty. GSREIN
 - $332,5003 bd2 ba1.9k sqft2004 Richland Ave, Metairie, LA 70001For SaleMLS ID #2545637, Carl Calamia, Homesmart Realty South. GSREIN
- $299,5003 bd2 ba1.8k sqft1349 Sylvia Ave, Metairie, LA 70005For SaleMLS ID #2572059, Bonnie Morel, Compass Westbank. GSREIN
- $309,9003 bd2 ba1.6k sqft2028 Francis Ave, Metairie, LA 70003For SaleMLS ID #2569191, Ronald Ranatza, Crescent Sotheby's International Realty. GSREIN
- $295,0004 bd2 ba1.4k sqft300 Faye Ave, Metairie, LA 70003For SaleMLS ID #2569915, Gary Anderson, FQR Realtors. GSREIN
- $429,0004 bd3 ba2.1k sqft4941 Trenton St, Metairie, LA 70006For SaleMLS ID #2571513, Darlene Plaia, Axen Realty DBA Prestige Homes. GSREIN
- $295,0003 bd2 ba2.4k sqft908 Division St, Metairie, LA 70001For SaleMLS ID #2555640, Wendy Maloney, Homesmart Realty South. GSREIN
- $275,0003 bd2 ba1.6k sqft6800 Cummins St, Metairie, LA 70003For SaleMLS ID #2559239, Michelle Rose, KELLER WILLIAMS REALTY 455-0100. GSREIN
- $319,0003 bd2 ba1.7k sqft635 Little Farms Ave, Harahan, LA 70123For SaleMLS ID #2563182, Yvonne McCulla, Compass Metro. GSREIN
- $299,0003 bd3 ba1.6k sqft1119 N Atlanta St, Metairie, LA 70003For SaleMLS ID #2523230, Wendy Benedetto, Mirambell Realty. GSREIN
- $425,0003 bd4 ba2.2k sqft5129 David Dr, Kenner, LA 70065For SaleMLS ID #2574468, Sandra Roberts, Homesmart Realty South. GSREIN
- $307,0003 bd3 ba2.1k sqft3206 Connecticut Ave, Kenner, LA 70065For SaleMLS ID #2556996, Sharon Cross, Compass Kenner. GSREIN
- $365,0003 bd2 ba1.7k sqft24 Forstall Ave, Kenner, LA 70065For SaleMLS ID #2562979, Heather Palmisano, FQR Realtors. GSREIN
- $319,9003 bd3 ba1.8k sqft907 Saint Julien Dr, Kenner, LA 70065For Sale
 MLS ID #2026010734, Erin Melancon Alvarez, RE/MAX Professional. ROAM MLS
 - $312,5003 bd2 ba1.6k sqft4144 Bordeaux Dr, Kenner, LA 70065For SaleMLS ID #2557340, Lisa Rapier, Compass Covington (COMP27). GSREIN
- $410,0003 bd2 ba1.7k sqft3743 Olney St, Metairie, LA 70002For SaleMLS ID #2026014042, Alicia Hedrick, CENTURY 21 Bessette Flavin. ROAM MLS
- $300,0003 bd3 ba1.7k sqft822 N Turnbull Dr, Metairie, LA 70001For SaleMLS ID #2553124, Cathy Cashman, Alex-Cate Realty, L.L.C.. GSREIN
