Skip main navigation
Closed
  • $1,420,000

    4616 Rustling Woods Dr, Denver, NC 28037

    4beds
    3,828sqft
    Single Family Residence
    Built in 2001
    0.56 Acres Lot
    $1,616,800 Zestimate®
    $371/sqft
    $3,728 Estimated rent

    Home value

    $1,616,800

    $1.49M - $1.76M

    $3,728/mo

    Zestimate® history
    Loading
    Loading...

    Owner options

    List your home for rent

    $3,728/mo

    Rent Zestimate®

    Find your next renter with Zillow Rental Manager. Plus, with online applications, you can quickly screen prospective tenants – for free.

    Learn more

    $3,728/mo

    Rent Zestimate®

    Refinance and save

    $9,086/mo

    Est. payment

    Refinancing to a lower rate could help reduce your monthly payments and save thousands over the life of the loan.

    See today's rates

    $9,086/mo

    Est. payment

    Explore your selling options

    Work with a Zillow partner agent

    Leverage their expertise and Zillow's premium Showcase listings to get your home seen by more buyers.

    Get started

    List with your own agent

    Get your home in front of millions of buyers by listing it on Zillow.

    Learn how to do it

    Sell it yourself

    Take full control of how buyers see your home on Zillow by listing For Sale by Owner (FSBO).

    List your home

    What's special

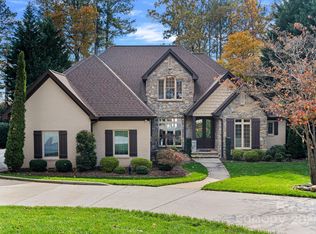
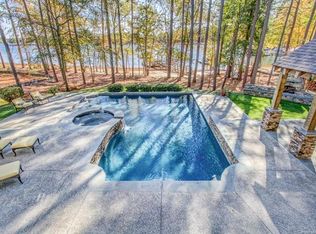
    Fabulous custom all brick waterfront home in sought after Sailview. Sailview is a vibrant community with amazing amenities including pickleball, tennis & volley courts, clubhouse, outdoor pool, walking trail & 2 playgrounds. Enjoy the main channel BIG WATER views through the large bay that this home is nestled in with a Floating Dock, Pier & Covered Structure. Home boasts walls of windows with water views from practically ever room! Primary has a triple tray ceiling, private balcony & fireplace. Home actually has two primary bedrooms with huge baths, walk-in closets, separate showers & jetted baths! Gourmet kitchen. Extensive moldings throughout. Two gas log fireplaces. Stand-up encapsulated crawl space provides tons of storage room for all your toys. Large 2 car garage with storage room. New roof 2020. Open floor plan. Flat back yard. Large wrap around deck to enjoy family & friends at your amazing waterfront home. Beautifully landscaped lot offers tranquility & privacy! Owner/Agent.

    Zillow last checked:

    Listing updated:

    Listing Provided by:

    Diane Babyak dianebabyak@gmail.com,

    Southern Homes of the Carolinas, Inc

    Bought with:

    Kim Coggins

    Howard Hanna Allen Tate Lake Norman

    Source: Canopy MLS as distributed by MLS GRID,MLS#: 4135473MLS Logo

    Facts & features

    Interior

    Bedrooms & bathrooms
    • Bedrooms: 4
    • Bathrooms: 4
    • Full bathrooms: 4
    • Main level bedrooms: 1
    Primary bedroom
    • Features: Ceiling Fan(s), Tray Ceiling(s), Walk-In Closet(s)
    • Level: Upper
    Bedroom s
    • Features: Ceiling Fan(s)
    • Level: Main
    Bedroom s
    • Level: Upper
    Bedroom s
    • Features: Ceiling Fan(s)
    • Level: Upper
    Bathroom full
    • Features: Walk-In Closet(s), Whirlpool
    • Level: Upper
    Bathroom full
    • Level: Upper
    Bathroom full
    • Features: Whirlpool
    • Level: Upper
    Bathroom full
    • Level: Main
    Breakfast
    • Level: Main
    Dining room
    • Level: Main
    Great room
    • Features: Ceiling Fan(s)
    • Level: Main
    Kitchen
    • Features: Breakfast Bar
    • Level: Main
    Laundry
    • Level: Main
    Living room
    • Level: Main
    Recreation room
    • Features: Ceiling Fan(s)
    • Level: Upper
    Heating
    • Forced Air, Natural Gas
    Cooling
    • Ceiling Fan(s), Central Air
    Appliances
    • Included: Dishwasher, Disposal, Double Oven, Electric Oven, Gas Cooktop, Microwave, Self Cleaning Oven, Tankless Water Heater, Wall Oven
    • Laundry: Laundry Room, Main Level
    Features
    • Breakfast Bar, Open Floorplan, Walk-In Closet(s), Whirlpool
    • Flooring: Carpet, Marble, Tile, Wood
    • Doors: French Doors
    • Has basement: No
    • Attic: Pull Down Stairs
    • Fireplace features: Gas Log, Great Room, Primary Bedroom
    Interior area
    • Total structure area: 3,828
    • Total interior livable area: 3,828 sqft
    • Finished area above ground: 3,828
    • Finished area below ground: 0

    Property

    Parking
    • Total spaces: 2
    • Parking features: Attached Garage, Garage Door Opener, Keypad Entry, Garage on Main Level
    • Attached garage spaces: 2
    Features
    • Levels: Two
    • Stories: 2
    • Patio & porch: Balcony, Deck, Porch
    • Exterior features: In-Ground Irrigation
    • Pool features: Community
    • Has view: Yes
    • View description: Water, Year Round
    • Has water view: Yes
    • Water view: Water
    • Waterfront features: Covered structure, Dock, Pier, Retaining Wall, Waterfront
    • Body of water: Lake Norman
    Lot
    • Size: 0.56 Acres
    • Features: Wooded
    Details
    • Parcel number: 77923
    • Zoning: R-SF
    • Special conditions: Standard

    Construction

    Type & style
    • Home type: SingleFamily
    • Architectural style: Traditional,Transitional
    • Property subtype: Single Family Residence
    Materials
    • Brick Full, Vinyl
    • Foundation: Crawl Space
    • Roof: Shingle,Metal
    Condition
    • New construction: No
    • Year built: 2001

    Utilities & green energy

    • Sewer: County Sewer
    • Water: County Water

    Community & neighborhood

    Security
    • Security features: Carbon Monoxide Detector(s), Security System, Smoke Detector(s)
    Community
    • Community features: Clubhouse, Picnic Area, Playground, Street Lights, Tennis Court(s), Walking Trails
    Location
    • Region: Denver
    • Subdivision: Sailview

    HOA & financial

    HOA
    • Has HOA: Yes
    • HOA fee: $897 annually
    • Association name: Associa Carolinas
    • Association phone: 704-944-8181

    Other

    Other facts
    • Listing terms: Cash,Conventional
    • Road surface type: Concrete, Paved

    Price history

    DateEventPrice
    6/18/2024Sold$1,420,000-4.4%$371/sqft
    Source: Canopy MLS as distributed by MLS GRID #4135473 Report a problem
    6/7/2024Pending sale$1,485,000$388/sqft
    Source: Canopy MLS as distributed by MLS GRID #4135473 Report a problem
    5/7/2024Price change$1,485,000-6.9%$388/sqft
    Source: Canopy MLS as distributed by MLS GRID #4135473 Report a problem
    5/2/2024Listed for sale$1,595,000+114.6%$417/sqft
    Source: Canopy MLS as distributed by MLS GRID #4135473 Report a problem
    9/26/2007Sold$743,137-7.9%$194/sqft
    Source: Public Record Report a problem
    6/22/2006Sold$807,000-1%$211/sqft
    Source: Public Record Report a problem
    3/8/2005Sold$815,000$213/sqft
    Source: Public Record Report a problem

    Public tax history

    YearProperty taxesTax assessment
    2025$8,098 +9.6%$1,315,331 +9.1%
    2024$7,388 $1,205,313
    2023$7,388 +27.8%$1,205,313 +57.7%
    2022$5,780 -0.1%$764,544
    2021$5,785 +3%$764,544
    2020$5,618 +1.9%$764,544
    2019$5,510 +9.4%$764,544 +11.7%
    2018$5,036 -0.1%$684,640
    2017$5,039 +0.3%$684,640
    2016$5,026 -4.1%$684,640
    2015$5,242 -0.2%--
    2014$5,255 $710,665
    2013-- --
    2012-- --
    2011-- --
    2010-- --
    2009-- --
    2008-- $879,589 +73.5%
    2007-- $507,056
    2006-- $507,056
    2005-- $507,056
    2004-- $507,056
    2003-- --
    2002-- $412,311

    Find assessor info on the county website

    Neighborhood: 28037

    Nearby schools

    GreatSchools rating
    Schools provided by the listing agent
    • Elementary: Rock Springs
    • Middle: North Lincoln
    • High: North Lincoln

    Source: Canopy MLS as distributed by MLS GRID. This data may not be complete. We recommend contacting the local school district to confirm school assignments for this home.

    Get a cash offer in 3 minutes
    Find out how much your home could sell for in as little as 3 minutes with a no-obligation cash offer.
    Estimated market value
    $1,616,800
    Get a cash offer in 3 minutes
    Find out how much your home could sell for in as little as 3 minutes with a no-obligation cash offer.
    Estimated market value
    $1,616,800