Skip main navigation
Sold for $415,000
  • $415,000

    4616 S 1st St, Lincoln, NE 68512

    3beds
    2,127sqft
    Townhouse
    Built in 2026
    7,405 Square Feet Lot
    $422,000 Zestimate®
    $195/sqft
    $2,452 Estimated rent

    Home value

    $422,000

    $392,000 - $452,000

    $2,452/mo

    Zestimate® history
    Loading
    Loading...

    Owner options

    List your home for rent

    $2,452/mo

    Rent Zestimate®

    Find your next renter with Zillow Rental Manager. Plus, with online applications, you can quickly screen prospective tenants – for free.

    Learn more

    $2,452/mo

    Rent Zestimate®

    Refinance and save

    $2,890/mo

    Est. payment

    Refinancing to a lower rate could help reduce your monthly payments and save thousands over the life of the loan.

    See today's rates

    $2,890/mo

    Est. payment

    Explore your selling options

    Work with a Zillow partner agent

    Leverage their expertise and Zillow's premium Showcase listings to get your home seen by more buyers.

    Get started

    List with your own agent

    Get your home in front of millions of buyers by listing it on Zillow.

    Learn how to do it

    Sell it yourself

    Take full control of how buyers see your home on Zillow by listing For Sale by Owner (FSBO).

    List your home

    What's special

    Inviting rec spaceElegantly appointed interiorsOpen-concept kitchenAbundant storageEnsuite bathSerene primary suiteRefined exteriors
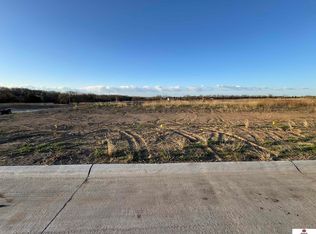
    Manzitto Builders is crafting an exceptional new community, where expertly designed homes bring a designer’s vision to life. Thoughtfully curated by Maven Tile & Home Design, each residence blends textures and tones for a warm, sophisticated atmosphere. From refined exteriors to elegantly appointed interiors, every detail reflects a designer’s touch, ensuring cohesion and effortless style. Homeowners can personalize their space by selecting from two beautifully curated color palettes, each designed to enhance the home’s aesthetic. The main level features an open-concept kitchen, a serene primary suite with an ensuite bath, laundry, and a second bedroom with its own full bath. The finished lower level adds a third bedroom, another full bath, an inviting rec space, and abundant storage. House Backs up to the Park! Now in the foundation stage, this home is part of a thoughtfully developed neighborhood, offering easy access to lush parks, premier shopping, and everyday conveniences.

    Zillow last checked:

    Listing updated:

    Listed by:

    David Lessor 402-617-1800,

    Red Door Realty,

    Zach McDermott 402-499-5746,

    Red Door Realty

    Bought with:

    Susan Wilson, 20170821

    Woods Bros Realty

    Source: GPRMLS,MLS#: 22516203MLS Logo

    Facts & features

    Interior

    Bedrooms & bathrooms
    • Bedrooms: 3
    • Bathrooms: 3
    • Full bathrooms: 1
    • 3/4 bathrooms: 2
    • Main level bathrooms: 2
    Primary bedroom
    • Level: Main
    Bedroom 2
    • Level: Main
    Bedroom 3
    • Level: Basement
    Basement
    • Area: 1308
    Heating
    • Natural Gas, Forced Air
    Cooling
    • Central Air
    Features
    • Basement: Partially Finished
    • Has fireplace: No
    Interior area
    • Total structure area: 2,127
    • Total interior livable area: 2,127 sqft
    • Finished area above ground: 1,308
    • Finished area below ground: 819

    Property

    Parking
    • Total spaces: 3
    • Parking features: Attached
    • Attached garage spaces: 3
    Features
    • Patio & porch: Patio
    • Fencing: None
    Lot
    • Size: 7,405 Square Feet
    • Dimensions: 60 x 120
    • Features: Up to 1/4 Acre.
    Details
    • Parcel number: 0910218016000

    Construction

    Type & style
    • Home type: Townhouse
    • Architectural style: Ranch
    • Property subtype: Townhouse
    • Attached to another structure: Yes
    Materials
    • Foundation: Concrete Perimeter
    Condition
    • Under Construction
    • New construction: Yes
    • Year built: 2026
    Details
    • Builder name: Manzitto

    Utilities & green energy

    • Sewer: Public Sewer
    • Water: Public

    Community & HOA

    Community
    • Subdivision: Wilderness Crossing
    HOA
    • Has HOA: Yes
    • HOA fee: $150 monthly
    Location
    • Region: Lincoln

    Financial & listing details

    • Price per square foot: $195/sqft
    • Annual tax amount: $218
    • Date on market: 6/13/2025
    • Listing terms: VA Loan,FHA,Conventional,Cash
    • Ownership: Fee Simple

    Price history

    DateEventPrice
    4/13/2026Sold$415,000-5.7%$195/sqft
    Source: GPRMLS #22516203 Report a problem
    3/4/2026Pending sale$440,000$207/sqft
    Source: GPRMLS #22516203 Report a problem
    6/13/2025Listed for sale$440,000$207/sqft
    Source: GPRMLS #22516203 Report a problem

    Public tax history

    Tax history is unavailable.

    Neighborhood: 68512

    Nearby schools

    GreatSchools rating
    Schools provided by the listing agent
    • Elementary: Beattie
    • Middle: Irving
    • High: Lincoln Southwest
    • District: Lincoln Public Schools

    Source: GPRMLS. This data may not be complete. We recommend contacting the local school district to confirm school assignments for this home.

    Get pre-qualified for a loan
    At Zillow Home Loans, we can pre-qualify you in as little as 5 minutes with no impact to your credit score.

    An equal housing lender. NMLS #10287.

    Sell for more on Zillow
    Get a Zillow Showcase℠ listing at no additional cost and you could sell for .
    $422,000
    2% more
    +$8,440
    With Zillow Showcase(estimated)
    $430,440