Five bedroomsThree bathroomsAttached garageMain-floor laundryWood-burning fireplaceFully developed basementLarge family room
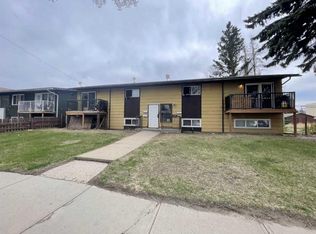
Looking for room to grow? Located in the Lloydminster East neighbourhood, this spacious 2,020 sq. ft. bungalow offers plenty of possibilities with five bedrooms, three bathrooms, an attached garage, main-floor laundry, a wood-burning fireplace, and a large primary suite with its own ensuite. This property is ideal for a growing family, multi-generational living, or buyers seeking extra space for hobbies, home offices, or guests. The fully developed basement provides additional living space with a large family room, office, bedrooms, bathroom with laundry, and cabinetry with sink and appliance connections, offering flexibility for extended family and a variety of uses. Recent updates include shingles in 2026, an updated furnace, and a 2019 hot water tank. Situated on a large, fenced lot with alley access, a deck, a shed, and an attached garage, this home is conveniently located near schools, parks, shopping, and other amenities. Offering ample square footage, storage, and the opportunity to add your own finishing touches, this property presents excellent value for families, first-time buyers, investors, and those looking for a home with room to grow and build equity. 3D Virtual tour available!
30 days
|
89
|
4
|
Zillow last checked:
Listing updated:
Listed by:
Harpreet Christie, Broker,
Re/Max Of Lloydminster
Source: courtesy of Pillar9 System,MLS®#: A2322068Originating MLS®#: Lloydminster
Facts & features
Interior
Bedrooms & bathrooms
Bedrooms: 5
Bathrooms: 3
Full bathrooms: 3
Other
Level: Main
Dimensions: 23`0" x 13`0"
Bedroom
Level: Main
Dimensions: 15`0" x 11`0"
Bedroom
Level: Main
Dimensions: 11`0" x 12`0"
Bedroom
Level: Basement
Dimensions: 14`0" x 12`0"
Bedroom
Level: Basement
Dimensions: 10`0" x 12`0"
Other
Level: Main
Dimensions: 0`0" x 0`0"
Other
Level: Basement
Dimensions: 0`0" x 0`0"
Other
Level: Main
Dimensions: 0`0" x 0`0"
Den
Level: Main
Dimensions: 10`0" x 13`0"
Family room
Level: Main
Dimensions: 17`0" x 17`0"
Family room
Level: Basement
Dimensions: 12`0" x 25`0"
Other
Level: Basement
Dimensions: 0`0" x 0`0"
Kitchen
Level: Main
Dimensions: 12`0" x 18`0"
Kitchen
Level: Basement
Dimensions: 11`0" x 12`0"
Laundry
Level: Basement
Dimensions: 0`0" x 0`0"
Living room
Level: Main
Dimensions: 13`0" x 20`0"
Office
Level: Basement
Dimensions: 10`0" x 9`0"
Storage
Level: Basement
Dimensions: 0`0" x 0`0"
Heating
Forced Air, Natural Gas
Cooling
None
Appliances
Included: Dishwasher, Garage Control(s), Microwave, Range Hood, Refrigerator, Stove(s)
Laundry: In Basement, Laundry Room, Main Level, Multiple Locations
Parking features: Concrete, Insulated, Single Garage Attached
Attached garage spaces: 1
Has uncovered spaces: Yes
Features
Levels: One
Stories: 1
Patio & porch: Deck
Exterior features: None
Fencing: Fenced
Frontage length: 25.60M 84`0"
Lot
Size: 10,018 Square Feet
Features: Back Lane, Front Yard, Landscaped, Lawn, Rectangular Lot
Details
Additional structures: Shed(s)
Zoning: LDR
Construction
Type & style
Home type: SingleFamily
Architectural style: Bungalow
Property subtype: Single Family Residence
Materials
Vinyl Siding, Wood Frame
Foundation: Concrete Perimeter
Roof: Asphalt Shingle
Condition
New construction: No
Year built: 1961
Community & HOA
Community
Features: Sidewalks, Street Lights
Subdivision: East Lloydminster
HOA
Has HOA: No
Location
Region: Lloydminster
Financial & listing details
Price per square foot: C$168/sqft
Date on market: 6/18/2026
Inclusions: n/a
Harpreet Christie, Broker
(780) 808-2700
By pressing Contact Agent, you agree that the real estate professional identified above may call/text you about your search, which may involve use of automated means and pre-recorded/artificial voices. You don't need to consent as a condition of buying any property, goods, or services. Message/data rates may apply. You also agree to our Terms of Use. Zillow does not endorse any real estate professionals. We may share information about your recent and future site activity with your agent to help them understand what you're looking for in a home.