Tucked into a quiet cul-de-sac in Aurora’s desirable Copperleaf community, this newer-built home offers comfort, flexibility, and a highly convenient location within the sought-after Cherry Creek School District. Set in a welcoming, friendly neighborhood, you’ll enjoy a peaceful setting with access to community amenities, including a neighborhood swimming pool, a neighborhood dog park, and close proximity to the local schools.
Inside, the home features a versatile layout with a front living area that can easily function as a formal dining space, home office, or additional sitting area - Sellers are even willing to convert this space to a 3rd bedroom. The kitchen is designed for both everyday living and entertaining, showcasing many building upgrades, including granite countertops with dining space, stainless steel appliances, a pantry, and ample storage. The kitchen is open to the main living area with additional dining space. Enjoy lots of overhead lighting and vinyl plank flooring throughout. The washer and dryer are included for added convenience.
The front bedroom is currently being used as an office but makes for a great kids room or guest space with the full bathroom off the hall. The primary bedroom has a walk-in closet and ensuite bathroom with double sinks and a large shower.
Step outside to a private backyard with a pergola—perfect for relaxing, outdoor dining, or hosting gatherings. Although close to the neighbors, the fellow residents remain quiet and respectful of each other. A large crawl space provides excellent storage options, and a brand new roof (2025) offers peace of mind.
Ideally located just minutes from Buckley Air Force Base and less than 30 minutes to DIA, with easy access to shopping, dining, and everyday amenities, this home combines quiet neighborhood living with exceptional convenience.
Sold for $520,000
$520,000
4616 S Malaya Court, Aurora, CO 80015
3beds
1,423sqft
Single Family Residence
Built in 2020
4,487 Square Feet Lot
$518,700 Zestimate®
$365/sqft
$2,996 Estimated rent
Home value
$518,700
$493,000 - $545,000
$2,996/mo
Zestimate® history
Owner options
List your home for rent
$2,996/mo
Rent Zestimate®
Find your next renter with Zillow Rental Manager. Plus, with online applications, you can quickly screen prospective tenants – for free.
$2,996/mo
Rent Zestimate®
Refinance and save
$3,491/mo
Est. payment
Refinancing to a lower rate could help reduce your monthly payments and save thousands over the life of the loan.
$3,491/mo
Est. payment
Explore your selling options
Work with a Zillow partner agent
Leverage their expertise and Zillow's premium Showcase listings to get your home seen by more buyers.
Get startedList with your own agent
Get your home in front of millions of buyers by listing it on Zillow.
Learn how to do itSell it yourself
Take full control of how buyers see your home on Zillow by listing For Sale by Owner (FSBO).
List your homeWhat's special
Ample storageStainless steel appliancesVersatile layoutQuiet cul-de-sacLots of overhead lightingVinyl plank flooring throughout
Zillow last checked:
Listing updated:
Listed by:
Melody Switzer 720-663-9196 melody@threelanternsgroup.com,
Compass - Denver,
Three Lanterns Group 720-663-9196,
Compass - Denver
Bought with:
Marie Jacobs, 100000474
LIV Sotheby's Intl Realty
Source: REcolorado as distributed by MLS GRID,MLS#: 4700961
Facts & features
Interior
Bedrooms & bathrooms
- Bedrooms: 3
- Bathrooms: 2
- Full bathrooms: 1
- 3/4 bathrooms: 1
- Main level bathrooms: 2
- Main level bedrooms: 3
Bedroom
- Description: Secondary Bedroom In Front Of House. Carpeted, Ceiling Fan.
- Level: Main
Bedroom
- Description: Walk- In Closet, Carpeted, Ceiling Fan.
- Features: Primary Suite
- Level: Main
Bedroom
- Description: Currently The Den/Dining Room. Sellers Willing To Convert To A Bedroom
- Level: Main
Bathroom
- Description: Lvp Flooring.
- Level: Main
Bathroom
- Description: Double Sinks, Step-In Shower, Storage, Lvp Flooring.
- Features: En Suite Bathroom, Primary Suite
- Level: Main
Dining room
- Description: Between Kitchen And Door To Back Patio. Lvp Flooring.
- Level: Main
Family room
- Description: Lots Of Light, Ceiling Fan, Lvp Flooring, Access To Back Yard.
- Level: Main
Kitchen
- Description: Sink And Dishwasher In Island, Island Seating, Granite Counters, Pantry, Lvp Flooring.
- Level: Main
Laundry
- Description: Next To Primary Suite.
- Level: Main
Living room
- Description: Flexible Space For Living, Formal Dining, And More. Lvp Flooring.
- Level: Main
Heating
- Forced Air, Natural Gas
Cooling
- Central Air
Appliances
- Included: Dishwasher, Disposal, Dryer, Microwave, Oven, Refrigerator, Washer
Features
- Ceiling Fan(s), Eat-in Kitchen, Granite Counters, Kitchen Island, No Stairs, Open Floorplan, Pantry, Primary Suite, Smoke Free, Sound System, Walk-In Closet(s)
- Flooring: Carpet, Tile, Wood
- Basement: Crawl Space
Interior area
- Total structure area: 1,423
- Total interior livable area: 1,423 sqft
- Finished area above ground: 1,423
Property
Parking
- Total spaces: 2
- Parking features: Garage - Attached
- Attached garage spaces: 2
Features
- Levels: One
- Stories: 1
- Patio & porch: Covered, Patio
- Fencing: Full
Lot
- Size: 4,487 Square Feet
- Features: Landscaped, Sprinklers In Front, Sprinklers In Rear
Details
- Parcel number: 035268845
- Special conditions: Standard
Construction
Type & style
- Home type: SingleFamily
- Property subtype: Single Family Residence
Materials
- Frame, Wood Siding
- Roof: Composition
Condition
- Year built: 2020
Utilities & green energy
- Sewer: Public Sewer
- Water: Public
- Utilities for property: Electricity Connected, Natural Gas Connected
Community & HOA
Community
- Security: Carbon Monoxide Detector(s), Smoke Detector(s)
- Subdivision: Copperleaf
HOA
- Has HOA: Yes
- Amenities included: Clubhouse, Park, Playground, Pool
- Services included: Trash
- HOA fee: $450 semi-annually
- HOA name: Vista Management Associates, Inc.
- HOA phone: 303-429-2611
Location
- Region: Aurora
Financial & listing details
- Price per square foot: $365/sqft
- Tax assessed value: $516,000
- Annual tax amount: $6,061
- Date on market: 3/27/2026
- Listing terms: 1031 Exchange,Cash,Conventional,FHA,Assumable,VA Loan
- Exclusions: All Mounted Tvs, Glass Mounted Shelves In Office, Tv Mounts And Ring Camera. Receiver For The Sound System (Speakers And Sub Woofer Will Stay)
- Ownership: Individual
- Electric utility on property: Yes
- Road surface type: Paved
Price history
| Date | Event | Price |
|---|---|---|
| 8/6/2026 | Sold | $520,000$365/sqft |
Source:  REcolorado as distributed by MLS GRID #4700961 Report a problem REcolorado as distributed by MLS GRID #4700961 Report a problem | ||
| 7/13/2026 | Pending sale | $520,000$365/sqft |
Source: REcolorado as distributed by MLS GRID #4700961 Report a problem | ||
| 7/9/2026 | Listed for sale | $520,000$365/sqft |
Source: REcolorado as distributed by MLS GRID #4700961 Report a problem | ||
| 5/29/2026 | Pending sale | $520,000$365/sqft |
Source: REcolorado as distributed by MLS GRID #4700961 Report a problem | ||
| 3/27/2026 | Listed for sale | $520,000+20.1%$365/sqft |
Source: REcolorado as distributed by MLS GRID #4700961 Report a problem | ||
| 4/7/2021 | Sold | $432,900$304/sqft |
Source: Public Record Report a problem | ||
Public tax history
| Year | Property taxes | Tax assessment |
|---|---|---|
| 2025 | $5,326 +7.9% | $32,250 +4.6% |
| 2024 | $4,935 +11.1% | $30,820 -11.5% |
| 2023 | $4,444 +46.3% | $34,840 +24% |
| 2022 | $3,038 | $28,106 +43.9% |
| 2021 | -- | $19,532 +6.4% |
| 2020 | $2,568 +9.7% | $18,356 |
| 2019 | $2,342 | -- |
| 2018 | $2,342 | $14,279 |
Find assessor info on the county website
Neighborhood: 80015
Nearby homes
- $507,1003 bd2 ba1.5k sqft4612 S Malaya Ct, Aurora, CO 80015Off Market
- $526,3003 bd3 ba1.8k sqft4622 S Malaya Ct, Aurora, CO 80015Off Market
- $504,5003 bd2 ba1.4k sqft4617 S Nepal Way, Aurora, CO 80015Off Market
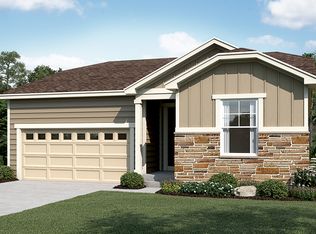
- $502,9003 bd2 ba1.4k sqft4606 S Malaya Ct, Aurora, CO 80015Off Market
- $560,0004 bd3 ba1.8k sqft4613 S Nepal Way, Aurora, CO 80015Sold
- $502,4003 bd2 ba1.5k sqft4597 Malaya Ct, Aurora, CO 80015Off Market
- $472,3002 bd2 ba1.4k sqft4626 S Malaya Ct, Aurora, CO 80015Off Market
- $583,4004 bd3 ba2.1k sqft4607 S Nepal Way, Aurora, CO 80015Off Market
Nearby schools
GreatSchools rating
- 6/10Aspen Crossing Elementary SchoolGrades: PK-5Distance: 0.4 mi
- 6/10Sky Vista Middle SchoolGrades: 6-8Distance: 0.2 mi
- 7/10Eaglecrest High SchoolGrades: 9-12Distance: 0.8 mi
Schools provided by the listing agent
- Elementary: Aspen Crossing
- Middle: Sky Vista
- High: Eaglecrest
- District: Cherry Creek 5
Source: REcolorado as distributed by MLS GRID. This data may not be complete. We recommend contacting the local school district to confirm school assignments for this home.
Get a cash offer in 3 minutes
Find out how much your home could sell for in as little as 3 minutes with a no-obligation cash offer.
Estimated market value
$518,700
Get a cash offer in 3 minutes
Find out how much your home could sell for in as little as 3 minutes with a no-obligation cash offer.
Estimated market value
$518,700
- Colorado
- Arapahoe County
- Aurora
- 80015
- 4616 S Malaya Court
Nearby cities
Nearby neighborhoods
Nearby zip codes
Other Aurora Topics
