Skip main navigation
Closed
  • $247,100

    4616 S Vincennes Ave #3S, Chicago, IL 60653

    2beds
    --sqft
    Condominium, Single Family Residence
    Built in ----
    -- sqft lot
    $247,100 Zestimate®
    $--/sqft
    $2,099 Estimated rent

    Home value

    $247,100

    $203,000 - $297,000

    $2,099/mo

    Zestimate® history
    Loading
    Loading...

    Owner options

    List your home for rent

    $2,099/mo

    Rent Zestimate®

    Find your next renter with Zillow Rental Manager. Plus, with online applications, you can quickly screen prospective tenants – for free.

    Learn more

    $2,099/mo

    Rent Zestimate®

    Refinance and save

    $2,042/mo

    Est. payment

    Refinancing to a lower rate could help reduce your monthly payments and save thousands over the life of the loan.

    See today's rates

    $2,042/mo

    Est. payment

    Explore your selling options

    Work with a Zillow partner agent

    Leverage their expertise and Zillow's premium Showcase listings to get your home seen by more buyers.

    Get started

    List with your own agent

    Get your home in front of millions of buyers by listing it on Zillow.

    Learn how to do it

    Sell it yourself

    Take full control of how buyers see your home on Zillow by listing For Sale by Owner (FSBO).

    List your home

    What's special

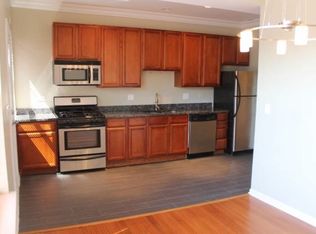
    Bronzeville Meticulous Penthouse, Expansive 2 bedroom 2 bath Set in Intimate Boutique Well located Walk Up. Exudes Pride of Ownership. Offers an Exceptional Opportunity with Unparalleled Value. Intelligent Balanced Floorplan, Crown Molding, Rich Bamboo Floors Throughout, Fully Appointed Professional Kitchen, All Stainless Appliances,Granite Countertops, Undercabinet Lighting, Adjacent Full Formal Dining Room. Dual Primary Suite Options, Each Equally Decandent, Frameless Glass Shower, Whirlpool, Banjoed Countertop, Contemporary Vessel Bowl Sinks with Designer Lighting and Medicine/ Mirror. Walk in Closets, Completely Organizer Outfitted, Premium Window Treatments, Decora Dimmer Switches, Full Size Laundry Center, Sequestered Front Stone Terrace Perfect for Entertainment with 2nd Rear Strategically Located for Gas Grilling completes this Oasis of Serenity. HWA Home Warranty included in sale. AAA Caliber HOA, $40,283.00 in Reserve as of 4-30-22. No plans for Special, Professionally Managed. Hyper Convenient to Green Line, Lakefront, U of C, and Retail. Shows like a model. Parking is available through HOA on wait list. Street Parking is Super Easy. Low Taxes and Assessments. Checks all the boxes.

    This property is off market, which means it's not currently listed for sale or rent on Zillow. This may be different from what's available on other websites or public sources.

    Zillow last checked:

    Listing updated:

    Listed by:

    Karen Biazar 773-252-0600,

    North Clybourn Group, Inc.,

    Staci Slattery,

    North Clybourn Group, Inc.

    Bought with:

    Deidra Horton

    Coldwell Banker Realty

    Source: MRED as distributed by MLS GRID,MLS#: 11490246MLS Logo

    Facts & features

    Interior

    Bedrooms & bathrooms
    • Bedrooms: 2
    • Bathrooms: 2
    • Full bathrooms: 2
    Rooms
    • Room types: Foyer, Balcony/Porch/Lanai, Deck
    Primary bedroom
    • Features: Flooring (Hardwood), Bathroom (Full, Whirlpool & Sep Shwr)
    • Level: Main
    • Area: 154 Square Feet
    • Dimensions: 14X11
    Bedroom 2
    • Features: Window Treatments (All)
    • Level: Main
    • Area: 126 Square Feet
    • Dimensions: 14X9
    Balcony porch lanai
    • Level: Main
    • Area: 45 Square Feet
    • Dimensions: 9X5
    Deck
    • Level: Main
    • Area: 40 Square Feet
    • Dimensions: 10X4
    Dining room
    • Features: Flooring (Hardwood), Window Treatments (All)
    • Level: Main
    • Area: 110 Square Feet
    • Dimensions: 11X10
    Foyer
    • Level: Main
    • Area: 56 Square Feet
    • Dimensions: 8X7
    Kitchen
    • Features: Flooring (Porcelain Tile), Window Treatments (All)
    • Level: Main
    • Area: 288 Square Feet
    • Dimensions: 16X18
    Living room
    • Features: Flooring (Hardwood), Window Treatments (All)
    • Level: Main
    • Area: 165 Square Feet
    • Dimensions: 15X11
    Heating
    • Electric, Other
    Cooling
    • Central Air
    Appliances
    • Included: Range, Microwave, Dishwasher, Refrigerator, Washer, Dryer, Stainless Steel Appliance(s)
    • Laundry: In Unit
    Features
    • Basement: None
    Interior area
    • Total structure area: 0

    Property

    Accessibility
    • Accessibility features: No Disability Access
    Features
    • Patio & porch: Deck
    • Exterior features: Balcony
    • On waterfront: Yes
    Details
    • Parcel number: 20034210341006
    • Special conditions: List Broker Must Accompany
    • Other equipment: Intercom

    Construction

    Type & style
    • Home type: Condo
    • Property subtype: Condominium, Single Family Residence
    Materials
    • Brick
    • Foundation: Concrete Perimeter, Stone
    • Roof: Other
    Condition
    • New construction: No
    • Major remodel year: 2022
    Details
    • Builder model: CONDO

    Utilities & green energy

    • Electric: Circuit Breakers
    • Sewer: Public Sewer
    • Water: Lake Michigan

    Community & HOA

    Community
    • Security: Security System, Carbon Monoxide Detector(s)
    • Subdivision: Bronzeville
    HOA
    • Has HOA: Yes
    • Amenities included: Security Door Lock(s)
    • Services included: Water, Insurance, Exterior Maintenance, Lawn Care, Scavenger, Other
    • HOA fee: $194 monthly
    Location
    • Region: Chicago

    Financial & listing details

    • Annual tax amount: $1,812
    • Date on market: 8/12/2022
    • Listing terms: Conventional
    • Ownership: Condo

    Price history

    DateEventPrice
    10/14/2022Sold$205,000-4.6%
    Source: MRED as distributed by MLS GRID #11490246 Report a problem
    8/31/2022Pending sale$214,900
    Source: MRED as distributed by MLS GRID #11490246 Report a problem
    8/12/2022Listed for sale$214,900
    Source: MRED as distributed by MLS GRID #11490246 Report a problem

    Public tax history

    Tax history is unavailable.

    Neighborhood: Bronzeville

    Nearby schools

    GreatSchools rating
    Schools provided by the listing agent
    • Elementary: Woodson South Elementary School
    • High: Phillips Academy High School
    • District: 299

    Source: MRED as distributed by MLS GRID. This data may not be complete. We recommend contacting the local school district to confirm school assignments for this home.

    Get a cash offer in 3 minutes
    Find out how much your home could sell for in as little as 3 minutes with a no-obligation cash offer.
    Estimated market value
    $247,100
    Get a cash offer in 3 minutes
    Find out how much your home could sell for in as little as 3 minutes with a no-obligation cash offer.
    Estimated market value
    $247,100