Skip main navigation
Off market
  • $399,400

    4616 SE 2nd Ave, Keystone Heights, FL 32656

    3beds
    1,975sqft
    SingleFamily
    Built in 1993
    2 Acres Lot
    $399,400 Zestimate®
    $202/sqft
    $2,052 Estimated rent

    Home value

    $399,400

    $371,000 - $427,000

    $2,052/mo

    Zestimate® history
    Loading
    Loading...

    Owner options

    List your home for rent

    $2,052/mo

    Rent Zestimate®

    Find your next renter with Zillow Rental Manager. Plus, with online applications, you can quickly screen prospective tenants – for free.

    Learn more

    $2,052/mo

    Rent Zestimate®

    Refinance and save

    $2,685/mo

    Est. payment

    Refinancing to a lower rate could help reduce your monthly payments and save thousands over the life of the loan.

    See today's rates

    $2,685/mo

    Est. payment

    Explore your selling options

    Work with a Zillow partner agent

    Leverage their expertise and Zillow's premium Showcase listings to get your home seen by more buyers.

    Get started

    List with your own agent

    Get your home in front of millions of buyers by listing it on Zillow.

    Learn how to do it

    Sell it yourself

    Take full control of how buyers see your home on Zillow by listing For Sale by Owner (FSBO).

    List your home

    What's special

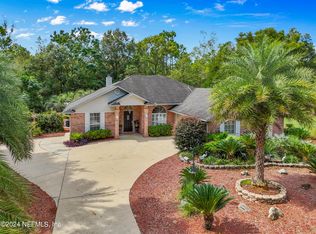
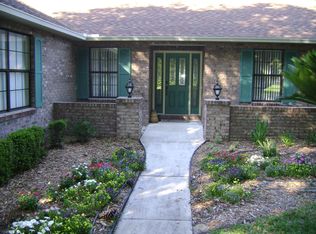
    Custom Built Brick/Single Owner home on double fenced lot (.86 acre). Low Bradford County taxes. New Roof 2017. New backsplash in kitchen. Modern new appliances. Fresh and Bright exterior paint and updated kitchen features. This classic style home has timeless beauty with modern open-concept, very spacious kitchen with tons of cabinet space. Plenty of windows & sky lights make this home bright and cheery. Immaculately maintained and Turn-Key ready. Master suite offers a private oasis with a very spacious bathroom with split vanities, private water closet, walk-in shower and much more. Easily can accommodate someone with special physical needs. Outdoor fireplace in the bonus screened room. Over 3100 sf under roof means perfect for entertaining. Split bedroom plan, dine-in kitchen, formal dining, great room and large family room for plenty of entertaining. Intercom/stereo system throughout. Fireplace in living and family rooms. Nice patio overlooks landscaped and chain link fenced yard. . Attached 3 car garage and well for yard irrigation. Oversized storage building with electric is perfect for your home business, storage or workspace.

    This property is off market, which means it's not currently listed for sale or rent on Zillow. This may be different from what's available on other websites or public sources.

    Facts & features

    Interior

    Bedrooms & bathrooms
    • Bedrooms: 3
    • Bathrooms: 2
    • Full bathrooms: 2
    Heating
    • Forced air, Electric
    Cooling
    • Central
    Appliances
    • Included: Dishwasher, Refrigerator
    Features
    • Auto Garage Door, Blinds/Verticals, Ceiling Fans, Drapes/Curtains/Valance
    • Flooring: Tile, Carpet
    • Basement: Partially finished
    • Has fireplace: Yes
    Interior area
    • Total interior livable area: 1,975 sqft

    Property

    Parking
    • Parking features: Carport, Garage - Attached
    Features
    • Exterior features: Brick
    • Fencing: Complete Perimeter, Chain Link
    Lot
    • Size: 2 Acres
    Details
    • Parcel number: 05819000411

    Construction

    Type & style
    • Home type: SingleFamily
    Materials
    • Roof: Composition
    Condition
    • Year built: 1993

    Community & neighborhood

    Location
    • Region: Keystone Heights

    Other

    Other facts
    • Class: Residential
    • Appliances/Equipment: Oven - Electric, Cooktop - Electric
    • Hot Water Source: Electric
    • Interior Layout: Living Room, Master Downstairs, Family Room, Foyer, Laundry/Utility Room
    • Outbuilding Features: Workshop, Power
    • Parking: Boat Space, Side/Rear Car Entry, Golf Cart Storage, Driveway
    • Property Access/Road Info: Public Maintained
    • Utilities - Other: Septic, Well on Property, Internet Available
    • Exterior Misc: Gutter/Downspouts, Irrigation System, Landscape Lighting, Courtyard
    • Interior Features: Auto Garage Door, Blinds/Verticals, Ceiling Fans, Drapes/Curtains/Valance
    • Roof: Shingle
    • Style: Traditional
    • Utilities Provider: Florida Power & Light
    • Fencing: Complete Perimeter, Chain Link
    • Construction Type: Brick
    • Accessibility: Level Drive, Level Flooring, No Stairs, Main Floor Full Bath, Main Floor Laundry, Accessible Shower Stall, Grab Bars-Shower/Bath, 36 in Doorway
    • Bathroom Features: Separate Tub- Garden, Sink - Dual, Walk-In Shower, Linen Closet in Bath, Makeup/Vanity Space, Split Vanities, Water Closet/Priv Toilet
    • Road Ownership: City/County
    • Lot Info: Square-shaped
    • Condition: Other
    • Dining Area: Other

    Price history

    DateEventPrice
    6/4/2018Sold$200,000-11.1%$101/sqft
    Source: Public Record Report a problem
    4/2/2018Pending sale$225,000$114/sqft
    Source: Pepine Realty #413382 Report a problem
    3/28/2018Listed for sale$225,000$114/sqft
    Source: Pepine Realty #413382 Report a problem
    2/12/2018Listing removed$225,000$114/sqft
    Source: Watson Realty Corp. #870552 Report a problem
    9/30/2017Pending sale$225,000$114/sqft
    Source: Watson Realty Corp. #870552 Report a problem
    8/31/2017Listed for sale$225,000$114/sqft
    Source: Watson Realty Corp. #870552 Report a problem
    8/31/2017Pending sale$225,000$114/sqft
    Source: Watson Realty Corp. #870552 Report a problem
    3/8/2017Listed for sale$225,000$114/sqft
    Source: WATSON REALTY CORP #870552 Report a problem

    Public tax history

    YearProperty taxesTax assessment
    2024$2,647 +3.2%$203,481 +3%
    2023$2,565 +5%$197,554 +3%
    2022$2,442 +0.9%$191,800 +3%
    2021$2,420 +6.4%$186,214 +1.4%
    2020$2,275 $183,643 +1.9%
    2019$2,275 -14.4%$180,257 +9.4%
    2018$2,659 $164,837 +2.3%
    2017$2,659 +0.7%$161,159 +10.8%
    2016$2,641 +44.5%$145,448 +0.7%
    2015$1,828 +0.8%$144,437 +0.8%
    2014$1,813 $143,291 +1.5%
    2013-- $141,173 +1.7%
    2012-- $138,813 +3%
    2011-- $134,770 +1.5%
    2010-- $132,778 +2.7%
    2009-- $129,287 +0.1%
    2008-- $129,158 +3%
    2007-- $125,396 +5.6%
    2005-- $118,775 +3%
    2004-- $115,316 +1.9%
    2003-- $113,166 +2.4%
    2002-- $110,514 +1.6%
    2001-- $108,774 +3%
    2000-- $105,606

    Find assessor info on the county website

    Neighborhood: 32656

    Nearby schools

    GreatSchools rating
    Schools provided by the listing agent
    • Middle: Bradford
    • High: Bradford

    Source: The MLS. This data may not be complete. We recommend contacting the local school district to confirm school assignments for this home.

    Get a cash offer in 3 minutes
    Find out how much your home could sell for in as little as 3 minutes with a no-obligation cash offer.
    Estimated market value
    $399,400
    Get a cash offer in 3 minutes
    Find out how much your home could sell for in as little as 3 minutes with a no-obligation cash offer.
    Estimated market value
    $399,400