This South Hillsboro Craftsman beauty lives on a peaceful, tree-lined street and offers a myriad of upgrades to break the cookie cutting mold! Start off with a custom entryway to kick off your shoes, hang your coat and step into the cozy living room with gas fireplace and oversized window looking into the covered patio and flooding the room with natural light. Step into the kitchen to find a butcher block island with quartz countertop surrounds, 42" maple cabinets, a deep farmhouse sink, dining area with built-in corner benches; and a sliding door to a covered patio that leads to a larger-than-expected backyard of stone pavers and a one-of-a-kind splash pad for summer splashing on those days of sizzle! Upstairs, you've got two rooms that share a jack-n-jill bathroom, as well as a primary suite with coffered ceiling, huge window and a bathroom remodel with walk in closet and tile and stone work you'll want to write in your journal about! What's nearby? Grocery Stores: Fred Meyer. New Seasons. Super Mercado. Whole Foods, Costco, Winco; Library; Movie Theatre; Bowling Alley; Rood Bridge Park; Hidden Creek Community Center; Hillsboro Tuesday Night Market and Farmer's Market; The Reserve Vineyards Golf Club; Top Golf; 53rd Court Sports Park w/ brand new children's wood structure playground and splash pad; Schute Park Aquatic and Recreation Center; Entertainment, Dining and so much more! 15(ish) minutes to Nike, Intel, Tektronix and Synopsys.
Sold
$450,000
4616 SE Lone Oak St, Hillsboro, OR 97123
3beds
1,613sqft
Residential, Single Family Residence
Built in 2006
3,484 Square Feet Lot
$460,200 Zestimate®
$279/sqft
$2,491 Estimated rent
Home value
$460,200
$437,000 - $483,000
$2,491/mo
Zestimate® history
Owner options
List your home for rent
$2,491/mo
Rent Zestimate®
Find your next renter with Zillow Rental Manager. Plus, with online applications, you can quickly screen prospective tenants – for free.
$2,491/mo
Rent Zestimate®
Refinance and save
$2,845/mo
Est. payment
Refinancing to a lower rate could help reduce your monthly payments and save thousands over the life of the loan.
$2,845/mo
Est. payment
Explore your selling options
Work with a Zillow partner agent
Leverage their expertise and Zillow's premium Showcase listings to get your home seen by more buyers.
Get startedList with your own agent
Get your home in front of millions of buyers by listing it on Zillow.
Learn how to do itSell it yourself
Take full control of how buyers see your home on Zillow by listing For Sale by Owner (FSBO).
List your homeWhat's special
Zillow last checked:
Listing updated:
Listed by:
Steve Brian 503-720-2529,
Living Room Realty
Bought with:
Anthony Pham, 201235920
Capitol Real Estate
Source: RMLS (OR),MLS#: 24254605
Facts & features
Interior
Bedrooms & bathrooms
- Bedrooms: 3
- Bathrooms: 3
- Full bathrooms: 2
- Partial bathrooms: 1
- Main level bathrooms: 1
Rooms
- Room types: Entry, Laundry, Bedroom 2, Bedroom 3, Dining Room, Family Room, Kitchen, Living Room, Primary Bedroom
Primary bedroom
- Features: Ceiling Fan, Ensuite, Vinyl Floor, Walkin Closet
- Level: Upper
- Area: 195
- Dimensions: 15 x 13
Bedroom 2
- Features: Bathroom, Ceiling Fan, Closet, Vinyl Floor
- Level: Main
- Area: 121
- Dimensions: 11 x 11
Bedroom 3
- Features: Bathroom, Ceiling Fan, Closet, Vinyl Floor
- Level: Upper
- Area: 108
- Dimensions: 12 x 9
Dining room
- Features: Sliding Doors
- Level: Main
- Area: 108
- Dimensions: 12 x 9
Kitchen
- Features: Dishwasher, Disposal, Island, Microwave, Pantry, Free Standing Range, Vinyl Floor
- Level: Main
- Area: 120
- Width: 10
Living room
- Features: Ceiling Fan, Fireplace, Nook, Vinyl Floor
- Level: Main
- Area: 156
- Dimensions: 13 x 12
Heating
- Forced Air, Fireplace(s)
Cooling
- Central Air
Appliances
- Included: Dishwasher, Disposal, Free-Standing Range, Instant Hot Water, Microwave, Plumbed For Ice Maker, Stainless Steel Appliance(s), Gas Water Heater
Features
- Ceiling Fan(s), Wainscoting, Bathroom, Closet, Kitchen Island, Pantry, Nook, Walk-In Closet(s), Quartz
- Flooring: Tile, Vinyl
- Doors: Sliding Doors
- Windows: Double Pane Windows, Vinyl Frames
- Basement: Crawl Space
- Number of fireplaces: 1
- Fireplace features: Gas
Interior area
- Total structure area: 1,613
- Total interior livable area: 1,613 sqft
Property
Parking
- Total spaces: 2
- Parking features: Off Street, On Street, Garage Door Opener, Attached
- Attached garage spaces: 2
- Has uncovered spaces: Yes
Features
- Stories: 2
- Patio & porch: Covered Patio
- Exterior features: Water Feature, Yard
- Fencing: Fenced
Lot
- Size: 3,484 Square Feet
- Features: Level, Sprinkler, SqFt 3000 to 4999
Details
- Parcel number: R2138874
Construction
Type & style
- Home type: SingleFamily
- Architectural style: Contemporary,Craftsman
- Property subtype: Residential, Single Family Residence
Materials
- Lap Siding, Stone
- Foundation: Concrete Perimeter
- Roof: Composition
Condition
- Resale
- New construction: No
- Year built: 2006
Utilities & green energy
- Gas: Gas
- Sewer: Public Sewer
- Water: Public
Community & HOA
HOA
- Has HOA: Yes
- Amenities included: Commons, Front Yard Landscaping, Management
- HOA fee: $103 monthly
Location
- Region: Hillsboro
Financial & listing details
- Price per square foot: $279/sqft
- Tax assessed value: $481,360
- Annual tax amount: $4,019
- Date on market: 7/31/2024
- Cumulative days on market: 5 days
- Listing terms: Cash,Conventional,FHA,VA Loan
- Road surface type: Paved
Price history
| Date | Event | Price |
|---|---|---|
| 6/12/2026 | Listing removed | $2,695$2/sqft |
Source: Zillow Rentals Report a problem | ||
| 6/2/2026 | Price change | $2,695-3.6%$2/sqft |
Source: Zillow Rentals Report a problem | ||
| 5/4/2026 | Listed for rent | $2,795$2/sqft |
Source: Zillow Rentals Report a problem | ||
| 5/1/2026 | Listing removed | $2,795$2/sqft |
Source: Zillow Rentals Report a problem | ||
| 4/15/2026 | Listed for rent | $2,795$2/sqft |
Source: Zillow Rentals Report a problem | ||
| 9/18/2024 | Sold | $450,000-5.3%$279/sqft |
Source:  RMLS (OR) #24254605 Report a problem RMLS (OR) #24254605 Report a problem | ||
| 8/5/2024 | Pending sale | $475,000$294/sqft |
Source: RMLS (OR) #24254605 Report a problem | ||
| 8/2/2024 | Price change | $475,000-2.9%$294/sqft |
Source: RMLS (OR) #24254605 Report a problem | ||
| 7/31/2024 | Listed for sale | $489,000+89.6%$303/sqft |
Source: RMLS (OR) #24254605 Report a problem | ||
| 3/23/2007 | Sold | $257,900$160/sqft |
Source: Public Record Report a problem | ||
Public tax history
| Year | Property taxes | Tax assessment |
|---|---|---|
| 2025 | $4,153 +0.4% | $253,120 +3% |
| 2024 | $4,137 +2.9% | $245,750 +3% |
| 2023 | $4,020 +2.8% | $238,600 +3% |
| 2022 | $3,911 +2% | $231,660 |
| 2021 | $3,832 +2.2% | -- |
| 2020 | $3,750 +3% | $218,370 +3% |
| 2019 | $3,642 +4.5% | $212,010 |
| 2018 | $3,486 | $212,010 +6.1% |
| 2017 | $3,486 +6.7% | $199,850 +3% |
| 2016 | $3,268 | $194,030 +3% |
| 2015 | $3,268 +4.2% | $188,380 +3% |
| 2014 | $3,136 +2.9% | $182,900 +3% |
| 2013 | $3,049 +3.7% | $177,580 +3% |
| 2012 | $2,939 +3.2% | $172,410 -13.2% |
| 2011 | $2,849 +1.3% | $198,700 -3.7% |
| 2010 | $2,813 +1.2% | $206,420 -15.5% |
| 2009 | $2,780 +7.1% | $244,410 -3% |
| 2008 | $2,595 +0.6% | $251,840 -9.3% |
| 2007 | $2,581 +210.2% | $277,750 +187.5% |
| 2006 | $832 | $96,600 |
Find assessor info on the county website
Neighborhood: 97123
Nearby homes
- $498,5004 bd3 ba1.8k sqft4604 SE Lone Oak St, Hillsboro, OR 97123Off Market
- $474,2003 bd2 ba1.7k sqft4628 SE Lone Oak St, Hillsboro, OR 97123Off Market
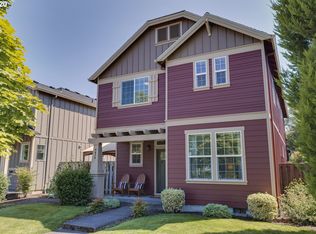
- $475,0004 bd3 ba1.8k sqft4640 SE Lone Oak St, Hillsboro, OR 97123Sold
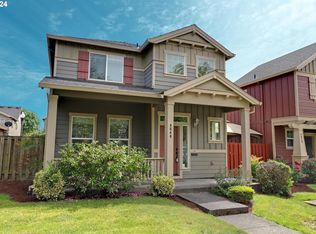
- $490,0003 bd3 ba1.8k sqft4615 SE Olivewood St, Hillsboro, OR 97123Sold

- $479,9003 bd3 ba1.7k sqft4603 SE Olivewood St, Hillsboro, OR 97123Off Market
- $466,8003 bd3 ba1.6k sqft4627 SE Olivewood St, Hillsboro, OR 97123Off Market
- $455,5003 bd3 ba1.6k sqft4652 SE Lone Oak St, Hillsboro, OR 97123Off Market
- $471,4003 bd3 ba1.6k sqft4596 SE Lone Oak St, Hillsboro, OR 97123Off Market
Nearby schools
GreatSchools rating
- 4/10Witch Hazel Elementary SchoolGrades: K-6Distance: 0.2 mi
- 5/10South Meadows Middle SchoolGrades: 7-8Distance: 0.2 mi
- 4/10Hillsboro High SchoolGrades: 9-12Distance: 1.2 mi
Schools provided by the listing agent
- Elementary: Witch Hazel
- Middle: South Meadows
- High: Hillsboro
Source: RMLS (OR). This data may not be complete. We recommend contacting the local school district to confirm school assignments for this home.
Get a cash offer in 3 minutes
Find out how much your home could sell for in as little as 3 minutes with a no-obligation cash offer.
Estimated market value
$460,200
Get a cash offer in 3 minutes
Find out how much your home could sell for in as little as 3 minutes with a no-obligation cash offer.
Estimated market value
$460,200
- Oregon
- Washington County
- Hillsboro
- 97123
- 4616 SE Lone Oak St
Nearby cities
Nearby neighborhoods
Nearby zip codes
Other Hillsboro Topics
