Beautifully refreshed Ranch home in the desirable area of Schooner Cove in Northern Suffolk. This 4 bedroom 2.5 bath home offers a comfortable and easy flow layout. The formal lr & formal dr has the original wood flooring. An open kitchen has stainless steel appliances & gas stove. Also included is a pantry, desk area & eat-in area which overlooks the wooded backyard. The entry to the frog, garage, half bath and utility area is just off the kitchen. The Frog offers excellent flexibility as the 4th br, office media room, guest room or play room for children or adults alike. The open Den with new LVP flooring, brick fireplace and book shelve open to the back deck which overlooks the wooded area that creates a quite space for relaxing, grilling or entertaining. With its fresh updates, functional layout, inviting outdoor space this home is ready for its next owner.
For sale
Price cut: $5K (7/10)
$414,900
4616 Schooner Blvd, Suffolk, VA 23435
4beds
1,760sqft
:
Get pre-qualified$2,641/mo
Single Family Residence
Built in 1991
0.54 Acres Lot
$416,000 Zestimate®
$236/sqft
$-- HOA
What's special
Brick fireplaceDesk areaInviting outdoor space
- 48 days |
- 1,574 |
- 87 |
Likely to sell faster than
Zillow last checked:
Listing updated:
Listed by:
Laurie Seeley,
Exit Realty Professionals 757-425-6060
Source: REIN Inc.,MLS#: 10638300
Facts & features
Interior
Bedrooms & bathrooms
- Bedrooms: 4
- Bathrooms: 3
- Full bathrooms: 2
- 1/2 bathrooms: 1
Rooms
- Room types: 1st Floor BR, 1st Floor Primary BR, Breakfast Area, Fin. Rm Over Gar, PBR with Bath
Primary bedroom
- Level: First
Heating
- Natural Gas
Cooling
- Central Air
Appliances
- Included: Dishwasher, Disposal, Gas Range, Refrigerator, Gas Water Heater
- Laundry: Dryer Hookup, Washer Hookup
Features
- Ceiling Fan(s), Entrance Foyer, Pantry
- Flooring: Carpet, Ceramic Tile, Laminate/LVP, Wood
- Basement: Crawl Space
- Attic: Walk-In
- Number of fireplaces: 1
- Fireplace features: Fireplace Gas-natural
- Common walls with other units/homes: No Common Walls
Interior area
- Total interior livable area: 1,760 sqft
Property
Parking
- Total spaces: 2
- Parking features: Garage Att 2 Car, Driveway, Garage Door Opener
- Attached garage spaces: 2
- Has uncovered spaces: Yes
Features
- Levels: One
- Stories: 1
- Patio & porch: Deck, Porch
- Pool features: None
- Fencing: None
- Has view: Yes
- View description: Trees/Woods
- Waterfront features: Not Waterfront
Lot
- Size: 0.54 Acres
- Features: Wooded
Details
- Parcel number: 11C5
Construction
Type & style
- Home type: SingleFamily
- Architectural style: Ranch
- Property subtype: Single Family Residence
Materials
- Vinyl Siding
- Roof: Asphalt Shingle
Condition
- New construction: No
- Year built: 1991
Utilities & green energy
- Sewer: Septic Tank
- Water: City/County
Community & HOA
Community
- Subdivision: Schooner Cove
HOA
- Has HOA: No
Location
- Region: Suffolk
Financial & listing details
- Price per square foot: $236/sqft
- Tax assessed value: $364,400
- Annual tax amount: $3,899
- Date on market: 6/5/2026
Estimated market value
$416,000
$395,000 - $437,000
$2,843/mo
Price history
Price history is unavailable.
Public tax history
| Year | Property taxes | Tax assessment |
|---|---|---|
| 2025 | $3,899 +2.4% | $364,400 +2.4% |
| 2024 | $3,808 +1.6% | $355,900 +3.5% |
| 2023 | $3,750 +21.1% | $344,000 +21.1% |
| 2022 | $3,096 +6.2% | $284,000 +8.2% |
| 2021 | $2,914 +10.2% | $262,500 +10.2% |
| 2020 | $2,645 +0.3% | $238,300 +0.3% |
| 2019 | $2,637 | $237,600 |
| 2018 | $2,637 +104.6% | $237,600 +3.3% |
| 2017 | $1,289 | $230,000 +3.4% |
| 2016 | $1,289 | $222,500 |
| 2015 | $1,289 | $222,500 |
| 2014 | $1,289 | $222,500 -6.4% |
| 2013 | -- | $237,600 |
| 2012 | -- | $237,600 |
| 2011 | -- | $237,600 -3.1% |
| 2010 | -- | $245,100 -5.8% |
| 2009 | $2,368 +3% | $260,200 +3% |
| 2008 | $2,300 -8.3% | $252,700 -5.3% |
| 2007 | $2,509 +25.6% | $266,900 +41.7% |
| 2005 | $1,997 | $188,400 +27.2% |
| 2004 | -- | $148,100 +5.9% |
| 2003 | -- | $139,900 +3.2% |
| 2002 | -- | $135,500 +2.3% |
| 2001 | -- | $132,500 |
Find assessor info on the county website
Monthly payment
Est. payment
Payment breakdown
Explore the cost of this home by adjusting the details. Changes won't be saved.Climate risks
Neighborhood: 23435
Nearby schools
GreatSchools rating
- 7/10Driver Elementary SchoolGrades: PK-5Distance: 1.5 mi
- 8/10John Yeates Middle SchoolGrades: 6-8Distance: 0.6 mi
- 6/10Nansemond River High SchoolGrades: 9-12Distance: 2.5 mi
Schools provided by the listing agent
- Elementary: Florence Bowser Elementary
- Middle: John Yeates Middle
- High: Nansemond River
Source: REIN Inc.. This data may not be complete. We recommend contacting the local school district to confirm school assignments for this home.
- $506,9005 bd3 ba3k sqft4620 Schooner Blvd, Suffolk, VA 23435Off Market
- $555,2004 bd2 ba2.7k sqft4612 Schooner Blvd, Suffolk, VA 23435Off Market
- $460,400-- bd-- ba2.1k sqft4624 Schooner Blvd, Suffolk, VA 23435Off Market
- $473,5004 bd3 ba2.3k sqft2745 Burning Tree Ln, Suffolk, VA 23435Off Market
- $409,4003 bd2 ba1.9k sqft4617 Schooner Blvd, Suffolk, VA 23435Off Market
- $515,0004 bd3 ba2.5k sqft2743 Burning Tree Ln, Suffolk, VA 23435Sold
- $250,0004 bd3 ba2.5k sqft4621 Schooner Blvd, Suffolk, VA 23435Sold
- $522,7004 bd3 ba2.7k sqft2747 Burning Tree Ln, Suffolk, VA 23435Off Market
A local agent can set up tours, give advice and negotiate with sellers.
Similar homes
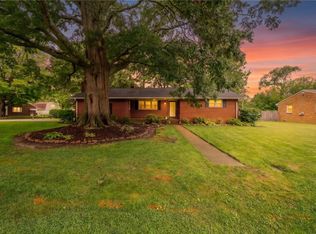
- $540,0004 bd3 ba2.3k sqft300 Saint Brie W, Suffolk, VA 23435For Sale
 MLS ID #10643732, Jenna Childers. REIN Inc.
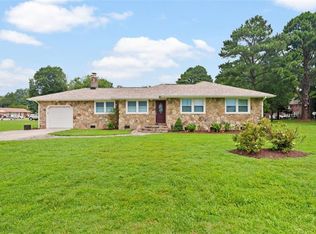
 - $399,9994 bd2 ba2.1k sqft2600 Janson Dr, Chesapeake, VA 23321For Sale
 MLS ID #10643337, Barry Asimos. REIN Inc.
 - $450,0004 bd3 ba2k sqft7002 Porthole Pl, Suffolk, VA 23435For Sale
 MLS ID #10632866, Melissa Pulling. REIN Inc.
 - $399,0003 bd2 ba1.5k sqft101 Barcroft Dr, Smithfield, VA 23430For Sale
 MLS ID #10645187, Brandon Privette. REIN Inc.
 - $439,9004 bd3 ba2k sqft2101 Sterling Point Dr, Portsmouth, VA 23703For SaleMLS ID #10643591, Lacey Whitaker. REIN Inc.
- $349,9004 bd3 ba1.7k sqft311 Wood Duck Ct, Suffolk, VA 23434For SaleMLS ID #10634024, Beverly English. REIN Inc.
- $424,9004 bd3 ba2.6k sqft123 Tournament Ct, Suffolk, VA 23434For SaleMLS ID #10638871, Billy Jones. REIN Inc.
- $409,9004 bd3 ba2k sqft301 Nesbitt Ct, Newport News, VA 23606For SaleMLS ID #10641740, Marc Oliver. REIN Inc.
- $480,0004 bd3 ba2.6k sqft1805 Blackhawk Pl, Chesapeake, VA 23321For SaleMLS ID #10636443, Anna Koons. REIN Inc.
- $409,4884 bd3 ba2.6k sqft114 E Indian River Rd, Norfolk, VA 23523For SaleMLS ID #10636686, L A Samuel. REIN Inc.
- $450,0004 bd3 ba2.1k sqft4005 Terry Dr, Chesapeake, VA 23321For SaleMLS ID #10639464, Lee Cross. REIN Inc.
- $360,0005 bd3 ba1.5k sqft1538 Wilkins Dr, Suffolk, VA 23434For SaleMLS ID #10640088, Marco Rivas. REIN Inc.
- $385,5003 bd2 ba1.8k sqft5221 Bingham Dr, Portsmouth, VA 23703For SaleMLS ID #10631302, Allen Bynum. REIN Inc.
- $425,0004 bd3 ba2.2k sqft122 Michaels Woods Dr, Hampton, VA 23666For SaleMLS ID #10641686, Carrie Copenhaver. REIN Inc.
- $425,0004 bd4 ba2.1k sqft318 W 31st St, Norfolk, VA 23508For SaleMLS ID #10643688, Eric Hovik. REIN Inc.
- $489,0003 bd2 ba2.1k sqft16 Dashiell Dr, Smithfield, VA 23430For SaleMLS ID #10642402, Anna Boyer. REIN Inc.
- $385,0003 bd2 ba1.6k sqft4017 Belvedere Dr, Chesapeake, VA 23321For SaleMLS ID #10642824, Tyde Sims. REIN Inc.
- $415,0005 bd3 ba2.5k sqft2622 Marrow Dr, Newport News, VA 23606For SaleMLS ID #10642630, Anna Boyer. REIN Inc.
- $359,0003 bd3 ba1.4k sqft5825 Barberry Ln, Portsmouth, VA 23703For SaleMLS ID #10638598, Marla McPherson. REIN Inc.
- $425,0004 bd3 ba1.7k sqft13 Meadowbrook Dr, Hampton, VA 23666For SaleMLS ID #10636527, Sylvia Woods. REIN Inc.
