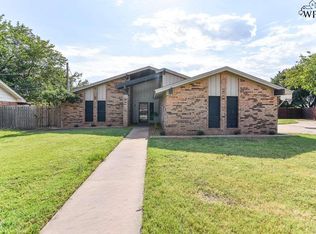
Fantastic 4 bedroom, 2 bath home in McNiel/Rider district. Home features an open floor plan, isolated master, and a large living area. Home sits on a large lot with a wonderful covered back patio and fenced gunite pool. Don't miss out on this fabulous home!
Sold
Price Unknown
4616 Trailwood Dr, Wichita Falls, TX 76310
4beds
1,698sqft
SingleFamily
Built in 1977
0.48 Acres Lot
$329,600 Zestimate®
$--/sqft
$2,405 Estimated rent
Home value
$329,600
$313,000 - $346,000
$2,405/mo
Zestimate® history
Owner options
List your home for rent
$2,405/mo
Rent Zestimate®
Find your next renter with Zillow Rental Manager. Plus, with online applications, you can quickly screen prospective tenants – for free.
$2,405/mo
Rent Zestimate®
Refinance and save
Refinancing to a lower rate could help reduce your monthly payments and save thousands over the life of the loan.
Explore your selling options
Work with a Zillow partner agent
Leverage their expertise and Zillow's premium Showcase listings to get your home seen by more buyers.
Get startedList with your own agent
Get your home in front of millions of buyers by listing it on Zillow.
Learn how to do itSell it yourself
Take full control of how buyers see your home on Zillow by listing For Sale by Owner (FSBO).
List your homeWhat's special
Facts & features
Interior
Bedrooms & bathrooms
- Bedrooms: 4
- Bathrooms: 2
- Full bathrooms: 2
Heating
- Other, Electric
Cooling
- Central
Appliances
- Included: Dishwasher, Microwave, Range / Oven
Features
- Flooring: Tile, Carpet, Laminate
- Has fireplace: Yes
Interior area
- Total interior livable area: 1,698 sqft
Property
Parking
- Parking features: Garage - Attached
Features
- Exterior features: Brick
Lot
- Size: 0.48 Acres
Details
- Parcel number: 157002
Construction
Type & style
- Home type: SingleFamily
Materials
- Wood
- Foundation: Slab
- Roof: Composition
Condition
- Year built: 1977
Utilities & green energy
- Utilities for property: Public Water, Public Sewer, Total Electric
Community & neighborhood
Location
- Region: Wichita Falls
Other
Other facts
- Living Areas: One
- EXT. AMENITIES: Fenced, In Ground Pool, Privacy, Gunite Pool
- INTERNAL AMENITIES: Washer Conn, Dryer Conn, Electric, Garage Dr Opener, Separate Utility Room
- STYLE: One Story
- UTILITIES: Public Water, Public Sewer, Total Electric
- Eating Areas: Breakfast Area
- KITCHEN FEATURE: Pantry, Disposal, Electric Cooktop, Electric Oven, Other Countertops
- Square Foot Range: 1500-1749 SqFt
- LOT DESCRIPTION: Faces South, Cul-De-Sac
- EXTRA ROOMS: Isolated Bedroom
- Type: Single Family
- Sale/Rent: For Sale
Price history
| Date | Event | Price |
|---|---|---|
| 10/3/2023 | Sold | -- |
Source: Agent Provided Report a problem | ||
| 11/17/2022 | Listing removed | -- |
Source: | ||
| 9/30/2022 | Listed for sale | $310,000+88%$183/sqft |
Source: | ||
| 9/21/2018 | Sold | -- |
Source: Agent Provided Report a problem | ||
| 8/14/2018 | Listed for sale | $164,900$97/sqft |
Source: BISHOP REALTOR GROUP #150169 Report a problem | ||
| 6/15/2017 | Listing removed | $1,250$1/sqft |
Source: Owner Report a problem | ||
| 6/14/2017 | Listed for rent | $1,250$1/sqft |
Source: Owner Report a problem | ||
Public tax history
| Year | Property taxes | Tax assessment |
|---|---|---|
| 2025 | -- | $345,428 +14.7% |
| 2024 | $5,880 +2.4% | $301,156 +3.4% |
| 2023 | $5,744 +27.6% | $291,219 +26.7% |
| 2022 | $4,503 +0.7% | $229,825 +10% |
| 2021 | $4,470 +2.8% | $208,932 +6.6% |
| 2020 | $4,350 +16.5% | $195,978 +35.6% |
| 2019 | $3,736 +7.9% | $144,499 +8.9% |
| 2018 | $3,461 +0.2% | $132,742 -0.3% |
| 2017 | $3,452 +6.1% | $133,125 +4.1% |
| 2016 | $3,253 +12.9% | $127,943 +1.7% |
| 2015 | $2,882 | $125,855 +0.4% |
| 2014 | $2,882 | $125,341 -0.7% |
| 2013 | -- | $126,185 -8% |
| 2012 | -- | $137,170 +0.8% |
| 2011 | -- | $136,056 +1.7% |
| 2010 | -- | $133,749 +0.7% |
| 2009 | -- | $132,868 +2.4% |
| 2008 | -- | $129,785 -0.6% |
| 2007 | -- | $130,548 +5.7% |
| 2006 | -- | $123,544 +10% |
| 2005 | -- | $112,313 +5% |
| 2004 | -- | $106,974 |
| 2002 | -- | -- |
| 2001 | -- | -- |
Find assessor info on the county website
Neighborhood: 76310
Nearby schools
GreatSchools rating
- 7/10Jefferson Elementary SchoolGrades: PK-5Distance: 1.1 mi
- 6/10McNiel MiddleGrades: 6-8Distance: 0.8 mi
- 4/10Memorial High SchoolGrades: 9-12Distance: 1.3 mi
- Texas
- Wichita County
- Wichita Falls
- 76310
- 4616 Trailwood Dr