Skip main navigation
Sold for $365,000
  • $365,000

    4616 Trotters Pointe Cir, Midland, MI 48642

    4beds
    2,074sqft
    Single Family Residence
    Built in 2021
    7,840.8 Square Feet Lot
    $370,500 Zestimate®
    $176/sqft
    $2,522 Estimated rent

    Home value

    $370,500

    $282,000 - $485,000

    $2,522/mo

    Zestimate® history
    Loading
    Loading...

    Owner options

    List your home for rent

    $2,522/mo

    Rent Zestimate®

    Find your next renter with Zillow Rental Manager. Plus, with online applications, you can quickly screen prospective tenants – for free.

    Learn more

    $2,522/mo

    Rent Zestimate®

    Refinance and save

    $2,418/mo

    Est. payment

    Refinancing to a lower rate could help reduce your monthly payments and save thousands over the life of the loan.

    See today's rates

    $2,418/mo

    Est. payment

    Explore your selling options

    Work with a Zillow partner agent

    Leverage their expertise and Zillow's premium Showcase listings to get your home seen by more buyers.

    Get started

    List with your own agent

    Get your home in front of millions of buyers by listing it on Zillow.

    Learn how to do it

    Sell it yourself

    Take full control of how buyers see your home on Zillow by listing For Sale by Owner (FSBO).

    List your home

    What's special

    Modern four-bedroom homeOpen-concept main floorGenerously sized bedrooms
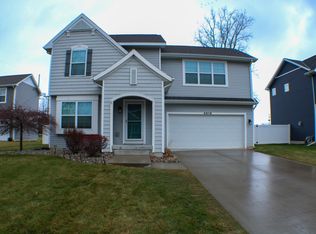
    THE PLACE FOR YOU ON TROTTERS POINTE! This stunning 2021-built home in Midland offers 2,062 square feet of beautifully designed living space plus an additional 811-square-foot lower level ready for your finishing touches. This modern four-bedroom home features two full bathrooms and one half bath, thoughtfully laid out for both everyday living and entertaining. The open-concept main floor showcases stylish LTV laminate flooring throughout, creating a seamless, contemporary feel with durability to match. The spacious kitchen flows into the dining and living areas, perfect for gatherings and busy lifestyles alike. Upstairs, you’ll find generously sized bedrooms, including a comfortable primary suite with massive walk-in closet. Enjoy outdoor living in the spacious backyard, fully enclosed with a new vinyl fence, perfect for pets, play, or private entertaining. An attached 2.5-car garage provides ample room for vehicles, storage, and toys. Call today!

    Zillow last checked:

    Listing updated:

    Listed by:

    Matt Smith 989-486-9770,

    Modern Realty

    Bought with:

    Bryan Gardner

    Modern Realty

    Source: MiRealSource,MLS#: 50200816MLS LogoOriginating MLS: Saginaw Board of REALTORS

    Facts & features

    Interior

    Bedrooms & bathrooms
    • Bedrooms: 4
    • Bathrooms: 3
    • Full bathrooms: 2
    • 1/2 bathrooms: 1
    Bedroom 1
    • Level: Second
    • Area: 195
    • Dimensions: 15 x 13
    Bedroom 2
    • Level: Second
    • Area: 140
    • Dimensions: 14 x 10
    Bedroom 3
    • Level: Second
    • Area: 144
    • Dimensions: 12 x 12
    Bedroom 4
    • Level: Second
    • Area: 120
    • Dimensions: 12 x 10
    Bathroom 1
    • Level: Second
    • Area: 117
    • Dimensions: 13 x 9
    Bathroom 2
    • Level: Second
    • Area: 117
    • Dimensions: 13 x 9
    Dining room
    • Level: First
    • Area: 156
    • Dimensions: 13 x 12
    Kitchen
    • Level: First
    • Area: 168
    • Dimensions: 14 x 12
    Living room
    • Level: First
    • Area: 240
    • Dimensions: 16 x 15
    Heating
    • Forced Air, Humidity Control, Natural Gas
    Cooling
    • Ceiling Fan(s), Central Air
    Appliances
    • Included: Dishwasher, Dryer, Microwave, Range/Oven, Refrigerator, Washer, Gas Water Heater
    • Laundry: Second Floor Laundry
    Features
    • Walk-In Closet(s), Pantry, Eat-in Kitchen
    • Basement: Daylight,Full,Concrete
    • Number of fireplaces: 1
    • Fireplace features: Gas, Living Room
    Interior area
    • Total structure area: 2,885
    • Total interior livable area: 2,074 sqft
    • Finished area above ground: 2,074
    • Finished area below ground: 0

    Property

    Parking
    • Total spaces: 2.5
    • Parking features: Garage, Attached
    • Attached garage spaces: 2.5
    Features
    • Levels: Two
    • Stories: 2
    • Patio & porch: Patio, Porch
    • Exterior features: Lawn Sprinkler
    • Fencing: Fenced
    • Frontage type: Road
    • Frontage length: 70
    Lot
    • Size: 7,840 sqft
    • Dimensions: 70 x 113
    • Features: Subdivision, City Lot
    Details
    • Parcel number: 141110528
    • Zoning description: Residential
    • Special conditions: Private

    Construction

    Type & style
    • Home type: SingleFamily
    • Architectural style: Traditional
    • Property subtype: Single Family Residence
    Materials
    • Vinyl Siding
    • Foundation: Basement, Concrete Perimeter
    Condition
    • New construction: No
    • Year built: 2021

    Utilities & green energy

    • Sewer: Public Sanitary
    • Water: Public

    Community & neighborhood

    Location
    • Region: Midland
    • Subdivision: Trotter's Point Subdivision

    Other

    Other facts
    • Listing agreement: Exclusive Right To Sell
    • Listing terms: Cash,Conventional,FHA,VA Loan
    • Road surface type: Paved

    Price history

    DateEventPrice
    4/17/2026Sold$365,000+1.7%$176/sqft
    Source: MiRealSource #50200816 Report a problem
    3/7/2026Pending sale$359,000$173/sqft
    Source: MIDMLS #50200817 Report a problem
    3/5/2026Listed for sale$359,000+1336%$173/sqft
    Source: MiRealSource #50200816 Report a problem
    11/1/2021Sold$25,000$12/sqft
    Source: Public Record Report a problem

    Public tax history

    YearProperty taxesTax assessment
    2025-- $188,100 +4.1%
    2024-- $180,700 +36.3%
    2023-- $132,600
    2022-- $132,600 +502.7%
    2021-- $22,000
    2020-- $22,000
    2019$859 $22,000
    2018-- $22,000
    2017-- $22,000

    Find assessor info on the county website

    Neighborhood: 48642

    Nearby schools

    GreatSchools rating
    Schools provided by the listing agent
    • District: Midland Public Schools

    Source: MiRealSource. This data may not be complete. We recommend contacting the local school district to confirm school assignments for this home.

    Get pre-qualified for a loan
    At Zillow Home Loans, we can pre-qualify you in as little as 5 minutes with no impact to your credit score.

    An equal housing lender. NMLS #10287.