Perfectly positioned in one of Dallas’ most walkable and highly sought-after neighborhoods, this first-floor 2-bedroom, 2-bath condo offers effortless access to the city’s best dining, shopping, and everyday conveniences. Located just steps from Drake’s, José, Lovers Seafood, Trader Joe’s, and Inwood Village, everything you love about city living is right outside your door.
Inside, the open, light-filled layout is designed for easy living. Large windows throughout flood the space with natural light, while the recently updated kitchen features new cabinetry and modern appliances, opening seamlessly to the living and dining areas. The bedrooms and closets are generously sized, including a true primary suite with its own private bath and a sliding glass door that opens to a serene water feature—an unexpected and peaceful retreat rarely found in condo living. Real hardwood floors span the common areas, with carpeted bedrooms and tile in the bathrooms. Washer, and dryer convey, making this a truly move-in-ready home.
The community is clean, quiet, and well-managed, with lush landscaping and a beautiful pool that creates a tucked-away feel in the heart of the city.
This is more than a condo—it’s a lifestyle. Enjoy the rare combination of privacy, walkability, and thoughtful updates in one of Dallas’ most established and steadily appreciating neighborhoods. From quiet mornings in a light-filled home to evenings just steps from premier dining and shopping, Unit 119 offers a polished urban living experience in a location that continues to hold—and grow—its value.
For sale
Price cut: $9.9K (8/4)
$215,000
4616 W Lovers Ln APT 119, Dallas, TX 75209
2beds
1,026sqft
Condominium
Built in 1960
-- sqft lot
$207,500 Zestimate®
$210/sqft
$378/mo HOA
What's special
Modern appliancesLiving and dining areasOpen light-filled layoutCarpeted bedroomsRecently updated kitchenLush landscapingNew cabinetry
- 70 days
- 357
- 10
Zillow last checked:
Listing updated:
Listed by:
Julia Kasindi 0656608 214-558-2186,
Myers "The Home Buyers" 972-696-7724
Source: NTREIS,MLS#: 21314865
Facts & features
Interior
Bedrooms & bathrooms
- Bedrooms: 2
- Bathrooms: 2
- Full bathrooms: 2
Primary bedroom
- Level: First
- Dimensions: 12 x 10
Living room
- Level: First
- Dimensions: 22 x 10
Heating
- Central, Electric
Cooling
- Central Air, Ceiling Fan(s), Electric
Appliances
- Included: Dishwasher, Electric Cooktop, Electric Oven, Disposal, Microwave
Features
- High Speed Internet, Open Floorplan, Cable TV
- Flooring: Carpet, Tile, Wood
- Has basement: No
- Has fireplace: No
Interior area
- Total interior livable area: 1,026 sqft
Video & virtual tour
Property
Parking
- Total spaces: 2
- Parking features: Covered
- Carport spaces: 2
Features
- Levels: One
- Stories: 1
- Pool features: Fenced, In Ground, Pool
Lot
- Size: 2.69 Acres
Details
- Parcel number: 00C81310000000119
Construction
Type & style
- Home type: Condo
- Architectural style: Traditional
- Property subtype: Condominium
- Attached to another structure: Yes
Materials
- Brick
- Roof: Composition
Condition
- Resale
- Year built: 1960
Utilities & green energy
- Sewer: Public Sewer
- Water: Public
- Utilities for property: Sewer Available, Water Available, Cable Available
Community & HOA
Community
- Features: Community Mailbox, Curbs, Gated
- Security: Gated Community
- Subdivision: 4616 West Lovers Lane Condos
HOA
- Has HOA: Yes
- Services included: All Facilities, Association Management, Insurance, Maintenance Structure
- HOA fee: $378 monthly
- HOA name: Goodwin Management
- HOA phone: 214-445-2700
Location
- Region: Dallas
Financial & listing details
- Price per square foot: $210/sqft
- Tax assessed value: $270,970
- Annual tax amount: $6,038
- Date on market: 6/30/2026
- Cumulative days on market: 70 days
- Listing terms: Cash,Conventional
Estimated market value
$207,500
$197,000 - $218,000
$2,023/mo
Price history
| Date | Event | Price |
|---|---|---|
| 9/9/2026 | Listed for sale | $215,000$210/sqft |
Source: NTREIS #21314865 Report a problem | ||
| 9/1/2026 | Contingent | $215,000$210/sqft |
Source: NTREIS #21314865 Report a problem | ||
| 8/4/2026 | Price change | $215,000-4.4%$210/sqft |
Source: NTREIS #21314865 Report a problem | ||
| 6/30/2026 | Listed for sale | $224,900-4.3%$219/sqft |
Source: NTREIS #21314865 Report a problem | ||
| 5/19/2026 | Listing removed | $234,900$229/sqft |
Source: NTREIS #21153103 Report a problem | ||
| 5/8/2026 | Price change | $234,900-2.1%$229/sqft |
Source: NTREIS #21153103 Report a problem | ||
| 4/21/2026 | Price change | $239,900-4%$234/sqft |
Source: NTREIS #21153103 Report a problem | ||
| 3/4/2026 | Price change | $249,900-3.8%$244/sqft |
Source: NTREIS #21153103 Report a problem | ||
| 2/23/2026 | Price change | $259,900-3.4%$253/sqft |
Source: NTREIS #21153103 Report a problem | ||
| 1/15/2026 | Listed for sale | $269,000+20.1%$262/sqft |
Source: NTREIS #21153103 Report a problem | ||
| 10/2/2025 | Listing removed | $224,000$218/sqft |
Source:  Dave Perry Miller & Associates - An Ebby Halliday Company #20937077 Report a problem Dave Perry Miller & Associates - An Ebby Halliday Company #20937077 Report a problem | ||
| 8/1/2025 | Price change | $224,000-8.3%$218/sqft |
Source: NTREIS #20937077 Report a problem | ||
| 5/23/2025 | Listed for sale | $244,200+35.7%$238/sqft |
Source: NTREIS #20937077 Report a problem | ||
| 4/10/2019 | Listing removed | $179,900$175/sqft |
Source: Premier Realty Service #355 #14007634 Report a problem | ||
| 2/13/2019 | Pending sale | $179,900$175/sqft |
Source: Premier Realty Service #355 #14007634 Report a problem | ||
| 1/22/2019 | Listed for sale | $179,900+9%$175/sqft |
Source: Premier Realty Service #355 #14007634 Report a problem | ||
| 11/1/2017 | Listing removed | $1,395$1/sqft |
Source: Atlas Residential Mngmt, LLC #13699974 Report a problem | ||
| 9/24/2017 | Listed for rent | $1,395+3.3%$1/sqft |
Source: Atlas Residential Mngmt, LLC #13699974 Report a problem | ||
| 8/4/2017 | Sold | -- |
Source: Agent Provided Report a problem | ||
| 7/11/2017 | Pending sale | $165,000$161/sqft |
Source: eXp Realty LLC #13644130 Report a problem | ||
| 7/8/2017 | Listed for sale | $165,000$161/sqft |
Source: eXp Realty LLC #13644130 Report a problem | ||
| 10/15/2013 | Listing removed | $1,350$1/sqft |
Source: Keller Williams, Urban Dallas #12026955 Report a problem | ||
| 9/19/2013 | Listed for rent | $1,350$1/sqft |
Source: Keller Williams, Urban Dallas #12026955 Report a problem | ||
Public tax history
| Year | Property taxes | Tax assessment |
|---|---|---|
| 2025 | $5,633 +88.9% | $270,970 +0.3% |
| 2024 | $2,983 +10.5% | $270,140 +25.4% |
| 2023 | $2,699 -16.5% | $215,350 +2% |
| 2022 | $3,232 +0.1% | $211,200 +33.3% |
| 2021 | $3,229 -10.2% | $158,400 -7% |
| 2020 | $3,595 -19.3% | $170,410 +4.5% |
| 2019 | $4,456 -3.9% | $163,000 -2.7% |
| 2018 | $4,638 +62.8% | $167,450 +17.2% |
| 2017 | $2,849 +11.2% | $142,830 +14.2% |
| 2016 | $2,561 +5% | $125,100 |
| 2015 | $2,439 | $125,100 +10.4% |
| 2014 | $2,439 | $113,280 |
| 2013 | -- | -- |
| 2012 | -- | -- |
| 2011 | -- | -- |
| 2010 | -- | -- |
| 2009 | -- | -- |
| 2008 | -- | -- |
| 2007 | -- | -- |
Find assessor info on the county website
Monthly payment
Est. payment
Payment breakdown
Explore the cost of this home by adjusting the details. Changes won't be saved.Climate risks
Neighborhood: Bluffview
Nearby schools
Schools provided by the listing agent
- Elementary: Williams
- Middle: Cary
- High: Jefferson
- District: Dallas ISD
Source: NTREIS. This data may not be complete. We recommend contacting the local school district to confirm school assignments for this home.


Similar homes
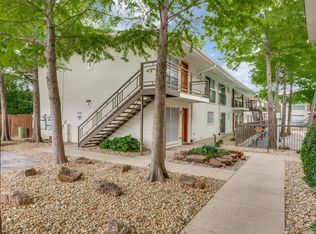
- $239,9002 bd2 ba1k sqft4616 W Lovers Ln APT 205, Dallas, TX 75209For Sale
 MLS ID #21307257, Cindy Peck. NTREIS
 - $200,0002 bd2 ba840 sqft4800 W Lovers Ln APT 501, Dallas, TX 75209For Sale
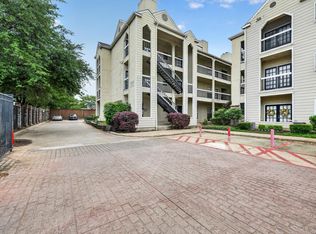 MLS ID #21258973, Ken Bennett. NTREIS
 - $290,0002 bd2 ba1k sqft6420 Bordeaux Ave, Dallas, TX 75209For Sale
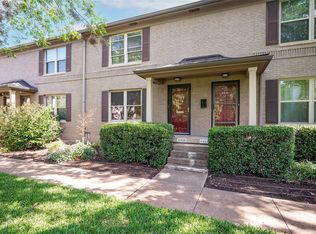 MLS ID #21040891, Diane Ledford. NTREIS
 - $189,9002 bd1 ba930 sqft6017 E University Blvd APT 118, Dallas, TX 75206For Sale
 MLS ID #21320649, Amin Rad. NTREIS
