Skip main navigation
Closed
  • $730,000

    4616 W Offner Rd, Monee, IL 60449

    5beds
    3,500sqft
    Single Family Residence
    Built in 1978
    5 Acres Lot
    $748,200 Zestimate®
    $209/sqft
    $4,309 Estimated rent

    Home value

    $748,200

    $711,000 - $786,000

    $4,309/mo

    Zestimate® history
    Loading
    Loading...

    Owner options

    List your home for rent

    $4,309/mo

    Rent Zestimate®

    Find your next renter with Zillow Rental Manager. Plus, with online applications, you can quickly screen prospective tenants – for free.

    Learn more

    $4,309/mo

    Rent Zestimate®

    Refinance and save

    $5,524/mo

    Est. payment

    Refinancing to a lower rate could help reduce your monthly payments and save thousands over the life of the loan.

    See today's rates

    $5,524/mo

    Est. payment

    Explore your selling options

    Work with a Zillow partner agent

    Leverage their expertise and Zillow's premium Showcase listings to get your home seen by more buyers.

    Get started

    List with your own agent

    Get your home in front of millions of buyers by listing it on Zillow.

    Learn how to do it

    Sell it yourself

    Take full control of how buyers see your home on Zillow by listing For Sale by Owner (FSBO).

    List your home

    What's special

    Long circular drivewayFour spacious bedroomsInformal eating areaCountless windowsDedicated laundry roomLarge rec room
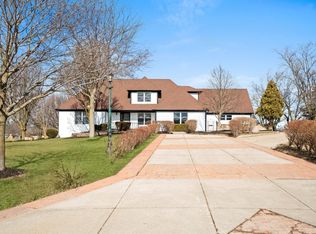
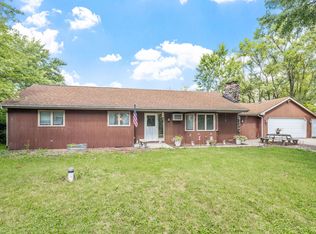
    Set on five picturesque acres in Monee, this stunningly updated modern farmhouse perfectly blends refined design with the charm and freedom of country living. A long, circular driveway welcomes you in, setting the tone for a property that offers both privacy and presence, complete with a massive 4,000 sq ft garage/barn thoughtfully designed with space for vehicles, storage, and animals-ideal for hobbyists, equestrian use, or anyone seeking a true farm lifestyle. Inside, the home showcases a bright, airy aesthetic with a cohesive palette of whites, blacks, warm woods, and soft neutrals. Countless windows, and beautiful light-toned laminate wood flooring flows seamlessly throughout, complemented by tongue-and-groove ceilings accented with recessed lighting that add texture and character. The heart of the home is a gorgeous white kitchen featuring quartz countertops, SS appliances, an informal eating area, clean lines, and a timeless farmhouse feel, opening effortlessly into the main living spaces designed for both comfort and entertaining. The main level also offers four spacious bedrooms, including an expansive primary suite that serves as a private retreat with a private light and bright bath and walk in closet. The walkout lookout basement expands the living space even further, featuring multiple living areas-including a large rec room, a dedicated laundry room, a flexible space perfect for a playroom or home office-an additional bedroom and full bath, its own private entrance. Excellent potential for an in-law arrangement or extended living setup provide versatility for today's lifestyle. Outside, the expansive acreage offers endless possibilities-whether you envision gardening, animals, outdoor entertaining, or simply enjoying peaceful sunsets and wide-open space. Located just minutes from local conveniences while still offering that sought-after rural feel, Monee provides easy access to nearby towns, major highways, and commuter routes, making it a perfect balance of tranquility and accessibility. NEW ROOF, SIDING AND GUTTERS. This is more than a home-it's a lifestyle, where modern farmhouse design meets the beauty and freedom of wide-open land.

    Zillow last checked:

    Listing updated:

    Listed by:

    Ursula Gal 708-724-5184,

    Republic Realty Group

    Bought with:

    Nicholas Garcia

    Coldwell Banker Realty

    Source: MRED as distributed by MLS GRID,MLS#: 12738415MLS Logo

    Facts & features

    Interior

    Bedrooms & bathrooms
    • Bedrooms: 5
    • Bathrooms: 3
    • Full bathrooms: 3
    Rooms
    • Room types: Bedroom 5, Eating Area, Recreation Room, Storage
    Primary bedroom
    • Features: Flooring (Wood Laminate), Bathroom (Full)
    • Level: Main
    • Area: 256 Square Feet
    • Dimensions: 16X16
    Bedroom 2
    • Features: Flooring (Wood Laminate)
    • Level: Main
    • Area: 144 Square Feet
    • Dimensions: 12X12
    Bedroom 3
    • Features: Flooring (Wood Laminate)
    • Level: Main
    • Area: 156 Square Feet
    • Dimensions: 13X12
    Bedroom 4
    • Features: Flooring (Wood Laminate)
    • Level: Main
    • Area: 120 Square Feet
    • Dimensions: 12X10
    Bedroom 5
    • Features: Flooring (Wood Laminate)
    • Level: Lower
    • Area: 247 Square Feet
    • Dimensions: 19X13
    Dining room
    • Level: Main
    • Area: 132 Square Feet
    • Dimensions: 12X11
    Eating area
    • Features: Flooring (Wood Laminate)
    • Level: Main
    • Area: 84 Square Feet
    • Dimensions: 12X7
    Family room
    • Features: Flooring (Wood Laminate)
    • Level: Lower
    • Area: 416 Square Feet
    • Dimensions: 26X16
    Kitchen
    • Features: Kitchen (Eating Area-Table Space, SolidSurfaceCounter, Updated Kitchen), Flooring (Wood Laminate)
    • Level: Main
    • Area: 180 Square Feet
    • Dimensions: 15X12
    Laundry
    • Level: Lower
    • Area: 84 Square Feet
    • Dimensions: 12X7
    Living room
    • Features: Flooring (Wood Laminate)
    • Level: Main
    • Area: 546 Square Feet
    • Dimensions: 26X21
    Recreation room
    • Features: Flooring (Wood Laminate)
    • Level: Lower
    • Area: 672 Square Feet
    • Dimensions: 32X21
    Storage
    • Features: Flooring (Wood Laminate)
    • Level: Lower
    • Area: 80 Square Feet
    • Dimensions: 10X8
    Heating
    • Has Heating (Unspecified Type)
    Cooling
    • Central Air
    Appliances
    • Included: Dishwasher, Refrigerator, Stainless Steel Appliance(s), Cooktop, Oven, Range Hood, Gas Cooktop
    Features
    • Vaulted Ceiling(s), In-Law Floorplan, Walk-In Closet(s), Special Millwork, Separate Dining Room, Quartz Counters
    • Flooring: Laminate
    • Basement: Finished,Full
    Interior area
    • Total structure area: 0
    • Total interior livable area: 3,500 sqft

    Property

    Parking
    • Total spaces: 4
    • Parking features: Asphalt, Garage Door Opener, Garage, Yes, Garage Owned, Detached
    • Garage spaces: 4
    • Has uncovered spaces: Yes
    Accessibility
    • Accessibility features: No Disability Access
    Features
    • Levels: Bi-Level
    • Stories: 2
    Lot
    • Size: 5 Acres
    • Dimensions: 210X948X215X947
    Details
    • Additional structures: Barn(s)
    • Parcel number: 2114343000140000
    • Special conditions: None

    Construction

    Type & style
    • Home type: SingleFamily
    • Architectural style: Bi-Level
    • Property subtype: Single Family Residence
    Materials
    • Vinyl Siding
    • Roof: Asphalt
    Condition
    • New construction: No
    • Year built: 1978

    Utilities & green energy

    • Sewer: Septic Tank
    • Water: Well

    Community & HOA

    HOA
    • Services included: None
    Location
    • Region: Monee

    Financial & listing details

    • Price per square foot: $209/sqft
    • Tax assessed value: $417,441
    • Annual tax amount: $12,502
    • Date on market: 8/20/2026
    • Listing terms: Conventional
    • Ownership: Fee Simple

    Price history

    DateEventPrice
    10/23/2026Sold$730,000-5.1%$209/sqft
    Source: MRED as distributed by MLS GRID #12738415 Report a problem
    9/5/2026Contingent$769,500$220/sqft
    Source: MRED as distributed by MLS GRID #12738415 Report a problem
    8/20/2026Listed for sale$769,500-3.2%$220/sqft
    Source: MRED as distributed by MLS GRID #12738415 Report a problem
    8/17/2026Listing removed$795,000$227/sqft
    Source: MRED as distributed by MLS GRID #12700389 Report a problem
    7/9/2026Listed for sale$795,000-5.9%$227/sqft
    Source: MRED as distributed by MLS GRID #12700389 Report a problem
    7/6/2026Listing removed$845,000$241/sqft
    Source: MRED as distributed by MLS GRID #12611500 Report a problem
    6/5/2026Price change$845,000-3.4%$241/sqft
    Source: MRED as distributed by MLS GRID #12611500 Report a problem
    4/10/2026Listed for sale$875,000+235.9%$250/sqft
    Source: MRED as distributed by MLS GRID #12611500 Report a problem
    6/6/2025Sold$260,500+7.2%$74/sqft
    Source: Public Record Report a problem
    1/8/2018Sold$243,000-42.6%$69/sqft
    Source: MRED as distributed by MLS GRID #09487069 Report a problem
    12/8/2015Sold$422,977+55.5%$121/sqft
    Source: Public Record Report a problem
    1/22/2004Sold$272,000+47%$78/sqft
    Source: Public Record Report a problem
    9/14/1994Sold$185,000$53/sqft
    Source: Public Record Report a problem

    Public tax history

    YearProperty taxesTax assessment
    2024$12,502 +5.3%$139,147 +16%
    2023$11,869 +10%$119,987 +11.8%
    2022$10,790 +5.6%$107,332 +9.8%
    2021$10,215 +0.2%$97,730 +3.4%
    2020$10,195 +2.7%$94,476 +5.5%
    2019$9,929 +8.5%$89,533 +2.4%
    2018$9,148 +1.9%$87,474 +4.2%
    2017$8,978 +3.4%$83,983 +3.9%
    2016$8,685 +21.5%$80,849 +4.7%
    2015$7,148 $77,239 +8%
    2014$7,148 -7%$71,522 -8.5%
    2013$7,682 +8.2%$78,158 +0%
    2012$7,103 -3%$78,130 -13.2%
    2011$7,324 +0.8%$90,058 -7.9%
    2010$7,266 $97,810
    Find assessor info on the county website

    Neighborhood: 60449

    Nearby schools

    GreatSchools rating
    Schools provided by the listing agent
    • District: 200U

    Source: MRED as distributed by MLS GRID. This data may not be complete. We recommend contacting the local school district to confirm school assignments for this home.

    Get pre-qualified for a loan
    At Zillow Home Loans, we can pre-qualify you in as little as 5 minutes with no impact to your credit score.

    An equal housing lender. NMLS #10287.