Skip main navigation
Sold for $485,000
  • $485,000

    4616 WHISPERING LEAVES DRIVE, SARASOTA, FL 34243

    3beds
    1,760sqft
    Single Family Residence
    Built in 2016
    6,586 Square Feet Lot
    $489,000 Zestimate®
    $276/sqft
    $2,866 Estimated rent

    Home value

    $489,000

    $450,000 - $533,000

    $2,866/mo

    Zestimate® history
    Loading
    Loading...

    Owner options

    List your home for rent

    $2,866/mo

    Rent Zestimate®

    Find your next renter with Zillow Rental Manager. Plus, with online applications, you can quickly screen prospective tenants – for free.

    Learn more

    $2,866/mo

    Rent Zestimate®

    Refinance and save

    $3,421/mo

    Est. payment

    Refinancing to a lower rate could help reduce your monthly payments and save thousands over the life of the loan.

    See today's rates

    $3,421/mo

    Est. payment

    Explore your selling options

    Work with a Zillow partner agent

    Leverage their expertise and Zillow's premium Showcase listings to get your home seen by more buyers.

    Get started

    List with your own agent

    Get your home in front of millions of buyers by listing it on Zillow.

    Learn how to do it

    Sell it yourself

    Take full control of how buyers see your home on Zillow by listing For Sale by Owner (FSBO).

    List your home

    What's special

    Shaker-style cabinetryLarge center islandExtended screened lanaiHome officeGranite countertopsUpdated stylish light fixturesNeutral ceramic tile
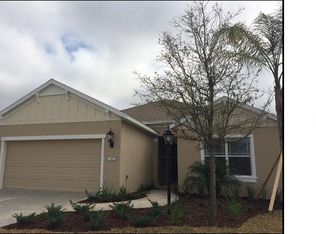
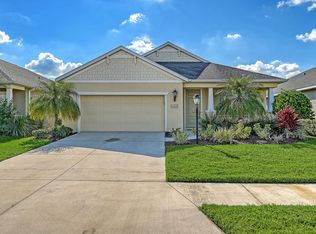
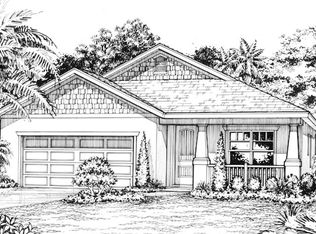
    PERFECTION IN WOODBROOK… Move-in ready! Beautifully maintained 3-bedroom plus DEN home with a bright and open great room layout. Stylish upgrades throughout make this home feel like new. Welcoming covered front entry and meticulously maintained landscaping enhance the curb appeal. Neutral ceramic tile and luxury vinyl plank flooring throughout – no carpet. Foyer with charming ship-lap accent wall. Crown molding, tray ceiling, recessed lighting, updated stylish light fixtures and ceiling fans. Expansive great room with wall of floating wall-mounted shelves and cabinet. Pocket sliding doors open to the extended screened lanai for effortless indoor-outdoor living. Large fully fenced backyard with low-maintenance vinyl privacy fencing. Open floor plan connects the great room, dining room and kitchen. Inviting kitchen with Shaker-style cabinetry, granite countertops, subway tile backsplash, stainless steel appliances and a large center island with counter-height seating. A spacious walk-in pantry with barn door provides generous storage space. Retreat to the primary suite compete with a large walk-in closet and ensuite bath with tiled walk-in shower. Two additional bedrooms share a well-appointed full bathroom, while a versatile den with French glass doors at the front of the home makes for the perfect home office, media room, playroom or additional living space. The laundry room includes built-in cabinetry and GE washer and dryer. Additional closets throughout the home for storage and a two-car garage with built-in overhead storage. Built by award-winning Neal Communities and nestled in the private, pet-friendly community of Woodbrook. Residents enjoy a resort-style heated pool and spa, cabana, outdoor grill area with tables, playground, park, and scenic walking trails that wind through beautifully preserved natural surroundings. Conveniently located near world-class shopping at UTC, fine dining, cultural attractions, downtown Sarasota, the pristine Gulf Coast beaches, top-rated golf courses, and Sarasota-Bradenton International Airport. With easy access to the University Parkway corridor, everything you need is just minutes away.

    Zillow last checked:

    Listing updated:

    Listed by:

    Judy Nimz 941-374-0196,

    MICHAEL SAUNDERS & COMPANY 941-951-6660,

    Dede Curran 941-928-3255,

    MICHAEL SAUNDERS & COMPANY

    Bought with:

    Judy Nimz, 0575690

    MICHAEL SAUNDERS & COMPANY

    Dede Curran, 0440016

    MICHAEL SAUNDERS & COMPANY

    Source: Stellar MLS,MLS#: A4660389MLS LogoOriginating MLS: Sarasota - Manatee

    Facts & features

    Interior

    Bedrooms & bathrooms
    • Bedrooms: 3
    • Bathrooms: 2
    • Full bathrooms: 2
    Rooms
    • Room types: Den/Library/Office, Great Room
    Primary bedroom
    • Features: Ceiling Fan(s), En Suite Bathroom, Walk-In Closet(s)
    • Level: First
    • Area: 208 Square Feet
    • Dimensions: 16x13
    Bedroom 2
    • Features: Ceiling Fan(s), Built-in Closet
    • Level: First
    • Area: 120 Square Feet
    • Dimensions: 12x10
    Bedroom 3
    • Features: Built-in Closet
    • Level: First
    • Area: 120 Square Feet
    • Dimensions: 12x10
    Primary bathroom
    • Features: Shower No Tub, Single Vanity, Window/Skylight in Bath
    • Level: First
    • Area: 81 Square Feet
    • Dimensions: 9x9
    Bathroom 2
    • Features: Single Vanity, Tub With Shower, Linen Closet
    • Level: First
    • Area: 50 Square Feet
    • Dimensions: 10x5
    Balcony porch lanai
    • Features: Ceiling Fan(s)
    • Level: First
    • Area: 272 Square Feet
    • Dimensions: 17x16
    Den
    • Features: Ceiling Fan(s)
    • Level: First
    • Area: 110 Square Feet
    • Dimensions: 11x10
    Dining room
    • Level: First
    • Area: 90 Square Feet
    • Dimensions: 10x9
    Great room
    • Features: Built-In Shelving, Ceiling Fan(s)
    • Level: First
    • Area: 240 Square Feet
    • Dimensions: 16x15
    Kitchen
    • Features: Granite Counters, Kitchen Island, Pantry
    • Level: First
    • Area: 121 Square Feet
    • Dimensions: 11x11
    Laundry
    • Level: First
    • Area: 36 Square Feet
    • Dimensions: 6x6
    Heating
    • Central, Electric
    Cooling
    • Central Air
    Appliances
    • Included: Dishwasher, Disposal, Dryer, Gas Water Heater, Microwave, Range, Refrigerator, Washer
    • Laundry: Inside, Laundry Room
    Features
    • Built-in Features, Ceiling Fan(s), Crown Molding, High Ceilings, Living Room/Dining Room Combo, Open Floorplan, Smart Home, Solid Wood Cabinets, Stone Counters, Thermostat, Tray Ceiling(s), Walk-In Closet(s)
    • Flooring: Ceramic Tile, Luxury Vinyl
    • Doors: Sliding Doors
    • Windows: Blinds, Window Treatments, Hurricane Shutters, Hurricane Shutters/Windows
    • Has fireplace: No
    Interior area
    • Total structure area: 2,462
    • Total interior livable area: 1,760 sqft

    Property

    Parking
    • Total spaces: 2
    • Parking features: Driveway, Garage Door Opener
    • Attached garage spaces: 2
    • Has uncovered spaces: Yes
    • Details: Garage Dimensions: 21x21
    Features
    • Levels: One
    • Stories: 1
    • Patio & porch: Covered, Front Porch, Patio, Rear Porch, Screened
    • Exterior features: Irrigation System, Lighting, Sidewalk, Sprinkler Metered
    • Fencing: Fenced,Vinyl
    Lot
    • Size: 6,586 Square Feet
    • Features: Landscaped, Level, Sidewalk, Above Flood Plain
    • Residential vegetation: Mature Landscaping, Trees/Landscaped
    Details
    • Parcel number: 1878933859
    • Zoning: PDMU
    • Special conditions: None

    Construction

    Type & style
    • Home type: SingleFamily
    • Architectural style: Coastal,Florida,Ranch
    • Property subtype: Single Family Residence
    Materials
    • Block, Stucco
    • Foundation: Slab
    • Roof: Shingle
    Condition
    • Completed
    • New construction: No
    • Year built: 2016
    Details
    • Builder model: Freshwater 2
    • Builder name: Neal Communities

    Utilities & green energy

    • Sewer: Public Sewer
    • Water: Public
    • Utilities for property: Cable Connected, Electricity Connected, Natural Gas Connected, Sewer Connected, Sprinkler Meter, Street Lights, Underground Utilities, Water Connected
    Green energy
    • Water conservation: Irrigation-Reclaimed Water

    Community & HOA

    Community
    • Features: Association Recreation - Owned, Deed Restrictions, Gated Community - No Guard, Golf Carts OK, Irrigation-Reclaimed Water, Playground, Pool, Sidewalks
    • Security: Gated Community, Smoke Detector(s)
    • Pet fee: $0 monthly
    • Subdivision: WOODBROOK
    HOA
    • Has HOA: Yes
    • Amenities included: Playground, Pool, Recreation Facilities, Spa/Hot Tub
    • Services included: Community Pool, Private Road, Recreational Facilities
    • HOA fee: $193 monthly
    • HOA name: AMI - Advanced Management/ Eric Hagar
    • HOA phone: 941-359-1134
    Location
    • Region: Sarasota

    Financial & listing details

    • Price per square foot: $276/sqft
    • Tax assessed value: $434,922
    • Annual tax amount: $6,601
    • Date on market: 7/30/2025
    • Cumulative days on market: 65 days
    • Listing terms: Conventional
    • Ownership: Fee Simple
    • Total actual rent: 0
    • Electric utility on property: Yes
    • Road surface type: Paved

    Price history

    DateEventPrice
    10/24/2025Sold$485,000-7.6%$276/sqft
    Source: Stellar MLS #A4660389 Report a problem
    10/6/2025Pending sale$525,000$298/sqft
    Source: Stellar MLS #A4660389 Report a problem
    9/11/2025Price change$525,000-2.6%$298/sqft
    Source: Stellar MLS #A4660389 Report a problem
    7/30/2025Listed for sale$539,000-7.1%$306/sqft
    Source: Stellar MLS #A4660389 Report a problem
    9/2/2022Sold$580,000+2.8%$330/sqft
    Source: Public Record Report a problem
    8/19/2022Pending sale$564,000$320/sqft
    Source: Stellar MLS #A4544392 Report a problem
    8/16/2022Price change$564,000-0.9%$320/sqft
    Source: Stellar MLS #A4544392 Report a problem
    8/4/2022Listed for sale$569,000+99.5%$323/sqft
    Source: Stellar MLS #A4544392 Report a problem
    12/28/2016Sold$285,200-8.3%$162/sqft
    Source: Stellar MLS #A4152734 Report a problem
    10/20/2016Pending sale$310,990$177/sqft
    Source: NEAL COMMUNITIES REALTY, INC. #A4152734 Report a problem
    6/14/2016Listed for sale$310,990$177/sqft
    Source: NEAL COMMUNITIES REALTY, INC. #A4152734 Report a problem
    5/12/2016Pending sale$310,990$177/sqft
    Source: NEAL COMMUNITIES REALTY, INC. #A4152734 Report a problem
    4/27/2016Listed for sale$310,990$177/sqft
    Source: NEAL COMMUNITIES REALTY, INC. #A4152734 Report a problem

    Public tax history

    YearProperty taxesTax assessment
    2025$6,069 -8.1%$434,922 -7.7%
    2024$6,601 +1.2%$471,008 +3%
    2023$6,520 +80.3%$457,289 +74.6%
    2022$3,617 +0.4%$261,898 +3%
    2021$3,603 +1.2%$254,270 +1.4%
    2020$3,561 +1.6%$250,759 +2.1%
    2019$3,506 $245,564 -1%
    2018$3,506 -2%$247,937 +3.7%
    2017$3,578 +500.1%$239,031 +355.3%
    2016$596 $52,500 +10.5%
    2015$596 $47,500 +30.1%
    2014$596 $36,500
    Find assessor info on the county website

    Neighborhood: 34243

    Nearby schools

    GreatSchools rating
    Schools provided by the listing agent
    • Elementary: Robert E Willis Elementary
    • Middle: Braden River Middle
    • High: Braden River High

    Source: Stellar MLS. This data may not be complete. We recommend contacting the local school district to confirm school assignments for this home.

    Get a cash offer in 3 minutes
    Find out how much your home could sell for in as little as 3 minutes with a no-obligation cash offer.
    Estimated market value
    $489,000
    Get a cash offer in 3 minutes
    Find out how much your home could sell for in as little as 3 minutes with a no-obligation cash offer.
    Estimated market value
    $489,000