The gorgeous, good location and condition SFH with 5 bedrooms, 3.5 Bathrooms and 2 car garage. New roof(08/2023), New energy-saving insulation(05/2023), New deck(08/2022, Enjoy your life in the beautiful and huge deck), New paint(08/2024) , New AC system(08/2024), New carpets(08/2024), New paint for garage floor(08/2024). TruGreen lawn maintenance services(Tailored Lawn Care Plan). The lawn condition is getting better and better. Fully finished basement, High ceiling, Gourmet kitchen with stainless steel appliances, Two story family room with many windows for natural lights, Sprinkler System around the house. This home is situated in the vibrant Cascades Community, which was designed to offer everything you need within the community. The completed Town Center includes Giant Food & Drug, Home Depot, Starbucks Coffee, and a vast array of additional shops and restaurants. Costco, The Eastern Loudoun County Regional Library and Senior Center are located just across the street. The Cascades Community Center and Recreation Area offers a beautiful stone clubhouse, tennis courts, pickle ball courts, soccer fields, ball fields, basketball courts, tot lots and miles of jogging trails. The 500 area waterfront Algonkian Regional Park is adjacent to Cascades and offers fishing, boating, picnicking, miniature golf, and an 18-hole public golf course. Northern Virginia Community College is just next door. 50 restaurants and multitude of convenience store are minutes away. Tysons Corner malls, shopping plazas, restaurants, and nightlife are within a 15-minute drive. Reston town center is only 10-minute drive. Dulles International Airport is a short five-mile drive.
Sold for $955,000
$955,000
46162 Westridge Dr, Sterling, VA 20165
5beds
4,160sqft
Single Family Residence
Built in 1999
6,098 Square Feet Lot
$998,700 Zestimate®
$230/sqft
$4,117 Estimated rent
Home value
$998,700
$949,000 - $1.05M
$4,117/mo
Zestimate® history
Owner options
List your home for rent
$4,117/mo
Rent Zestimate®
Find your next renter with Zillow Rental Manager. Plus, with online applications, you can quickly screen prospective tenants – for free.
$4,117/mo
Rent Zestimate®
Refinance and save
$6,087/mo
Est. payment
Refinancing to a lower rate could help reduce your monthly payments and save thousands over the life of the loan.
$6,087/mo
Est. payment
Explore your selling options
Work with a Zillow partner agent
Leverage their expertise and Zillow's premium Showcase listings to get your home seen by more buyers.
Get startedList with your own agent
Get your home in front of millions of buyers by listing it on Zillow.
Learn how to do itSell it yourself
Take full control of how buyers see your home on Zillow by listing For Sale by Owner (FSBO).
List your homeWhat's special
Zillow last checked:
Listing updated:
Listed by:
Bill Wang 571-237-2322,
Premiere Realty LLC
Bought with:
Sohail Sajid, 0225231310
City Homes
Source: Bright MLS,MLS#: VALO2078316
Facts & features
Interior
Bedrooms & bathrooms
- Bedrooms: 5
- Bathrooms: 4
- Full bathrooms: 3
- 1/2 bathrooms: 1
- Main level bathrooms: 1
Rooms
- Room types: Living Room, Dining Room, Primary Bedroom, Bedroom 2, Bedroom 3, Bedroom 4, Kitchen, Game Room, Family Room, Foyer, Breakfast Room, Bedroom 1, Study, Laundry
Basement
- Area: 1056
Heating
- Forced Air, Natural Gas
Cooling
- Central Air, Electric
Appliances
- Included: Dishwasher, Dryer, Exhaust Fan, Ice Maker, Oven/Range - Gas, Refrigerator, Washer, Microwave, Gas Water Heater
- Laundry: Laundry Room
Features
- Attic, Family Room Off Kitchen, Kitchen Island, Dining Area, Breakfast Area, Eat-in Kitchen, Primary Bath(s), Chair Railings, Upgraded Countertops, Crown Molding, Floor Plan - Traditional
- Windows: Window Treatments
- Basement: Exterior Entry,Rear Entrance,Sump Pump,Full,Finished,Heated,Improved,Walk-Out Access,Windows
- Number of fireplaces: 1
- Fireplace features: Equipment, Screen
Interior area
- Total structure area: 4,160
- Total interior livable area: 4,160 sqft
- Finished area above ground: 3,104
- Finished area below ground: 1,056
Property
Parking
- Total spaces: 2
- Parking features: Garage Door Opener, Garage Faces Front, Driveway, Attached
- Attached garage spaces: 2
- Has uncovered spaces: Yes
Accessibility
- Accessibility features: None
Features
- Levels: Three
- Stories: 3
- Patio & porch: Deck
- Exterior features: Lawn Sprinkler
- Pool features: Community
- Has spa: Yes
- Spa features: Bath
Lot
- Size: 6,098 Square Feet
Details
- Additional structures: Above Grade, Below Grade
- Parcel number: 019467681000
- Zoning: PHD4
- Special conditions: Standard
Construction
Type & style
- Home type: SingleFamily
- Architectural style: Colonial
- Property subtype: Single Family Residence
Materials
- Brick, Brick Front, Shingle Siding, Vinyl Siding
- Foundation: Concrete Perimeter
- Roof: Asphalt
Condition
- New construction: No
- Year built: 1999
Utilities & green energy
- Sewer: Public Sewer
- Water: Public
Community & HOA
Community
- Security: Main Entrance Lock, Smoke Detector(s), Security System
- Subdivision: Potomac Lakes
HOA
- Has HOA: Yes
- Amenities included: Jogging Path, Pool, Tot Lots/Playground, Clubhouse, Tennis Court(s)
- Services included: Pool(s), Snow Removal, Trash
- HOA fee: $289 quarterly
Location
- Region: Sterling
Financial & listing details
- Price per square foot: $230/sqft
- Tax assessed value: $888,450
- Annual tax amount: $7,685
- Date on market: 8/22/2024
- Listing agreement: Exclusive Right To Sell
- Ownership: Fee Simple
Price history
| Date | Event | Price |
|---|---|---|
| 11/25/2024 | Sold | $955,000-2.6%$230/sqft |
Source:  Bright MLS #VALO2078316 Report a problem Bright MLS #VALO2078316 Report a problem | ||
| 10/30/2024 | Pending sale | $980,000$236/sqft |
Source: Bright MLS #VALO2078316 Report a problem | ||
| 10/3/2024 | Price change | $980,000-1.9%$236/sqft |
Source: Bright MLS #VALO2078316 Report a problem | ||
| 8/22/2024 | Listed for sale | $999,000-2.9%$240/sqft |
Source: Bright MLS #VALO2078316 Report a problem | ||
| 8/17/2024 | Listing removed | -- |
Source: Bright MLS #VALO2076282 Report a problem | ||
| 8/8/2024 | Listed for sale | $1,029,000+83.8%$247/sqft |
Source: Bright MLS #VALO2076282 Report a problem | ||
| 4/12/2011 | Sold | $560,000-3.4%$135/sqft |
Source: Public Record Report a problem | ||
| 11/14/2010 | Price change | $580,000-2.5%$139/sqft |
Source: Evergreen Properties #LO7449900 Report a problem | ||
| 10/22/2010 | Price change | $595,000-4.8%$143/sqft |
Source: Evergreen Properties #LO7449900 Report a problem | ||
| 10/3/2010 | Listed for sale | $625,000+81.2%$150/sqft |
Source: Evergreen Properties #LO7449900 Report a problem | ||
| 2/1/2000 | Sold | $345,000$83/sqft |
Source: Public Record Report a problem | ||
Public tax history
| Year | Property taxes | Tax assessment |
|---|---|---|
| 2025 | $7,502 -2.4% | $931,890 +4.9% |
| 2024 | $7,685 +4.6% | $888,450 +5.8% |
| 2023 | $7,345 -1.4% | $839,430 +0.3% |
| 2022 | $7,447 +10% | $836,690 +21.1% |
| 2021 | $6,771 +2.2% | $690,930 +8% |
| 2020 | $6,623 | $639,930 +2.7% |
| 2019 | $6,623 -0.1% | $623,020 +2% |
| 2018 | $6,627 -1.9% | $610,780 +1.7% |
| 2017 | $6,756 -3.4% | $600,550 -0.3% |
| 2016 | $6,997 | $602,150 +41.8% |
| 2015 | $6,997 -1.5% | $424,790 -0.5% |
| 2014 | $7,103 +1.7% | $426,750 +9.3% |
| 2013 | $6,982 | $390,530 |
| 2012 | -- | -- |
| 2011 | -- | -- |
| 2010 | -- | -- |
| 2009 | -- | $516,500 -10.7% |
| 2008 | -- | $578,600 -16.8% |
| 2007 | -- | $695,800 -4.4% |
| 2006 | -- | $728,100 +14.5% |
| 2005 | -- | $635,700 |
| 2004 | -- | $635,700 +48.5% |
| 2003 | -- | $428,200 +5.8% |
| 2002 | -- | $404,600 +15.9% |
| 2001 | -- | $349,200 |
Find assessor info on the county website
Neighborhood: 20165
Nearby homes
- $936,000-- bd3 ba2.7k sqft46158 Westridge Dr, Sterling, VA 20165Off Market
- $938,7005 bd4 ba2.7k sqft46166 Westridge Dr, Sterling, VA 20165Off Market

- $928,700-- bd2 ba2.7k sqft46185 Lagrande Ct, Sterling, VA 20165Off Market
- $1,040,8005 bd4 ba3.9k sqft46180 Lagrande Ct, Sterling, VA 20165Off Market
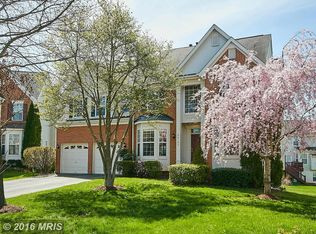
- $872,0004 bd2 ba2.5k sqft46154 Westridge Dr, Sterling, VA 20165Off Market
- $1,090,1005 bd4 ba5.2k sqft46189 Lagrande Ct, Sterling, VA 20165Off Market
- $1,060,6005 bd3 ba4.3k sqft46170 Westridge Dr, Sterling, VA 20165Off Market
- $920,4004 bd3 ba3.7k sqft46163 Westridge Dr, Sterling, VA 20165Off Market
Nearby schools
GreatSchools rating
- 4/10Potowmack Elementary SchoolGrades: PK-5Distance: 0.4 mi
- 6/10River Bend Middle SchoolGrades: 6-8Distance: 0.9 mi
- 7/10Potomac Falls High SchoolGrades: 9-12Distance: 1.1 mi
Schools provided by the listing agent
- Elementary: Potowmack
- Middle: River Bend
- High: Potomac Falls
- District: Loudoun County Public Schools
Source: Bright MLS. This data may not be complete. We recommend contacting the local school district to confirm school assignments for this home.
Get a cash offer in 3 minutes
Find out how much your home could sell for in as little as 3 minutes with a no-obligation cash offer.
Estimated market value
$998,700
Get a cash offer in 3 minutes
Find out how much your home could sell for in as little as 3 minutes with a no-obligation cash offer.
Estimated market value
$998,700
- Virginia
- Loudoun County
- Sterling
- 20165
- 46162 Westridge Dr
Nearby cities
Nearby neighborhoods
Nearby zip codes
Other Sterling Topics
