Skip main navigation
Sold
  • Price Unknown

    4617 118th St, Lubbock, TX 79424

    4beds
    2,814sqft
    Single Family Residence, Residential
    Built in 2009
    5,227.2 Square Feet Lot
    $473,100 Zestimate®
    $--/sqft
    $2,880 Estimated rent

    Home value

    $473,100

    $440,000 - $511,000

    $2,880/mo

    Zestimate® history
    Loading
    Loading...

    Owner options

    List your home for rent

    $2,880/mo

    Rent Zestimate®

    Find your next renter with Zillow Rental Manager. Plus, with online applications, you can quickly screen prospective tenants – for free.

    Learn more

    $2,880/mo

    Rent Zestimate®

    Refinance and save

    $95/mo

    Est. payment

    Refinancing to a lower rate could help reduce your monthly payments and save thousands over the life of the loan.

    See today's rates

    $95/mo

    Est. payment

    Explore your selling options

    Work with a Zillow partner agent

    Leverage their expertise and Zillow's premium Showcase listings to get your home seen by more buyers.

    Get started

    List with your own agent

    Get your home in front of millions of buyers by listing it on Zillow.

    Learn how to do it

    Sell it yourself

    Take full control of how buyers see your home on Zillow by listing For Sale by Owner (FSBO).

    List your home

    What's special

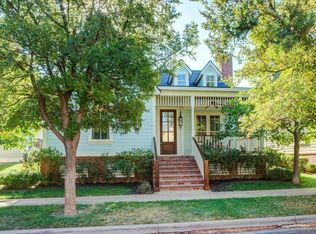
    Welcome to the ideal home in Vintage Township! This home features a spacious floor plan with 4 bedrooms, 3 bathrooms, a large basement, artificial turf in the backyard and is located just around the corner from the neighborhood pool and parks. The primary suite and two guest bedrooms are on the first floor along with the living area, kitchen, and dining room. The oversized fourth bedroom is on the second floor along with a full bathroom. Get to know your neighbors at community events and parties throughout the year...the Vintage Township lifestyle has so much to offer! Conveniently located in Lubbock-Cooper ISD, zoned for the new Liberty High School and walking distance to HEB, Chick-fil-a, Starbucks and more!

    Zillow last checked:

    Listing updated:

    Listed by:

    Denae Hutson TREC #0710548 806-790-8300,

    Keller Williams Realty

    Bought with:

    Allison Pace, TREC #0680131

    WestMark Companies

    Source: LBMLS,MLS#: 202554903MLS Logo

    Facts & features

    Interior

    Bedrooms & bathrooms
    • Bedrooms: 4
    • Bathrooms: 3
    • Full bathrooms: 3
    Primary bedroom
    • Features: Carpet Flooring, Isolated
    • Level: First
    • Area: 224 Square Feet
    • Dimensions: 14.00 x 16.00
    Bedroom 2
    • Features: Vinyl Flooring
    • Level: First
    • Area: 138 Square Feet
    • Dimensions: 12.00 x 11.50
    Bedroom 3
    • Features: Vinyl Flooring
    • Level: First
    • Area: 132.25 Square Feet
    • Dimensions: 11.50 x 11.50
    Bedroom 4
    • Features: Vinyl Flooring
    • Level: Second
    • Area: 266.5 Square Feet
    • Dimensions: 13.00 x 20.50
    Primary bathroom
    • Features: Double Vanity, Separate Shower/Tub
    Basement
    • Features: Vinyl Flooring
    • Level: Basement
    • Area: 368 Square Feet
    • Dimensions: 23.00 x 16.00
    Dining room
    • Features: Vinyl Flooring
    • Level: First
    • Area: 188.5 Square Feet
    • Dimensions: 13.00 x 14.50
    Kitchen
    • Features: Breakfast Bar, Granite Counters, Vinyl Flooring
    • Level: First
    • Area: 131.4 Square Feet
    • Dimensions: 9.00 x 14.60
    Living room
    • Features: Vinyl Flooring
    • Level: First
    • Area: 370.5 Square Feet
    • Dimensions: 19.00 x 19.50
    Living room
    • Description: 2+ Living Areas
    Heating
    • Central, Natural Gas
    Cooling
    • Central Air, Electric
    Appliances
    • Included: Cooktop, Dishwasher, Disposal, Electric Oven, Microwave
    • Laundry: Laundry Room
    Features
    • Bar, Bookcases, Breakfast Bar, Built-in Features, Cathedral Ceiling(s), Ceiling Fan(s), Double Vanity, Eat-in Kitchen, Granite Counters, High Ceilings, Kitchen Island, Open Floorplan, Storage, Walk-In Closet(s), Wired for Sound
    • Flooring: Carpet, Vinyl
    • Windows: Window Coverings
    • Basement: Finished
    • Number of fireplaces: 1
    • Fireplace features: Gas Starter, Living Room
    Interior area
    • Total structure area: 2,814
    • Total interior livable area: 2,814 sqft
    • Finished area above ground: 2,446
    • Finished area below ground: 368

    Property

    Parking
    • Total spaces: 2
    • Parking features: Attached, Garage, Garage Door Opener, Garage Faces Rear
    • Attached garage spaces: 2
    Features
    • Patio & porch: Covered, Patio
    • Exterior features: Private Yard, Storage
    • Fencing: Fenced
    Lot
    • Size: 5,227 sqft
    • Features: Back Yard, Landscaped
    Details
    • Additional structures: Storage
    • Parcel number: R310568
    • Special conditions: Standard

    Construction

    Type & style
    • Home type: SingleFamily
    • Property subtype: Single Family Residence, Residential
    Materials
    • Brick, Other
    • Foundation: Slab
    • Roof: Composition
    Condition
    • New construction: No
    • Year built: 2009

    Utilities & green energy

    • Utilities for property: Cable Connected, Electricity Connected, Natural Gas Connected, Sewer Available, Sewer Connected, Water Connected

    Community & neighborhood

    Security
    • Security features: Smoke Detector(s)
    Community
    • Community features: Clubhouse, Park, Playground, Pool
    Location
    • Region: Lubbock

    HOA & financial

    HOA
    • Has HOA: Yes
    • HOA fee: $95 monthly
    • Amenities included: Landscaping, Management, Party Room, Playground, Pool, Security

    Other

    Other facts
    • Listing terms: Cash,Conventional,FHA,VA Loan
    • Road surface type: Paved

    Price history

    DateEventPrice
    7/21/2025Sold--
    Source: LBMLS #202554903 Report a problem
    7/3/2025Pending sale$475,000$169/sqft
    Source: LBMLS #202554903 Report a problem
    6/19/2025Contingent$475,000$169/sqft
    Source: LBMLS #202554903 Report a problem
    5/19/2025Price change$475,000-4.8%$169/sqft
    Source: LBMLS #202554903 Report a problem
    1/14/2025Listed for sale$499,000-3.1%$177/sqft
    Source: LBMLS #202500718 Report a problem
    12/11/2024Listing removed$515,000$183/sqft
    Source: LBMLS #202416161 Report a problem
    11/22/2024Listed for sale$515,000$183/sqft
    Source: LBMLS #202416161 Report a problem

    Public tax history

    YearProperty taxesTax assessment
    2025$8,572 +3.2%$460,947 +8.1%
    2024$8,308 +9.2%$426,342 +10%
    2023$7,608 -6.4%$387,584 +10%
    2022$8,129 +3.8%$352,349 +10%
    2021$7,832 -0.3%$320,317 +1.2%
    2020$7,852 +2.1%$316,615 +5.1%
    2019$7,694 -3.4%$301,341 -0.3%
    2018$7,968 $302,163 -0.9%
    2017$7,968 -2.2%$305,022 -0.9%
    2016$8,150 $307,882 -7.5%
    2015$8,150 $332,921 +7.6%
    2014$8,150 $309,365 -0.9%
    2013-- $312,181 -0.9%
    2012-- $314,997
    2011-- $314,997 +125.7%
    2010-- $139,564 +349.5%
    2009-- $31,050
    2008-- $31,050
    2007-- $31,050

    Find assessor info on the county website

    Neighborhood: 79424

    Nearby schools

    GreatSchools rating
    Schools provided by the listing agent
    • Elementary: Lubbock-Cooper Central
    • Middle: Lubbock-Cooper Bush
    • High: Liberty High School

    Source: LBMLS. This data may not be complete. We recommend contacting the local school district to confirm school assignments for this home.

    Sell for more on Zillow
    Get a Zillow Showcase℠ listing at no additional cost and you could sell for .
    $473,100
    2% more
    +$9,462
    With Zillow Showcase(estimated)
    $482,562