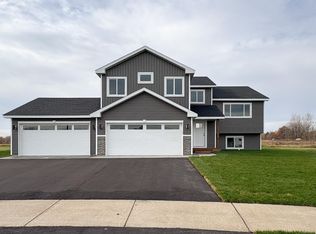
Nearly new, exceptionally upgraded, effortlessly refined. Why build when perfection is already complete? This nearly new residence showcases an open concept floor plan with soaring vaulted ceilings and a seamless flow between the kitchen, dining, and living spaces creating an atmosphere that is both inviting and impressive. At the heart of the home, the kitchen is equally functional and beautiful, featuring an expansive center island perfect for gathering, walk-in pantry, solid surface countertops, a gas range, and soft close cabinetry throughout. Step outside to the newly built 16x16 deck and unwind while taking in stunning sunset views with no backyard neighbors that offers a peaceful backdrop. The private primary suite is a true retreat, offering generous proportions, a spacious walk-in closet, and a spa-inspired bath highlighted by an oversized 6' x 3' soaking tub designed for ultimate relaxation. Car collectors, hobbyists, or those simply desiring extraordinary space will appreciate the fully finished, heated and cooled 4+ stall garage. Complete with 8' doors, floor drains, and direct patio access (perfectly positioned for a future hot tub), this versatile space offers endless possibilities, from premium storage to an additional entertaining area. Convenient stairs connect the garage to the lower level for added functionality. The lower level presents a rare opportunity to create instant equity. With space to add one to two bedrooms, a bathroom, and a generous family room, you can customize the design to reflect your personal vision. Unlike new construction, this home already includes premium upgrades such as a living room gas fireplace, heat pump, seamless gutters, landscaping, in-ground sprinkler system, window treatments, and a washer and dryer. This is more than a home . . . it’s a move-in-ready lifestyle with the upgrades already complete. Schedule your private showing and experience the difference for yourself.
Closed
Zillow last checked:
Listing updated:
Bought with:
Jason M. Miller, e-PRO, GRI
Trust Real Estate Company, LLC
Source: NorthstarMLS as distributed by MLS GRID,MLS#: 7020931
Price history
| Date | Event | Price |
|---|---|---|
| 5/15/2026 | Sold | $380,000+0%$140/sqft |
Source:  NorthstarMLS as distributed by MLS GRID #7020931 Report a problem NorthstarMLS as distributed by MLS GRID #7020931 Report a problem | ||
| 4/20/2026 | Pending sale | $379,898$140/sqft |
Source: NorthstarMLS as distributed by MLS GRID #7020931 Report a problem | ||
| 2/18/2026 | Listed for sale | $379,898-2.6%$140/sqft |
Source: NorthstarMLS as distributed by MLS GRID #7020931 Report a problem | ||
| 9/19/2024 | Sold | $389,988-0.6%$143/sqft |
Source: NorthstarMLS as distributed by MLS GRID #6548119 Report a problem | ||
| 6/5/2024 | Pending sale | $392,313$144/sqft |
Source: NorthstarMLS as distributed by MLS GRID #6548119 Report a problem | ||


Get a cash offer in 3 minutes
Find out how much your home could sell for in as little as 3 minutes with a no-obligation cash offer.
Estimated market value
$379,900
