Nestled in a sought-after neighborhood in Cypress, this beautiful, modern 4-bedroom, 4-bathroom townhome offers 1,535 square feet of stylish living space. Built in 2016, this beautiful home features an open-concept floor plan with high ceilings, recessed lighting, and luxurious finishes throughout.
The spacious main floor includes a cozy living room with a charming fireplace, perfect for relaxing. The gourmet kitchen is equipped with sleek granite countertops, stainless steel appliances, and ample cabinetry, ideal for both everyday meals and entertaining guests. A conveniently located bedroom and full bathroom are also on the main floor.
Upstairs, the primary suite features a large walk-in closet and a private en-suite bathroom. two additional well-sized bedrooms, another full bathroom, and a laundry area complete this lovely home, offering plenty of space for family and guests.
The lower level boasts the private bedroom with its own bathroom, as well as a charming patio retreat, perfect for enjoying California’s beautiful weather. Other notable features include a two-car garage, central air conditioning, and custom finishes that give the home a polished look.
This townhome is situated in a well-maintained, friendly community, within a short distance to top-rated schools ( Oxford Academy, Arnold Elementary, Landell Elementary, and Lexington Jr. High), shopping centers, parks, and dining options with easy access to major freeways, including the 605.
This beautiful townhome won’t last long!
Sold for $775,000
Listed by: 1% Listing Broker • Jerry Del Mauro • Contact: 714-342-2552
Bought with: eXp Realty of California Inc
$775,000
4617 Alekona Ct, Cypress, CA 90630
4beds
1,535sqft
Townhouse
Built in 2018
2.67 Acres Lot
$774,200 Zestimate®
$505/sqft
$4,032 Estimated rent
Home value
$774,200
$712,000 - $836,000
$4,032/mo
Zestimate® history
Owner options
List your home for rent
$4,032/mo
Rent Zestimate®
Find your next renter with Zillow Rental Manager. Plus, with online applications, you can quickly screen prospective tenants – for free.
$4,032/mo
Rent Zestimate®
Refinance and save
$5,015/mo
Est. payment
Refinancing to a lower rate could help reduce your monthly payments and save thousands over the life of the loan.
$5,015/mo
Est. payment
Explore your selling options
Work with a Zillow partner agent
Leverage their expertise and Zillow's premium Showcase listings to get your home seen by more buyers.
Get startedList with your own agent
Get your home in front of millions of buyers by listing it on Zillow.
Learn how to do itSell it yourself
Take full control of how buyers see your home on Zillow by listing For Sale by Owner (FSBO).
List your homeWhat's special
Zillow last checked:
Listing updated:
Listed by:
Jerry Del Mauro DRE #01239069 714-342-2552,
1% Listing Broker,
Wendy Miller DRE #01994477,
1% Listing Broker
Bought with:
Vanessa Burtle, DRE #01867404
eXp Realty of California Inc
Source: CRMLS,MLS#: OC25113811 Originating MLS: California Regional MLS
Originating MLS: California Regional MLSFacts & features
Interior
Bedrooms & bathrooms
- Bedrooms: 4
- Bathrooms: 4
- Full bathrooms: 4
- Main level bathrooms: 1
- Main level bedrooms: 1
Rooms
- Room types: Bedroom, Entry/Foyer, Kitchen, Laundry, Living Room, Primary Bathroom, Primary Bedroom, Other, Dining Room
Primary bedroom
- Features: Main Level Primary
Bedroom
- Features: Bedroom on Main Level
Bathroom
- Features: Bathroom Exhaust Fan, Dual Sinks, Granite Counters, Tub Shower
Kitchen
- Features: Granite Counters
Other
- Features: Walk-In Closet(s)
Heating
- Forced Air
Cooling
- Central Air
Appliances
- Included: Dishwasher, ENERGY STAR Qualified Appliances, Gas Cooktop, Gas Oven, Microwave, Tankless Water Heater
- Laundry: Laundry Closet, Laundry Room, Upper Level
Features
- Breakfast Bar, Cathedral Ceiling(s), Separate/Formal Dining Room, Granite Counters, High Ceilings, Open Floorplan, Recessed Lighting, Bedroom on Main Level, Main Level Primary, Walk-In Closet(s)
- Flooring: Carpet, Tile
- Has fireplace: Yes
- Fireplace features: Gas Starter, Living Room
- Common walls with other units/homes: 2+ Common Walls
Interior area
- Total interior livable area: 1,535 sqft
Property
Parking
- Total spaces: 2
- Parking features: Direct Access, Door-Single, Garage, Guest
- Attached garage spaces: 2
Accessibility
- Accessibility features: None
Features
- Levels: Three Or More
- Stories: 3
- Entry location: 1
- Patio & porch: None
- Pool features: None
- Spa features: None
- Has view: Yes
- View description: Neighborhood
Lot
- Size: 2.67 Acres
Details
- Parcel number: 93409113
- Special conditions: Standard
Construction
Type & style
- Home type: Townhouse
- Architectural style: Contemporary,Modern
- Property subtype: Townhouse
- Attached to another structure: Yes
Condition
- Turnkey
- New construction: No
- Year built: 2018
Utilities & green energy
- Sewer: Public Sewer
- Water: Public
- Utilities for property: Cable Connected, Electricity Connected, Natural Gas Connected, Sewer Connected, Water Connected
Green energy
- Energy efficient items: Appliances
Community & HOA
Community
- Features: Curbs, Street Lights, Sidewalks
- Security: Carbon Monoxide Detector(s), Fire Detection System, Smoke Detector(s)
- Subdivision: Cypress Square
HOA
- Has HOA: Yes
- Amenities included: Maintenance Grounds, Insurance, Management
- HOA fee: $174 monthly
- HOA name: Cypress Townhouse Square
- HOA phone: 714-891-8804
Location
- Region: Cypress
Financial & listing details
- Price per square foot: $505/sqft
- Tax assessed value: $625,804
- Annual tax amount: $7,356
- Date on market: 5/21/2025
- Cumulative days on market: 209 days
- Listing terms: Cash,Cash to New Loan,Conventional
- Road surface type: Paved
Price history
| Date | Event | Price |
|---|---|---|
| 2/2/2026 | Listing removed | $3,950$3/sqft |
Source: Zillow Rentals Report a problem | ||
| 1/17/2026 | Listed for rent | $3,950$3/sqft |
Source: Zillow Rentals Report a problem | ||
| 1/16/2026 | Sold | $775,000-3%$505/sqft |
Source:  CRMLS #OC25113811 Report a problem CRMLS #OC25113811 Report a problem | ||
| 12/17/2025 | Pending sale | $799,000$521/sqft |
Source: CRMLS #OC25113811 Report a problem | ||
| 9/9/2025 | Price change | $799,000-6%$521/sqft |
Source: CRMLS #OC25113811 Report a problem | ||
| 6/7/2025 | Price change | $850,000+6.9%$554/sqft |
Source: CRMLS #OC25113811 Report a problem | ||
| 5/21/2025 | Listed for sale | $795,000$518/sqft |
Source: CRMLS #OC25113811 Report a problem | ||
Public tax history
| Year | Property taxes | Tax assessment |
|---|---|---|
| 2025 | $7,356 +4.5% | $625,804 +2% |
| 2024 | $7,038 +2.3% | $613,534 +2% |
| 2023 | $6,879 +1.1% | $601,504 +2% |
| 2022 | $6,801 +1.3% | $589,710 +2% |
| 2021 | $6,712 +0.4% | $578,148 +1% |
| 2020 | $6,687 | $572,220 +2% |
| 2019 | $6,687 +2.9% | $561,000 +63.6% |
| 2018 | $6,498 | $342,911 |
Find assessor info on the county website
Neighborhood: 90630
Nearby homes
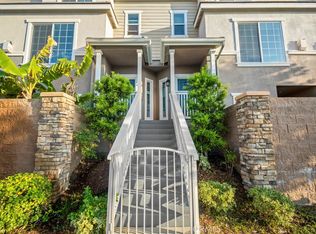
- $785,0004 bd4 ba1.5k sqft4619 Alekona Ct, Cypress, CA 90630Sold
- $934,1004 bd4 ba1.5k sqft9034 Kalani St, Cypress, CA 90630Off Market
- $747,5002 bd2 ba1k sqft4643 Massimo Dr, Cypress, CA 90630Off Market
- $997,9004 bd4 ba1.5k sqft4050 Kalani St, Cypress, CA 90630Off Market
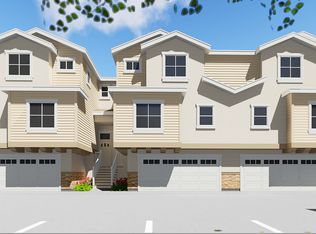
- $990,2004 bd4 ba1.5k sqft4921 Alekona Ct, Cypress, CA 90630Off Market
- $9,932,306-- bd-- ba-- sqft4607 Alekona Ct, Cypress, CA 90630Off Market
- $927,2004 bd4 ba1.5k sqft9036 Kalani St, Cypress, CA 90630Off Market
- $907,6004 bd4 ba1.5k sqft4616 Alekona Ct, Cypress, CA 90630Off Market
Nearby schools
GreatSchools rating
- 7/10A. E. Arnold Elementary SchoolGrades: K-6Distance: 0.3 mi
- 6/10Lexington Junior High SchoolGrades: 7-8Distance: 0.6 mi
- 9/10Cypress High SchoolGrades: 9-12Distance: 1.4 mi
Get a cash offer in 3 minutes
Find out how much your home could sell for in as little as 3 minutes with a no-obligation cash offer.
Estimated market value
$774,200
Get a cash offer in 3 minutes
Find out how much your home could sell for in as little as 3 minutes with a no-obligation cash offer.
Estimated market value
$774,200
- California
- Orange County
- Cypress
- 90630
- 4617 Alekona Ct
Nearby cities
Nearby zip codes
Other Cypress Topics
