Welcome to this unique and meticulously crafted home in Lakewood Village, Long Beach. Situated on a generous 7,877 sq ft lot in a quiet interior tract location, this residence features an entertainer's backyard with a beautiful pool and multiple sitting areas. The home underwent a stunning transformation in 2023, with no detail spared. Boasting high-end commercial-grade waterproof luxury vinyl plank floors throughout, this home is designed for both style and durability. Dual pane windows, recessed lighting with dimmers, ceiling fans, and custom lighting enhance the ambiance of every room. Enter through the new front door into the spacious living room, where a cozy fireplace and French door opens to the backyard, creating an inviting space for relaxation and gatherings. The full-size dining room features hand-picked wallpaper and custom lighting, perfect for hosting elegant dinners. The kitchen is a chef's dream, showcasing custom-made cabinetry with soft-close features, a lazy Susan, handpicked hardware, and a farmhouse sink. The leathered Taj Mahal quartzite countertops are complemented by a beautiful tiled backsplash, completing this designer kitchen. Enjoy top-of-the-line Thermador stainless steel appliances, including a built-in refrigerator, double oven, 6-burner gas stove, dishwasher, and microwave. The primary bedroom serves as a serene retreat, complete with a walk-in closet, sliding glass door leading to the backyard, and an en suite remodeled bathroom featuring a beautifully tiled shower and custom vanity. There are two additional well-appointed bedrooms and a hallway full bathroom with a beautifully tiled shower and separate soaking tub with custom finishes. The backyard is a private retreat, featuring a sparkling pool, a beautifully designed sitting area, and newly planted rosebushes. Enjoy the benefits of a new electrical panel, new high-quality A/C and furnace, new exterior paint, new high-quality side fencing, tankless water heater, Ring doorbell and security cameras, a long driveway with a 2-car garage in the rear, and fruit trees including grapefruit, persimmon, longan, and tomato. With its thoughtful upgrades and attention to detail, this home must be seen in person to be truly appreciated. Don't miss the opportunity to make this exceptional property your own!
Sold for $1,229,000
Listed by: First Team Real Estate • Kate Olivas • Contact: 714-392-5716
Bought with: TM Real Estate Brokers
$1,229,000
4617 Blackthorne Ave, Long Beach, CA 90808
3beds
1,378sqft
Single Family Residence
Built in 1941
7,887 Square Feet Lot
$1,204,100 Zestimate®
$892/sqft
$4,582 Estimated rent
Home value
$1,204,100
$1.08M - $1.34M
$4,582/mo
Zestimate® history
Owner options
List your home for rent
$4,582/mo
Rent Zestimate®
Find your next renter with Zillow Rental Manager. Plus, with online applications, you can quickly screen prospective tenants – for free.
$4,582/mo
Rent Zestimate®
Refinance and save
$7,947/mo
Est. payment
Refinancing to a lower rate could help reduce your monthly payments and save thousands over the life of the loan.
$7,947/mo
Est. payment
Explore your selling options
Work with a Zillow partner agent
Leverage their expertise and Zillow's premium Showcase listings to get your home seen by more buyers.
Get startedList with your own agent
Get your home in front of millions of buyers by listing it on Zillow.
Learn how to do itSell it yourself
Take full control of how buyers see your home on Zillow by listing For Sale by Owner (FSBO).
List your homeWhat's special
Beautiful poolSparkling poolFruit treesCozy fireplaceFarmhouse sinkNewly planted rosebushesCustom-made cabinetry
Zillow last checked:
Listing updated:
Listed by:
Kate Olivas DRE #01911995 714-392-5716,
First Team Real Estate
Bought with:
Jose Yanez, DRE #01308756
TM Real Estate Brokers
Source: CRMLS,MLS#: OC25031393 Originating MLS: California Regional MLS
Originating MLS: California Regional MLSFacts & features
Interior
Bedrooms & bathrooms
- Bedrooms: 3
- Bathrooms: 2
- Full bathrooms: 1
- 3/4 bathrooms: 1
- Main level bathrooms: 2
- Main level bedrooms: 3
Rooms
- Room types: Bedroom, Kitchen, Living Room, Primary Bathroom, Primary Bedroom, Other
Primary bedroom
- Features: Main Level Primary
Primary bedroom
- Features: Primary Suite
Bedroom
- Features: All Bedrooms Down
Bathroom
- Features: Bathtub, Full Bath on Main Level, Low Flow Plumbing Fixtures, Remodeled, Soaking Tub, Separate Shower, Upgraded, Walk-In Shower
Kitchen
- Features: Pots & Pan Drawers, Remodeled, Self-closing Cabinet Doors, Self-closing Drawers, Updated Kitchen
Other
- Features: Walk-In Closet(s)
Heating
- Central
Cooling
- Central Air
Appliances
- Included: 6 Burner Stove, Double Oven, Dishwasher, Disposal, Gas Range, Microwave, Refrigerator
- Laundry: Gas Dryer Hookup, In Garage
Features
- Ceiling Fan(s), Recessed Lighting, All Bedrooms Down, Main Level Primary, Primary Suite, Walk-In Closet(s)
- Flooring: Vinyl, Wood
- Windows: Blinds, Double Pane Windows, Screens
- Has fireplace: Yes
- Fireplace features: Living Room
- Common walls with other units/homes: No Common Walls
Interior area
- Total interior livable area: 1,378 sqft
Property
Parking
- Total spaces: 6
- Parking features: Door-Multi, Driveway, Garage, RV Potential
- Garage spaces: 2
- Uncovered spaces: 4
Features
- Levels: One
- Stories: 1
- Entry location: 1
- Patio & porch: Concrete
- Has private pool: Yes
- Pool features: Private
- Spa features: None
- Fencing: Block
- Has view: Yes
- View description: None
Lot
- Size: 7,887 Square Feet
- Features: Front Yard, Sprinklers In Front, Lawn, Landscaped, Sprinkler System
Details
- Parcel number: 7181028012
- Special conditions: Standard
Construction
Type & style
- Home type: SingleFamily
- Architectural style: Traditional
- Property subtype: Single Family Residence
Materials
- Foundation: Raised
- Roof: Composition
Condition
- Updated/Remodeled,Turnkey
- New construction: No
- Year built: 1941
Utilities & green energy
- Sewer: Public Sewer
- Water: Public
- Utilities for property: Cable Available, Electricity Connected, Natural Gas Connected, Phone Available, Sewer Connected, Water Connected
Community & HOA
Community
- Features: Curbs, Suburban
- Security: Carbon Monoxide Detector(s), Smoke Detector(s)
- Subdivision: Lakewood Village (Lkvl)
Location
- Region: Long Beach
Financial & listing details
- Price per square foot: $892/sqft
- Tax assessed value: $832,320
- Annual tax amount: $11,097
- Date on market: 2/12/2025
- Cumulative days on market: 163 days
- Listing terms: Cash,Conventional,FHA,VA Loan
Price history
| Date | Event | Price |
|---|---|---|
| 4/1/2025 | Sold | $1,229,000-1.6%$892/sqft |
Source:  CRMLS #OC25031393 Report a problem CRMLS #OC25031393 Report a problem | ||
| 3/4/2025 | Contingent | $1,249,000$906/sqft |
Source: CRMLS #OC25031393 Report a problem | ||
| 2/12/2025 | Listed for sale | $1,249,000+56.1%$906/sqft |
Source: CRMLS #OC25031393 Report a problem | ||
| 8/31/2022 | Sold | $800,000-3%$581/sqft |
Source: Public Record Report a problem | ||
| 8/11/2022 | Pending sale | $825,000$599/sqft |
Source: CRMLS #PW22168726 Report a problem | ||
| 8/3/2022 | Listed for sale | $825,000$599/sqft |
Source: CRMLS #PW22168726 Report a problem | ||
Public tax history
| Year | Property taxes | Tax assessment |
|---|---|---|
| 2025 | $11,097 +4.4% | $832,320 +2% |
| 2024 | $10,628 +1.7% | $816,000 +2% |
| 2023 | $10,454 +536.5% | $800,000 +666.5% |
| 2022 | $1,642 +2.6% | $104,371 +2% |
| 2021 | $1,601 +0.4% | $102,325 +1% |
| 2020 | $1,594 | $101,277 +2% |
| 2019 | $1,594 +13.4% | $99,292 +2% |
| 2018 | $1,405 | $97,346 +2% |
| 2017 | $1,405 +1.4% | $95,438 +2% |
| 2016 | $1,385 +7.8% | $93,567 +1.5% |
| 2015 | $1,285 +3.8% | $92,162 +2% |
| 2014 | $1,238 | $90,357 +2.5% |
| 2012 | -- | $88,187 +2% |
| 2011 | -- | $86,458 +0.8% |
| 2010 | -- | $85,813 -0.2% |
| 2009 | -- | $86,017 +2% |
| 2008 | -- | $84,331 +2% |
| 2007 | -- | $82,678 +2% |
| 2006 | -- | $81,058 |
| 2005 | -- | $81,058 +4% |
| 2004 | -- | $77,913 +1.9% |
| 2003 | -- | $76,486 +2% |
| 2002 | -- | $74,987 +4% |
| 2000 | -- | $72,076 |
Find assessor info on the county website
Neighborhood: Lakewood Village
Nearby homes
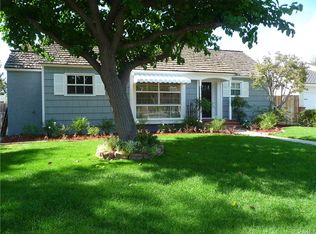
- $1,368,0004 bd3 ba2.3k sqft4621 Blackthorne Ave, Long Beach, CA 90808Off Market
- $1,017,6002 bd2 ba1.5k sqft4607 Blackthorne Ave, Long Beach, CA 90808Off Market
- $936,5002 bd1 ba1.2k sqft4627 Blackthorne Ave, Long Beach, CA 90808Off Market

- $1,058,3002 bd2 ba1.5k sqft4601 Blackthorne Ave, Long Beach, CA 90808Off Market
- $972,2002 bd2 ba1.5k sqft4614 Pepperwood Ave, Long Beach, CA 90808Off Market
- $1,170,7003 bd2 ba1.8k sqft4620 Pepperwood Ave, Long Beach, CA 90808Off Market
- $1,445,5003 bd4 ba2.2k sqft4600 Pepperwood Ave, Long Beach, CA 90808Off Market
- $1,004,0003 bd1 ba1.4k sqft4633 Blackthorne Ave, Long Beach, CA 90808Off Market
Nearby schools
GreatSchools rating
- 6/10Twain Elementary SchoolGrades: K-5Distance: 0.3 mi
- 7/10Bancroft Middle SchoolGrades: 6-8Distance: 0.7 mi
- 5/10Lakewood High SchoolGrades: 9-12Distance: 1.1 mi
Schools provided by the listing agent
- Elementary: Twain
- Middle: Bancroft
- High: Lakewood
Source: CRMLS. This data may not be complete. We recommend contacting the local school district to confirm school assignments for this home.
Get a cash offer in 3 minutes
Find out how much your home could sell for in as little as 3 minutes with a no-obligation cash offer.
Estimated market value
$1,204,100
Get a cash offer in 3 minutes
Find out how much your home could sell for in as little as 3 minutes with a no-obligation cash offer.
Estimated market value
$1,204,100
- California
- Los Angeles County
- Long Beach
- 90808
- Lakewood Village
- 4617 Blackthorne Ave
Nearby cities
Nearby neighborhoods
Nearby zip codes
Other Long Beach Topics
