MOSTED UPGRADED HOME on the market at this price! No expense spared here, with over $60,000 in fresh updates like a new custom kitchen and more to make this house functional and cozy with a super intentional layout and interior design touches. Make sure your Agent sends you the features list!
This adorable 1263sf 3BR, 2BA home has been remodeled with an open concept living area! Brand new kitchen with updates galore! Luxury on a budget - warm wood stain cabinets, gorgeous countertops and a huge kitchen island with breakfast bar, quartz counters, brass fixtures, pendant lighting, and new floors. The dining area opens out to a covered, enclosed front patio for evening entertaining or quiet outdoor meals. The vaulted living room features a beautiful modern chandelier, wood-burning fireplace, newer floors and natural light.
3 BR, 2 BA gives you flexibility of a home office if you need it with sliding door out to the extended patio and fenced yard. Lighting is upgraded inside and out, so every space feels fresh and inviting! The primary bedroom has an additional slider out to the covered extended patio, as well as an ensuite bath with a walk-in closet!
The spacious, private backyard has been fully redone with the addition of a patio extension, sod and landscaping rock. The home has been freshly re-sided and painted within the last 6 months giving it a clean and modern facelift!
All appliances are 2 years old and are available for purchase, and even the water heater was replaced! The care and attention to detail and design in this home is unmatched, and it would make the perfect primary residence or upgraded rental! Wonderful neighbors, quiet neighborhood, yet still conveniently located for easy commuting.
Need more space? The beautiful park nearby provides a long trail system for all of our outdoor adventures! If you're looking for the cutest home on the planet with designer touches in a budget that won't break the bank - don't miss this one!
Sold
Price Unknown
4617 Bracken Dr, Fort Worth, TX 76137
3beds
1,263sqft
Single Family Residence
Built in 1984
5,532 Square Feet Lot
$280,100 Zestimate®
$--/sqft
$1,887 Estimated rent
Home value
$280,100
$263,000 - $300,000
$1,887/mo
Zestimate® history
Owner options
List your home for rent
$1,887/mo
Rent Zestimate®
Find your next renter with Zillow Rental Manager. Plus, with online applications, you can quickly screen prospective tenants – for free.
$1,887/mo
Rent Zestimate®
Refinance and save
Refinancing to a lower rate could help reduce your monthly payments and save thousands over the life of the loan.
Explore your selling options
Work with a Zillow partner agent
Leverage their expertise and Zillow's premium Showcase listings to get your home seen by more buyers.
Get startedList with your own agent
Get your home in front of millions of buyers by listing it on Zillow.
Learn how to do itSell it yourself
Take full control of how buyers see your home on Zillow by listing For Sale by Owner (FSBO).
List your homeWhat's special
Wood-burning fireplaceBeautiful modern chandelierDesigner touchesNewer floorsNew floorsQuartz countersNatural light
Zillow last checked:
Listing updated:
Listed by:
Laura McGreevey 0771050 8172925888,
Compass RE Texas, LLC 469-485-7806
Bought with:
Sydney Minor
BK Real Estate
Source: NTREIS,MLS#: 21191125
Facts & features
Interior
Bedrooms & bathrooms
- Bedrooms: 3
- Bathrooms: 2
- Full bathrooms: 2
Primary bedroom
- Features: Closet Cabinetry, Ceiling Fan(s), En Suite Bathroom, Walk-In Closet(s)
- Level: First
- Dimensions: 15 x 13
Bedroom
- Level: First
- Dimensions: 13 x 11
Bedroom
- Level: First
- Dimensions: 10 x 10
Primary bathroom
- Features: Built-in Features, En Suite Bathroom
- Level: First
- Dimensions: 10 x 5
Dining room
- Features: Breakfast Bar
- Level: First
- Dimensions: 12 x 7
Other
- Features: Built-in Features, Stone Counters
- Level: First
- Dimensions: 8 x 5
Kitchen
- Features: Breakfast Bar, Built-in Features, Eat-in Kitchen, Granite Counters, Kitchen Island
- Level: First
- Dimensions: 13 x 11
Laundry
- Features: Built-in Features
- Level: First
- Dimensions: 6 x 5
Living room
- Features: Fireplace
- Level: First
- Dimensions: 16 x 14
Heating
- Central, Electric, Fireplace(s)
Cooling
- Central Air, Electric
Appliances
- Included: Dishwasher, Electric Range, Disposal, Microwave
- Laundry: Washer Hookup, Electric Dryer Hookup, Laundry in Utility Room
Features
- Built-in Features, Chandelier, Decorative/Designer Lighting Fixtures, Eat-in Kitchen, Granite Counters, High Speed Internet, Kitchen Island, Open Floorplan, Walk-In Closet(s), Wired for Sound
- Flooring: Luxury Vinyl Plank, Tile
- Windows: Window Coverings
- Has basement: No
- Number of fireplaces: 1
- Fireplace features: Family Room, Wood Burning
Interior area
- Total interior livable area: 1,263 sqft
Property
Parking
- Total spaces: 1
- Parking features: Concrete, Driveway, Garage Faces Front, Garage, Garage Door Opener, Kitchen Level, Off Street, Paved, On Street, Workshop in Garage
- Attached garage spaces: 1
- Has uncovered spaces: Yes
Features
- Levels: One
- Stories: 1
- Patio & porch: Front Porch, Patio, Covered
- Exterior features: Covered Courtyard, Courtyard, Rain Gutters
- Pool features: None
- Fencing: Back Yard,Wood
Lot
- Size: 5,532 Square Feet
- Features: Level
- Residential vegetation: Grassed
Details
- Parcel number: 05203392
Construction
Type & style
- Home type: SingleFamily
- Architectural style: Ranch,Traditional,Detached
- Property subtype: Single Family Residence
Materials
- Brick, Fiber Cement
- Foundation: Slab
- Roof: Composition
Condition
- Year built: 1984
Utilities & green energy
- Sewer: Public Sewer
- Water: Public
- Utilities for property: Cable Available, Electricity Connected, Sewer Available, Separate Meters, Water Available
Community & HOA
Community
- Features: Curbs
- Security: Security System Owned, Carbon Monoxide Detector(s), Smoke Detector(s)
- Subdivision: Huntington Village Add
HOA
- Has HOA: No
Location
- Region: Fort Worth
Financial & listing details
- Tax assessed value: $231,611
- Annual tax amount: $5,250
- Date on market: 2/26/2026
- Cumulative days on market: 32 days
- Listing terms: Cash,Conventional,FHA,VA Loan
- Electric utility on property: Yes
Price history
| Date | Event | Price |
|---|---|---|
| 4/30/2026 | Sold | -- |
Source: NTREIS #21191125 Report a problem | ||
| 4/5/2026 | Pending sale | $280,000$222/sqft |
Source: NTREIS #21191125 Report a problem | ||
| 3/31/2026 | Contingent | $280,000$222/sqft |
Source: NTREIS #21191125 Report a problem | ||
| 3/18/2026 | Price change | $280,000-3.4%$222/sqft |
Source: NTREIS #21191125 Report a problem | ||
| 2/26/2026 | Listed for sale | $290,000+23.4%$230/sqft |
Source: NTREIS #21191125 Report a problem | ||
| 4/19/2024 | Sold | -- |
Source: NTREIS #20510657 Report a problem | ||
| 4/1/2024 | Pending sale | $235,000$186/sqft |
Source: NTREIS #20510657 Report a problem | ||
| 3/30/2024 | Contingent | $235,000$186/sqft |
Source: NTREIS #20510657 Report a problem | ||
| 3/21/2024 | Pending sale | $235,000$186/sqft |
Source: NTREIS #20510657 Report a problem | ||
| 3/18/2024 | Listed for sale | $235,000+58.2%$186/sqft |
Source: NTREIS #20510657 Report a problem | ||
| 3/24/2021 | Listing removed | -- |
Source: Owner Report a problem | ||
| 10/11/2017 | Listing removed | $1,350$1/sqft |
Source: Owner Report a problem | ||
| 10/2/2017 | Listed for rent | $1,350$1/sqft |
Source: Owner Report a problem | ||
| 9/29/2017 | Sold | -- |
Source: Agent Provided Report a problem | ||
| 9/5/2017 | Pending sale | $148,500$118/sqft |
Source: CMT Realty #13680363 Report a problem | ||
| 8/30/2017 | Price change | $148,500+0.7%$118/sqft |
Source: CMT Realty #13680363 Report a problem | ||
| 8/25/2017 | Listed for sale | $147,500$117/sqft |
Source: CMT Realty #13680363 Report a problem | ||
Public tax history
| Year | Property taxes | Tax assessment |
|---|---|---|
| 2025 | $5,200 -0.9% | $231,611 |
| 2024 | $5,250 0% | $231,611 +0.9% |
| 2023 | $5,252 -1.4% | $229,571 +11.7% |
| 2022 | $5,326 +19.8% | $205,573 +24.3% |
| 2021 | $4,445 +0.8% | $165,331 +3.4% |
| 2020 | $4,412 +6.7% | $159,892 +7.3% |
| 2019 | $4,134 +4.6% | $149,066 +9.7% |
| 2018 | $3,953 +10.6% | $135,880 +12.3% |
| 2017 | $3,573 +5% | $120,993 +6.7% |
| 2016 | $3,402 +30.7% | $113,374 +33.1% |
| 2015 | $2,604 | $85,200 |
| 2014 | $2,604 | $85,200 +9.8% |
| 2013 | -- | $77,600 +0.6% |
| 2012 | -- | $77,100 -2.9% |
| 2011 | -- | $79,400 +5.4% |
| 2010 | -- | $75,300 -11% |
| 2009 | -- | $84,600 +5% |
| 2008 | -- | $80,600 +5.2% |
| 2007 | -- | $76,600 |
| 2006 | -- | $76,600 -0.4% |
| 2005 | -- | $76,900 +2.3% |
| 2004 | -- | $75,200 -3% |
| 2003 | -- | $77,500 +1.2% |
| 2002 | -- | $76,600 +12.6% |
| 2001 | -- | $68,000 +5.3% |
| 2000 | -- | $64,600 |
Find assessor info on the county website
Neighborhood: Summerfields
Nearby homes
- $264,9003 bd2 ba1.6k sqft4621 Bracken Dr, Fort Worth, TX 76137Off Market
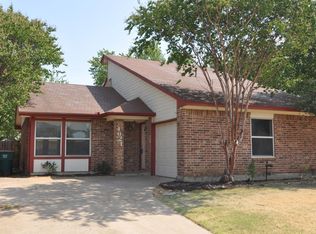
- $242,0003 bd2 ba1.2k sqft4613 Bracken Dr, Fort Worth, TX 76137Off Market
- $246,7003 bd2 ba1.1k sqft4609 Bracken Dr, Fort Worth, TX 76137Off Market
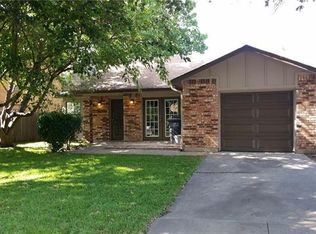
- $258,5003 bd2 ba1.3k sqft4616 Birchbend Ln, Fort Worth, TX 76137Off Market
- $247,9003 bd2 ba1.2k sqft4625 Bracken Dr, Fort Worth, TX 76137Off Market
- $261,7003 bd2 ba1.4k sqft4620 Birchbend Ln, Fort Worth, TX 76137Off Market
- $252,8003 bd2 ba1.3k sqft4612 Birchbend Ln, Fort Worth, TX 76137Off Market
- $272,0003 bd2 ba1.4k sqft4608 Birchbend Ln, Fort Worth, TX 76137Off Market
Nearby schools
GreatSchools rating
- 6/10Bluebonnet Elementary SchoolGrades: PK-5Distance: 0.5 mi
- 6/10Fossil Hill Middle SchoolGrades: 6-8Distance: 0.9 mi
- 5/10Fossil Ridge High SchoolGrades: 9-12Distance: 1.5 mi
Schools provided by the listing agent
- Elementary: Parkview
- Middle: Fossil Hill
- High: Fossilridg
- District: Keller ISD
Source: NTREIS. This data may not be complete. We recommend contacting the local school district to confirm school assignments for this home.
Get a cash offer in 3 minutes
Find out how much your home could sell for in as little as 3 minutes with a no-obligation cash offer.
Estimated market value
$280,100
Get a cash offer in 3 minutes
Find out how much your home could sell for in as little as 3 minutes with a no-obligation cash offer.
Estimated market value
$280,100
- Texas
- Tarrant County
- Fort Worth
- 76137
- Summerfields
- 4617 Bracken Dr
Nearby cities
Nearby neighborhoods
Nearby zip codes
Other Fort Worth Topics
