Welcome to your dream home in the heart of Carmel, Indiana. This stunning 4-bedroom, 2.5-bathroom residence has been meticulously remodeled to offer luxury, comfort, and style in the highly desirable Brookshire Neighborhood. As you step into the spacious foyer, you're greeted by an ambiance of modern elegance. The main level features a gourmet kitchen that is truly the heart of the home, boasting custom cabinetry, quartz countertops, stainless steel appliances, and a center island perfect for entertaining guests or enjoying family meals. Adjacent is a formal dining room in this open concept layout. The open floor plan seamlessly connects the kitchen to the inviting family room, complete with a fireplace framed by a sleek stone accent wall, creating a perfect gathering space for relaxation and conversation. The formal living room offers additional space for entertaining. Upstairs, the Primary Bedroom is a retreat unto itself, featuring a spacious bedroom, a walk-in closet, and en-suite bathroom with dual vanities and tiled shower. Three additional generously sized bedrooms with ample closet space and a remodeled full bathroom complete the second floor, providing plenty of room for family and guests. Downstairs, the finished basement offers endless possibilities for recreation and entertainment, whether it's a home theater, game room, or fitness area, complemented by extra storage space for your convenience. Outside, the beautifully landscaped yard with mature trees and a patio offers a serene setting for outdoor gatherings and al fresco dining. The attached 2-car garage provides convenient parking and storage options. Located in the highly sought-after Carmel school district and just minutes from shopping, dining, parks, and major highways, this home combines luxury living with unparalleled convenience. Don't miss the opportunity to make this meticulously remodeled home yours. Schedule your private showing today and envision the lifestyle that awaits you in Carmel.
Sold
$550,000
4617 Brookshire Pkwy, Carmel, IN 46033
4beds
3,224sqft
Residential, Single Family Residence
Built in 1971
0.36 Acres Lot
$597,100 Zestimate®
$171/sqft
$2,773 Estimated rent
Home value
$597,100
$567,000 - $633,000
$2,773/mo
Zestimate® history
Owner options
List your home for rent
$2,773/mo
Rent Zestimate®
Find your next renter with Zillow Rental Manager. Plus, with online applications, you can quickly screen prospective tenants – for free.
$2,773/mo
Rent Zestimate®
Refinance and save
$2,838/mo
Est. payment
Refinancing to a lower rate could help reduce your monthly payments and save thousands over the life of the loan.
$2,838/mo
Est. payment
Explore your selling options
Work with a Zillow partner agent
Leverage their expertise and Zillow's premium Showcase listings to get your home seen by more buyers.
Get startedList with your own agent
Get your home in front of millions of buyers by listing it on Zillow.
Learn how to do itSell it yourself
Take full control of how buyers see your home on Zillow by listing For Sale by Owner (FSBO).
List your homeWhat's special
Zillow last checked:
Listing updated:
Listed by:
Steve Brower 317-557-9566,
Carpenter, REALTORS®
Bought with:
Aiden Ringer
Trueblood Real Estate
Source: MIBOR as distributed by MLS GRID,MLS#: 21991535
Facts & features
Interior
Bedrooms & bathrooms
- Bedrooms: 4
- Bathrooms: 3
- Full bathrooms: 2
- 1/2 bathrooms: 1
- Main level bathrooms: 1
Primary bedroom
- Features: Carpet
- Level: Upper
- Area: 221 Square Feet
- Dimensions: 17x13
Bedroom 2
- Features: Carpet
- Level: Upper
- Area: 143 Square Feet
- Dimensions: 13x11
Bedroom 3
- Features: Carpet
- Level: Upper
- Area: 143 Square Feet
- Dimensions: 13x11
Bedroom 4
- Features: Carpet
- Level: Upper
- Area: 121 Square Feet
- Dimensions: 11x11
Bonus room
- Features: Carpet
- Level: Basement
- Area: 391 Square Feet
- Dimensions: 23x17
Dining room
- Features: Engineered Hardwood
- Level: Main
- Area: 168 Square Feet
- Dimensions: 14x12
Family room
- Features: Engineered Hardwood
- Level: Main
- Area: 299 Square Feet
- Dimensions: 23x13
Kitchen
- Features: Engineered Hardwood
- Level: Main
- Area: 143 Square Feet
- Dimensions: 13x11
Living room
- Features: Carpet
- Level: Main
- Area: 299 Square Feet
- Dimensions: 23x13
Office
- Features: Carpet
- Level: Main
- Area: 112 Square Feet
- Dimensions: 14x8
Play room
- Features: Carpet
- Level: Basement
- Area: 176 Square Feet
- Dimensions: 16x11
Heating
- Forced Air
Cooling
- Has cooling: Yes
Appliances
- Included: Electric Cooktop, Dishwasher, Dryer, Disposal, Gas Water Heater, Microwave, Oven, Convection Oven, Range Hood, Refrigerator, Bar Fridge, Washer, Water Heater, Water Softener Owned
Features
- Attic Access, Attic Pull Down Stairs, Double Vanity, Kitchen Island, Entrance Foyer, Ceiling Fan(s), High Speed Internet, Eat-in Kitchen, Walk-In Closet(s)
- Windows: Windows Vinyl, Wood Work Painted
- Basement: Finished Walls
- Attic: Access Only,Pull Down Stairs
- Number of fireplaces: 1
- Fireplace features: Family Room, Gas Log
Interior area
- Total structure area: 3,224
- Total interior livable area: 3,224 sqft
- Finished area below ground: 648
Property
Parking
- Total spaces: 2
- Parking features: Attached
- Attached garage spaces: 2
Features
- Levels: Two
- Stories: 2
- Patio & porch: Patio, Porch
- Exterior features: Gas Grill
- Has spa: Yes
- Spa features: Above Ground
Lot
- Size: 0.36 Acres
- Features: Sidewalks, Mature Trees
Details
- Parcel number: 291032403007000018
- Horse amenities: None
Construction
Type & style
- Home type: SingleFamily
- Architectural style: Traditional
- Property subtype: Residential, Single Family Residence
Materials
- Stone, Vinyl Siding
- Foundation: Block, Crawl Space
Condition
- New construction: No
- Year built: 1971
Utilities & green energy
- Water: Municipal/City
Community & HOA
Community
- Subdivision: Brookshire
HOA
- Has HOA: Yes
- HOA fee: $100 annually
Location
- Region: Carmel
Financial & listing details
- Price per square foot: $171/sqft
- Tax assessed value: $481,100
- Annual tax amount: $3,588
- Date on market: 7/19/2024
- Cumulative days on market: 4 days
Price history
| Date | Event | Price |
|---|---|---|
| 9/16/2024 | Sold | $550,000$171/sqft |
Source:  MIBOR as distributed by MLS GRID #21991535 Report a problem MIBOR as distributed by MLS GRID #21991535 Report a problem | ||
| 7/23/2024 | Pending sale | $550,000$171/sqft |
Source: MIBOR as distributed by MLS GRID #21991535 Report a problem | ||
| 7/19/2024 | Listed for sale | $550,000+150%$171/sqft |
Source: MIBOR as distributed by MLS GRID #21991535 Report a problem | ||
| 11/13/2009 | Sold | $220,000-8.3%$68/sqft |
Source: MIBOR as distributed by MLS GRID #2926436 Report a problem | ||
| 6/27/2009 | Price change | $239,900-1.6%$74/sqft |
Source: CENTURY 21 Scheetz #2926436 Report a problem | ||
| 6/2/2009 | Listed for sale | $243,900$76/sqft |
Source: CENTURY 21 Scheetz #2926436 Report a problem | ||
Public tax history
| Year | Property taxes | Tax assessment |
|---|---|---|
| 2025 | $4,149 +5.1% | $481,100 +26.5% |
| 2024 | $3,947 +10% | $380,300 +1.6% |
| 2023 | $3,589 +18.8% | $374,300 +18.3% |
| 2022 | $3,021 | $316,500 +17.5% |
| 2021 | $3,021 +1.8% | $269,300 |
| 2020 | $2,967 +14.8% | $269,300 +0.8% |
| 2019 | $2,584 +8.3% | $267,100 +9.1% |
| 2018 | $2,385 +1.3% | $244,900 +6.2% |
| 2017 | $2,355 +0.5% | $230,500 +1.8% |
| 2016 | $2,344 +7% | $226,500 +2.1% |
| 2014 | $2,190 +3.7% | $221,800 +4.8% |
| 2013 | $2,111 +1.9% | $211,600 +2.2% |
| 2012 | $2,073 -2.6% | $207,100 -6.7% |
| 2011 | $2,129 -4.4% | $222,000 |
| 2010 | $2,226 +18.9% | $222,000 |
| 2009 | $1,871 -7.5% | $222,000 |
| 2007 | $2,024 -12.2% | $222,000 +3.2% |
| 2006 | $2,305 | $215,200 +17.8% |
| 2005 | -- | $182,700 +83.6% |
| 2002 | $1,815 -1% | $99,500 +200.1% |
| 2001 | $1,833 | $33,160 |
Find assessor info on the county website
Neighborhood: 46033
Nearby homes
- $553,6004 bd3 ba3.1k sqft4611 Brookshire Pkwy, Carmel, IN 46033Off Market
- $475,4004 bd2 ba2.2k sqft4621 Brookshire Pkwy, Carmel, IN 46033Off Market
- $472,1003 bd3 ba1.8k sqft11832 Somerset Way E, Carmel, IN 46033Off Market

- $450,0004 bd3 ba3.3k sqft4614 Brookshire Pkwy, Carmel, IN 46033Sold
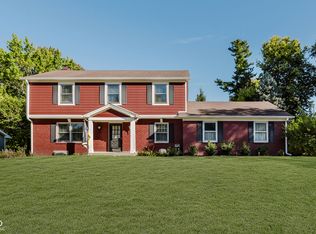
- $581,9005 bd2 ba2.9k sqft11817 Lancaster Cir, Carmel, IN 46033Off Market
- $518,9004 bd3 ba2.6k sqft4607 Brookshire Pkwy, Carmel, IN 46033Off Market
- $445,5004 bd2 ba2k sqft4618 Brookshire Pkwy, Carmel, IN 46033Off Market
- $582,3004 bd2 ba3.4k sqft4610 Brookshire Pkwy, Carmel, IN 46033Off Market
Nearby schools
GreatSchools rating
- 9/10Woodbrook Elementary SchoolGrades: PK-5Distance: 0.4 mi
- 8/10Clay Middle SchoolGrades: 6-8Distance: 0.9 mi
- 10/10Carmel High SchoolGrades: 9-12Distance: 2 mi
Get a cash offer in 3 minutes
Find out how much your home could sell for in as little as 3 minutes with a no-obligation cash offer.
Estimated market value
$597,100
Get a cash offer in 3 minutes
Find out how much your home could sell for in as little as 3 minutes with a no-obligation cash offer.
Estimated market value
$597,100
- Indiana
- Hamilton County
- Carmel
- 46033
- 4617 Brookshire Pkwy
Nearby cities
Nearby neighborhoods
Nearby zip codes
Other Carmel Topics
