Immaculately maintained 3 bedroom, 2 bath home with a 2 car garage and 6' x 9' storage room in an established neighborhood south of Tyler's Loop in the popular Woods Elementary school district and walking distance to the new Hubbard Middle School and Rose Rudman Trails. This home has been lovingly cared for and it shows. Across the large family room with its cathedral ceiling, the wood burning fireplace is fitted with gas logs for ease of use and comfort on those cold winter nights. Plantation shutters adorn the windows in all of the front rooms. Luxury vinyl plank span the floors with decorator ceramic tile in the kitchen and laundry room. The galley kitchen is a chef's dream with new Kitchenaid double ovens and dishwasher and other appliances and fixtures recently updated including under counter lighting. But the sellers favorite place for relaxing and birdwatching was on the extended covered patio where they could enjoy cooking from the built-in gas grill. Down the hall, the two guest rooms share the hall bath and the primary bedroom has an ensuite. The windows have been replaced and the roof is not quite a year old. There is nothing left to do here but make this your home and enjoy it just as much as the sellers did.
Sold
Price Unknown
4617 Chad Dr, Tyler, TX 75703
3beds
1,728sqft
Single Family Residence
Built in 1981
0.29 Acres Lot
$300,100 Zestimate®
$--/sqft
$1,938 Estimated rent
Home value
$300,100
$282,000 - $318,000
$1,938/mo
Zestimate® history
Owner options
List your home for rent
$1,938/mo
Rent Zestimate®
Find your next renter with Zillow Rental Manager. Plus, with online applications, you can quickly screen prospective tenants – for free.
$1,938/mo
Rent Zestimate®
Refinance and save
Refinancing to a lower rate could help reduce your monthly payments and save thousands over the life of the loan.
Explore your selling options
Work with a Zillow partner agent
Leverage their expertise and Zillow's premium Showcase listings to get your home seen by more buyers.
Get startedList with your own agent
Get your home in front of millions of buyers by listing it on Zillow.
Learn how to do itSell it yourself
Take full control of how buyers see your home on Zillow by listing For Sale by Owner (FSBO).
List your homeWhat's special
Wood burning fireplaceBuilt-in gas grillExtended covered patioGalley kitchenCathedral ceilingNew kitchenaid double ovensPlantation shutters
Zillow last checked:
Listing updated:
Listed by:
Karen Bochow 903-312-4444,
Coldwell Banker Apex, REALTORS
Bought with:
Kelsey Dailey
Fathom Realty, LLC
Source: GTARMLS,MLS#: 25000406
Facts & features
Interior
Bedrooms & bathrooms
- Bedrooms: 3
- Bathrooms: 2
- Full bathrooms: 2
Bathroom
- Features: Shower Only, Shower/Tub, Dressing Area, Linen Closet
Heating
- Central/Gas
Cooling
- Central Electric
Appliances
- Included: Dishwasher, Disposal, Microwave, Refrigerator, Double Oven, Electric Oven, Electric Cooktop, Standard Gas
Features
- All Bedrooms Downstairs, Vaulted Ceiling(s)
- Flooring: Tile, Vinyl
- Windows: Blinds, Plantation Shutters
- Fireplace features: Wood Burning, Gas
Interior area
- Total structure area: 1,728
- Total interior livable area: 1,728 sqft
Property
Parking
- Total spaces: 2
- Parking features: Garage Door Opener, Workshop in Garage, Garage, Concrete
- Garage spaces: 2
Features
- Levels: One
- Stories: 1
- Patio & porch: Covered
- Exterior features: Outdoor Grill, Irrigation System, Rain Gutters
- Pool features: None
- Fencing: Wood,Chain Link
Lot
- Size: 0.29 Acres
- Dimensions: 97 x 135 x 100 x 131
- Features: Subdivision Lot, Rectangular Lot
Details
- Parcel number: 150000131800005010
Construction
Type & style
- Home type: SingleFamily
- Architectural style: Traditional
- Property subtype: Single Family Residence
Materials
- Brick
- Foundation: Slab
- Roof: Composition
Condition
- Pre-owned
- Year built: 1981
Utilities & green energy
- Sewer: Public Sewer
- Water: Public
- Utilities for property: Cable Available, Overhead Utilities, Cable Internet
Community & HOA
Community
- Features: Curbs
- Subdivision: HILLSHIRE HEIGHTS
Location
- Region: Tyler
Financial & listing details
- Tax assessed value: $266,792
- Annual tax amount: $4,358
- Date on market: 1/9/2025
- Listing terms: Credit Check Required,Conventional,FHA,VA Loan,Must Qualify,Cash
- Road surface type: Paved
Price history
| Date | Event | Price |
|---|---|---|
| 2/14/2025 | Sold | -- |
Source:  GTARMLS #25000406 Report a problem GTARMLS #25000406 Report a problem | ||
| 1/15/2025 | Pending sale | $299,000$173/sqft |
Source: GTARMLS #25000406 Report a problem | ||
| 1/9/2025 | Listed for sale | $299,000$173/sqft |
Source: GTARMLS #25000406 Report a problem | ||
Public tax history
| Year | Property taxes | Tax assessment |
|---|---|---|
| 2024 | $592 | $266,792 +3.3% |
| 2023 | $592 -60% | $258,184 +21.8% |
| 2022 | $1,482 | $211,911 +10.1% |
| 2021 | $1,482 | $192,464 +3.8% |
| 2020 | $1,482 | $185,423 +14.2% |
| 2019 | $1,482 | $162,374 +7.7% |
| 2018 | $1,482 | $150,790 |
| 2017 | $1,482 | $150,790 +10.7% |
| 2016 | $1,482 -8.5% | $136,179 +0.7% |
| 2015 | $1,620 | $135,267 |
| 2014 | $1,620 +0.7% | -- |
| 2013 | $1,608 +0.2% | -- |
| 2012 | $1,605 | -- |
| 2011 | $1,605 | -- |
| 2010 | -- | $127,827 |
| 2009 | -- | $127,827 +0.3% |
| 2008 | -- | $127,400 |
| 2007 | -- | $127,400 +3.9% |
| 2006 | -- | $122,600 +5.1% |
| 2005 | -- | $116,700 |
| 2004 | -- | $116,700 +2.7% |
| 2003 | -- | $113,600 +7.2% |
| 2002 | -- | $106,000 |
| 2001 | -- | $106,000 +6.6% |
| 2000 | -- | $99,400 |
Find assessor info on the county website
Neighborhood: Hillshire Heights
Nearby homes
- $236,8003 bd2 ba1.8k sqft4609 Chad Dr, Tyler, TX 75703Off Market
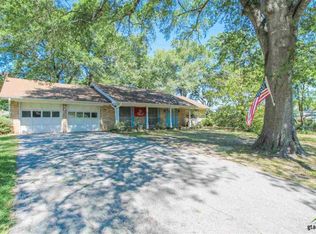
- $257,6003 bd2 ba1.8k sqft4625 Chad Dr, Tyler, TX 75703Off Market

- $--3 bd2 ba1.7k sqft4618 Stratford Dr, Tyler, TX 75703Sold

- $306,600-- bd3 ba2.1k sqft4610 Stratford Dr, Tyler, TX 75703Off Market
- $249,000-- bd2 ba1.8k sqft4626 Stratford Dr, Tyler, TX 75703Off Market
- $256,000-- bd2 ba1.9k sqft1401 Kensington Dr, Tyler, TX 75703Off Market
- $--3 bd2 ba-- sqft1401 Kensington Dr #1401, Tyler, TX 75703Off Market
- $247,700-- bd2 ba1.7k sqft4701 Chad Dr, Tyler, TX 75703Off Market
Nearby schools
GreatSchools rating
- 9/10Woods Elementary SchoolGrades: PK-5Distance: 1.2 mi
- 7/10Hubbard Middle SchoolGrades: 6-8Distance: 0.2 mi
- 6/10Tyler Legacy High SchoolGrades: 9-12Distance: 0.7 mi
Schools provided by the listing agent
- Elementary: Woods
- Middle: Hubbard
- High: Tyler Legacy
Source: GTARMLS. This data may not be complete. We recommend contacting the local school district to confirm school assignments for this home.
Sell for more on Zillow
Get a Zillow Showcase℠ listing at no additional cost and you could sell for .
$300,100
2% more
+$6,002
With Zillow Showcase(estimated)
$306,102
Sell for more on Zillow
Get a Zillow Showcase℠ listing at no additional cost and you could sell for .
$300,100
2% more
+$6,002
With Zillow Showcase(estimated)
$306,102
- Texas
- Smith County
- Tyler
- 75703
- Hillshire Heights
- 4617 Chad Dr
