Skip main navigation
Sold for $529,900
  • $529,900

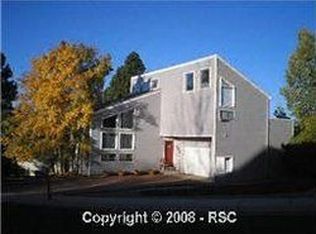
    4617 Chicory Ct, Colorado Springs, CO 80917

    4beds
    2,083sqft
    Single Family Residence
    Built in 1976
    0.27 Acres Lot
    $524,200 Zestimate®
    $254/sqft
    $2,416 Estimated rent

    Home value

    $524,200

    $498,000 - $550,000

    $2,416/mo

    Zestimate® history
    Loading
    Loading...

    Owner options

    List your home for rent

    $2,416/mo

    Rent Zestimate®

    Find your next renter with Zillow Rental Manager. Plus, with online applications, you can quickly screen prospective tenants – for free.

    Learn more

    $2,416/mo

    Rent Zestimate®

    Refinance and save

    $3,032/mo

    Est. payment

    Refinancing to a lower rate could help reduce your monthly payments and save thousands over the life of the loan.

    See today's rates

    $3,032/mo

    Est. payment

    Explore your selling options

    Work with a Zillow partner agent

    Leverage their expertise and Zillow's premium Showcase listings to get your home seen by more buyers.

    Get started

    List with your own agent

    Get your home in front of millions of buyers by listing it on Zillow.

    Learn how to do it

    Sell it yourself

    Take full control of how buyers see your home on Zillow by listing For Sale by Owner (FSBO).

    List your home

    What's special

    Looking for a meticulously maintained and upgraded home backing to trails and open space that offers mature trees and views? I promise you have come to the right place and will not be disappointed as you drive to the top of the ridge and pull up in front of the home! When you reach the front porch the beginning of the experience starts by looking to the west to find a view of Pikes Peak and Garden of the Gods for you to enjoy year round! This feeling you have on the porch continues as you open the front door and immediately notice the upgrades that have been done with high end products to include luxury vinyl plank flooring that flows on the main level connecting the open floor plan. The kitchen has upgraded granite counters, upgraded cabinetry, stainless steel kitchen aid appliances, custom open shelving and beautiful stacked stone work to complete the look! The main level is completed by 3 total bedrooms with a full upgraded bathroom to service them and guests along with a large vaulted primary bedroom with attached upgraded bathroom! Downstairs is a perfect place to hang out with a brick fireplace to keep you warm and plenty of space to use in many different ways. It is rounded out by a large 4th bedroom and a 3/4 bathroom making it a functional home from top to bottom. Outside is nothing but peace and quiet as you relax on the huge oversized deck looking into your yard featuring mature pine trees and nothing but open space and trails behind you. Top this all off with all new windows and exterior doors in 2019 and a brand new roof installed in 2024! This type of opportunity and location, combined with beautiful upgrades and updating does not become available often! Come quick before it is gone!

    Zillow last checked:

    Listing updated:

    Listed by:

    Louis Torres ABR ABRM EPRO GRI 719-649-2738,

    The Innovative Group, LLC,

    Brandon Paul Renaud 719-338-6859

    Bought with:

    Hector Alanis ABR CREN MRP

    Berkshire Hathaway HomeServices Synergy Realty Group

    Source: elevateMLS,MLS#: 4290232MLS Logo

    Facts & features

    Interior

    Bedrooms & bathrooms
    • Bedrooms: 4
    • Bathrooms: 3
    • Full bathrooms: 1
    • 3/4 bathrooms: 2
    Heating
    • Forced Air, Natural Gas
    Cooling
    • Ceiling Fan(s), Central Air
    Appliances
    • Included: 220v in Kitchen, Dishwasher, Disposal, Microwave, Oven, Refrigerator
    • Laundry: Electric Hook-up, Lower Level
    Features
    • 9Ft + Ceilings, Great Room, Skylight (s), Vaulted Ceiling(s), Other, See Prop Desc Remarks, Breakfast Bar, High Speed Internet
    • Flooring: Carpet, Ceramic Tile
    • Windows: Window Coverings
    • Has basement: No
    • Number of fireplaces: 2
    • Fireplace features: Gas, Two
    Interior area
    • Total structure area: 2,083
    • Total interior livable area: 2,083 sqft
    • Finished area above ground: 2,083
    • Finished area below ground: 0

    Property

    Parking
    • Total spaces: 2
    • Parking features: Attached, Oversized, Concrete Driveway
    • Attached garage spaces: 2
    Features
    • Patio & porch: Wood Deck, See Prop Desc Remarks
    • Fencing: Back Yard
    • Has view: Yes
    • View description: City, Mountain(s), View of Pikes Peak
    Lot
    • Size: 0.27 Acres
    • Features: Backs to Open Space, Cul-De-Sac, Level, See Remarks, Hiking Trail, Near Fire Station, Near Park, Near Schools, Near Shopping Center, Front Landscaped
    Details
    • Parcel number: 6324402071

    Construction

    Type & style
    • Home type: SingleFamily
    • Architectural style: Raised Ranch
    • Property subtype: Single Family Residence
    Materials
    • Stucco, Wood Siding
    • Foundation: Garden Level, Other
    • Roof: Composite Shingle
    Condition
    • Existing Home
    • New construction: No
    • Year built: 1976

    Utilities & green energy

    • Water: Municipal
    • Utilities for property: Phone Available

    Community & HOA

    Location
    • Region: Colorado Springs

    Financial & listing details

    • Price per square foot: $254/sqft
    • Tax assessed value: $486,323
    • Annual tax amount: $1,355
    • Date on market: 6/28/2024
    • Listing terms: Cash,Conventional,FHA,VA Loan

    Price history

    DateEventPrice
    6/25/2024Sold$529,900$254/sqft
    Source: elevateMLS #4290232 Report a problem
    5/23/2024Contingent$529,900$254/sqft
    Source: elevateMLS #4290232 Report a problem
    5/16/2024Listed for sale$529,900+108.9%$254/sqft
    Source: elevateMLS #4290232 Report a problem
    10/10/2016Sold$253,700+1.5%$122/sqft
    Source: Public Record Report a problem
    9/26/2016Listed for sale$249,900+18760.4%$120/sqft
    Source: Shorewood Real Estate Colorado Springs #3281164 Report a problem
    2/1/2013Sold$1,325-99.5%$1/sqft
    Source: Agent Provided Report a problem
    12/17/2012Listing removed$1,325$1/sqft
    Source: Herman Group Real Estate #786141 Report a problem
    11/13/2012Listed for rent$1,325$1/sqft
    Source: Herman Group Real Estate #786141 Report a problem
    7/23/2012Listing removed$1,325$1/sqft
    Source: Herman Group Real Estate #717208 Report a problem
    7/14/2012Listed for rent$1,325$1/sqft
    Source: Herman Group Real Estate #717208 Report a problem
    9/6/2005Sold$245,000+15.6%$118/sqft
    Source: Public Record Report a problem
    12/11/2001Sold$212,000$102/sqft
    Source: Public Record Report a problem

    Public tax history

    YearProperty taxesTax assessment
    2024$1,449 +6.9%$32,580
    2023$1,356 -7.8%$32,580 +34.5%
    2022$1,470 $24,230 -2.8%
    2021-- $24,920 +20.1%
    2020$1,408 +0.5%$20,750
    2019$1,401 +12.6%$20,750 +15.9%
    2018$1,244 -5.3%$17,900
    2017$1,313 +5.6%$17,900 +5.5%
    2016$1,244 +26.5%$16,960 -6.6%
    2015$983 -0.1%$18,160 +11%
    2014$984 $16,360
    2013-- --
    2012-- $17,400
    2011$1,104 $17,400 -7%
    2010-- $18,710
    2009-- $18,710 -2.7%
    2008-- $19,230
    2006-- $19,230 +17%
    2004-- $16,430
    2003$982 +3.7%$16,430 -4.8%
    2002$947 +0.5%$17,260 +6.3%
    2001$942 $16,230
    Find assessor info on the county website

    Neighborhood: East Colorado Springs

    Nearby schools

    GreatSchools rating
    Schools provided by the listing agent
    • District: Colorado Springs 11

    Source: elevateMLS. This data may not be complete. We recommend contacting the local school district to confirm school assignments for this home.

    Get a cash offer in 3 minutes
    Find out how much your home could sell for in as little as 3 minutes with a no-obligation cash offer.
    Estimated market value
    $524,200
    Get a cash offer in 3 minutes
    Find out how much your home could sell for in as little as 3 minutes with a no-obligation cash offer.
    Estimated market value
    $524,200