Beautifully Updated Colonial in Desirable Creekside – Revere Schools! Situated on a picturesque ½-acre lot, this exceptional 4-bedroom, 3.5-bath Colonial offers over 3,200 sq. ft. of beautifully updated living space, a 3-car attached garage, and a finished walkout lower level—the perfect combination of space, style, and functionality. Designed for today's lifestyle, the main level features a private home office, convenient first-floor laundry, and an open floor plan connecting the remodeled kitchen, great room, and sun-filled morning room. The stunning 2024 kitchen renovation showcases newer cabinetry, quartz countertops, stainless steel appliances, a new garbage disposal, and luxury vinyl flooring throughout the main level. Upstairs, the spacious primary suite is a true retreat featuring a beautifully remodeled spa-inspired bath with a large walk-in subway tile shower, quartz comfort-height vanity, and designer finishes. The remodeled walk-in closet (2023) provides exceptional organization, while all bathrooms have been tastefully updated with quartz countertops and comfort-height vanities. Pottery Barn® window treatments throughout the home are included. The finished walkout lower level expands your living space with a wet bar/kitchen area, full bath, and abundant space for entertaining, recreation, or guest accommodations. Enjoy the outdoors from the spacious deck featuring composite railings and solar lighting (2026), overlooking the beautiful backyard with an irrigation system to keep the lawn looking its best. Additional updates include a new roof (2023), furnace and central air (2024), radon mitigation system (2022), fresh interior paint, updated lighting, ceiling fans, interior door hardware, and newer lower-level carpeting. Ideally located just minutes from shopping, dining, parks, and I-77, this meticulously maintained, move-in-ready home offers exceptional quality, thoughtful updates, and an outstanding location.
Active
$495,000
4617 Creekrun Dr, Akron, OH 44321
4beds
3,394sqft
Single Family Residence
Built in 2003
0.59 Acres Lot
$-- Zestimate®
$146/sqft
$19/mo HOA
What's special
Private home officeDesigner finishesFinished walkout lower levelNewer lower-level carpetingConvenient first-floor laundrySpacious primary suiteStainless steel appliances
- 43 days
- 1,869
- 131
Zillow last checked:
Listing updated:
Listed by:
Maureen Todaro 330-618-9872 maureentodaro@howardhanna.com,
Howard Hanna,
Diane A Eichler 330-524-3025,
Howard Hanna
Source: MLS Now,MLS#: 5230832
Facts & features
Interior
Bedrooms & bathrooms
- Bedrooms: 4
- Bathrooms: 4
- Full bathrooms: 3
- 1/2 bathrooms: 1
- Main level bathrooms: 1
Primary bedroom
- Level: Second
- Dimensions: 14 x 20
Bedroom
- Level: Second
- Dimensions: 12 x 12
Bedroom
- Level: Second
- Dimensions: 12 x 12
Bedroom
- Level: Second
- Dimensions: 11 x 12
Primary bathroom
- Level: Second
- Dimensions: 9 x 13
Dining room
- Level: First
- Dimensions: 12 x 16
Kitchen
- Level: First
- Dimensions: 23 x 27
Laundry
- Level: First
- Dimensions: 8 x 8
Living room
- Features: Fireplace
- Level: First
- Dimensions: 19 x 18
Office
- Level: First
- Dimensions: 11 x 7
Recreation
- Level: Basement
- Dimensions: 35 x 36
Heating
- Forced Air, Gas
Cooling
- Central Air
Appliances
- Included: Dishwasher, Microwave, Range, Refrigerator
Features
- Basement: Full,Finished,Walk-Out Access
- Number of fireplaces: 1
Interior area
- Total structure area: 3,394
- Total interior livable area: 3,394 sqft
- Finished area above ground: 2,574
- Finished area below ground: 820
Video & virtual tour
Property
Parking
- Parking features: Attached, Electricity, Garage, Garage Door Opener
- Attached garage spaces: 3
Features
- Levels: Two
- Stories: 2
- Patio & porch: Deck
Lot
- Size: 0.59 Acres
Details
- Parcel number: 1702085
- Lease amount: $0
Construction
Type & style
- Home type: SingleFamily
- Architectural style: Colonial
- Property subtype: Single Family Residence
Materials
- Vinyl Siding
- Roof: Asphalt,Fiberglass
Condition
- Year built: 2003
Utilities & green energy
- Sewer: Public Sewer
- Water: Public
Community & HOA
Community
- Subdivision: Creekside Estates Phase I
HOA
- Has HOA: Yes
- HOA fee: $225 annually
- HOA name: Creekside Estates Ph 1
Location
- Region: Akron
Financial & listing details
- Price per square foot: $146/sqft
- Annual tax amount: $8,581
- Date on market: 7/24/2026
- Cumulative days on market: 43 days
- Listing agreement: Exclusive Right To Sell
Estimated market value
Not available
Estimated sales range
Not available
Not available
Price history
| Date | Event | Price |
|---|---|---|
| 8/12/2026 | Listed for sale | $495,000$146/sqft |
Source: MLS Now #5230832 Report a problem | ||
| 7/29/2026 | Contingent | $495,000$146/sqft |
Source: MLS Now #5230832 Report a problem | ||
| 7/24/2026 | Listed for sale | $495,000+65%$146/sqft |
Source: MLS Now #5230832 Report a problem | ||
| 11/24/2021 | Sold | $299,999-14%$88/sqft |
Source:  MLS Now #4305930 Report a problem MLS Now #4305930 Report a problem | ||
| 10/31/2021 | Pending sale | $349,000$103/sqft |
Source: MLS Now #4305930 Report a problem | ||
| 10/17/2021 | Contingent | $349,000$103/sqft |
Source: MLS Now #4305930 Report a problem | ||
| 9/30/2021 | Listed for sale | $349,000+30%$103/sqft |
Source: MLS Now #4305930 Report a problem | ||
| 8/10/2010 | Sold | $268,500$79/sqft |
Source: MLS Now #3114768 Report a problem | ||
Public tax history
Tax history is unavailable.
Monthly payment
Est. payment
Payment breakdown
Explore the cost of this home by adjusting the details. Changes won't be saved.Climate risks
Neighborhood: 44321
Nearby schools
Schools provided by the listing agent
- District: Revere LSD - 7712
Source: MLS Now. This data may not be complete. We recommend contacting the local school district to confirm school assignments for this home.
Similar homes
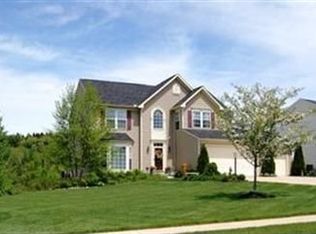
- $499,0004 bd3 ba3.8k sqft325 Fieldcrest Dr, Akron, OH 44333For Sale
 MLS ID #5236240, Abigail M Smith, Key Realty. MLS Now
 - $525,0004 bd3 ba3k sqft2996 Pondsford Dr, Medina, OH 44256For Sale
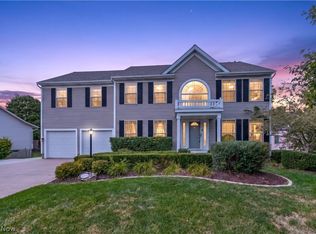 MLS ID #5232184, Jessica A Chodaczek, LoFaso Real Estate Services. MLS Now
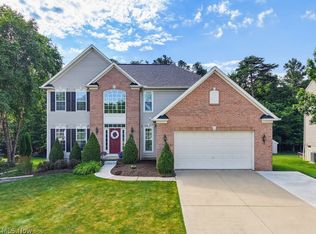
 - $475,0004 bd3 ba3.3k sqft5635 Trystin Tree Dr, Medina, OH 44256For Sale
 MLS ID #5220716, Joyce M Melzer, Howard Hanna. MLS Now
 - $492,5004 bd3 ba4.5k sqft4588 Lexington Ridge Dr, Medina, OH 44256For Sale
 MLS ID #5226624, Courtney A Boron, M. C. Real Estate. MLS Now
