Completely Remodeled 3 Bedroom Home – Move-In Ready! Welcome home to this beautifully renovated 3-bedroom, 2-bathroom, 2-car garage home that’s been updated from top to bottom! Featuring a brand-new roof, new A/C system, new flooring throughout, fresh interior and exterior paint, and a stunning fully remodeled kitchen with modern finishes, this home is truly turnkey. The spacious open floor plan is perfect for both everyday living and entertaining. The beautifully updated bathrooms presents a fresh, contemporary feel, while the new flooring and paint create a bright and inviting atmosphere throughout. Whether you’re a first-time homebuyer, downsizing, or simply looking for a home with all the major updates already completed, this property checks all the boxes. Highlights include: 3 Bedrooms | 2 Bathrooms 2-Car Garage Large storage barn Brand-New Roof New A/C New Flooring Throughout Fully Remodeled Kitchen Beautifully Updated Bathrooms Fresh Interior & Exterior Paint Move-In Ready Don’t miss your opportunity to own this like-new home with all the expensive upgrades already done. Schedule your private showing today!
For sale
Price cut: $5K (8/19)
$409,000
4617 DEBBIE LANE, LUTZ, FL 33559
3beds
1,825sqft
Single Family Residence
Built in 1996
9,600 Square Feet Lot
$403,200 Zestimate®
$224/sqft
$-- HOA
What's special
Large storage barnBeautifully updated bathroomsBrand-new roofSpacious open floor planNew flooring throughout
- 31 days |
- 1,205 |
- 128 |
Likely to sell faster than
Zillow last checked:
Listing updated:
Listed by:
Scott Kennedy 813-622-0719,
COLDWELL BANKER REALTY 813-289-1712
Source: Stellar MLS,MLS#: TB8523433 Originating MLS: Suncoast Tampa
Originating MLS: Suncoast Tampa
Facts & features
Interior
Bedrooms & bathrooms
- Bedrooms: 3
- Bathrooms: 2
- Full bathrooms: 2
Primary bedroom
- Features: Walk-In Closet(s)
- Level: First
- Area: 299 Square Feet
- Dimensions: 13x23
Dining room
- Level: First
- Area: 126 Square Feet
- Dimensions: 9x14
Family room
- Level: First
- Area: 224 Square Feet
- Dimensions: 16x14
Kitchen
- Level: First
- Area: 168 Square Feet
- Dimensions: 14x12
Living room
- Level: First
- Area: 276 Square Feet
- Dimensions: 12x23
Heating
- Central
Cooling
- Central Air
Appliances
- Included: Dishwasher, Electric Water Heater, Microwave, Range, Refrigerator
- Laundry: Laundry Room
Features
- Ceiling Fan(s), Eating Space In Kitchen, High Ceilings, Kitchen/Family Room Combo, Living Room/Dining Room Combo, Primary Bedroom Main Floor, Walk-In Closet(s)
- Flooring: Luxury Vinyl
- Doors: French Doors
- Has fireplace: No
Interior area
- Total structure area: 2,650
- Total interior livable area: 1,825 sqft
Video & virtual tour
Property
Parking
- Total spaces: 2
- Parking features: Garage - Attached
- Attached garage spaces: 2
Features
- Levels: One
- Stories: 1
- Patio & porch: Covered, Patio
- Fencing: Chain Link
Lot
- Size: 9,600 Square Feet
- Residential vegetation: Mature Landscaping
Details
- Parcel number: 14 26 19 0050 00000 2230
- Zoning: R3
- Special conditions: None
Construction
Type & style
- Home type: SingleFamily
- Architectural style: Florida
- Property subtype: Single Family Residence
Materials
- Block, Stucco
- Foundation: Slab
- Roof: Shingle
Condition
- New construction: No
- Year built: 1996
Utilities & green energy
- Sewer: Public Sewer
- Water: Public
- Utilities for property: Cable Available, Electricity Connected, Public
Community & HOA
Community
- Pet fee: $0 monthly
- Subdivision: TAMPA DOWNS HEIGHTS
HOA
- Has HOA: No
Location
- Region: Lutz
Financial & listing details
- Price per square foot: $224/sqft
- Tax assessed value: $353,036
- Annual tax amount: $5,115
- Date on market: 6/26/2026
- Cumulative days on market: 37 days
- Listing terms: Cash,Conventional
- Ownership: Fee Simple
- Total actual rent: 0
- Electric utility on property: Yes
- Road surface type: Paved
Estimated market value
$403,200
$383,000 - $423,000
$2,348/mo
Price history
| Date | Event | Price |
|---|---|---|
| 8/19/2026 | Price change | $409,000-1.2%$224/sqft |
Source:  Stellar MLS #TB8523433 Report a problem Stellar MLS #TB8523433 Report a problem | ||
| 8/7/2026 | Price change | $414,000-1.2%$227/sqft |
Source: Stellar MLS #TB8523433 Report a problem | ||
| 7/28/2026 | Price change | $419,000-2.3%$230/sqft |
Source: Stellar MLS #TB8523433 Report a problem | ||
| 7/24/2026 | Listed for sale | $429,000$235/sqft |
Source: Stellar MLS #TB8523433 Report a problem | ||
| 7/3/2026 | Listing removed | $429,000$235/sqft |
Source: Stellar MLS #TB8523433 Report a problem | ||
| 6/26/2026 | Listed for sale | $429,000+58.9%$235/sqft |
Source: Stellar MLS #TB8523433 Report a problem | ||
| 5/20/2026 | Sold | $270,000$148/sqft |
Source: Public Record Report a problem | ||
Public tax history
| Year | Property taxes | Tax assessment |
|---|---|---|
| 2025 | $5,115 +262.8% | $353,036 +235.7% |
| 2024 | $1,410 +4.4% | $105,160 |
| 2023 | $1,350 +11.4% | $105,160 +3% |
| 2022 | $1,212 +2.8% | $102,100 +6.1% |
| 2021 | $1,179 +2.6% | $96,250 +1.4% |
| 2020 | $1,149 +2.6% | $94,930 +2.3% |
| 2019 | $1,120 | $92,800 +1.9% |
| 2018 | $1,120 +6.4% | $91,078 |
| 2017 | $1,052 +1% | $91,078 +4.2% |
| 2016 | $1,041 +5.7% | $87,370 +0.7% |
| 2015 | $986 +2.7% | $86,763 -14.4% |
| 2014 | $959 | $101,319 +10.3% |
| 2013 | -- | $91,897 +10.2% |
| 2012 | -- | $83,384 -26.4% |
| 2011 | -- | $113,353 -0.8% |
| 2010 | -- | $114,236 -19.1% |
| 2009 | -- | $141,266 -17.3% |
| 2008 | -- | $170,738 -8.5% |
| 2007 | -- | $186,526 +4.1% |
| 2006 | -- | $179,240 +35.3% |
| 2005 | -- | $132,522 +4.8% |
| 2004 | -- | $126,486 +29.1% |
| 2003 | -- | $97,950 -1.4% |
| 2002 | -- | $99,344 +13.6% |
| 2000 | -- | $87,463 |
| 1999 | -- | $87,463 |
Find assessor info on the county website
Monthly payment
Est. payment
Payment breakdown
Explore the cost of this home by adjusting the details. Changes won't be saved.Climate risks
Neighborhood: Tampa Downs Heights
Nearby schools
GreatSchools rating
- 7/10Veterans Elementary SchoolGrades: PK-5Distance: 0.5 mi
- 6/10Cypress Creek Middle SchoolGrades: 6-8Distance: 4.3 mi
- 5/10Cypress Creek High SchoolGrades: 9-12Distance: 4.6 mi
Schools provided by the listing agent
- Elementary: Veterans Elementary School
- Middle: Cypress Creek Middle School
- High: Cypress Creek High-PO
Source: Stellar MLS. This data may not be complete. We recommend contacting the local school district to confirm school assignments for this home.
- $313,9003 bd2 ba1.4k sqft4625 Debbie Ln, Lutz, FL 33559Off Market
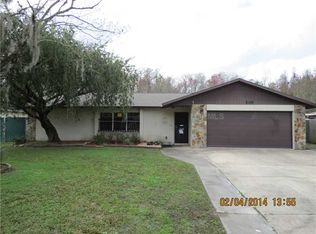
- $375,600-- bd2 ba1.9k sqft4565 Debbie Ln, Lutz, FL 33559Off Market
- $371,4004 bd2 ba2.5k sqft4633 Debbie Ln, Lutz, FL 33559Off Market
- $342,600-- bd2 ba1.5k sqft4622 Debbie Ln, Lutz, FL 33559Off Market
- $319,100-- bd2 ba1.5k sqft4606 Debbie Ln, Lutz, FL 33559Off Market
- $50,3208,001 sqft4632 Debbie Ln, Lutz, FL 33559Off Market
- $440,0003 bd2 ba2.1k sqft4555 Debbie Ln, Lutz, FL 33559Sold
- $2,4503 bd2 ba1.5k sqft4641 Debbie Ln, Lutz, FL 33559For Rent
A local agent can set up tours, give advice and negotiate with sellers.
Similar homes
- $415,0003 bd2 ba1.4k sqft23513 BELLAIRE LOOP, LAND O LAKES, FL 34639For Sale
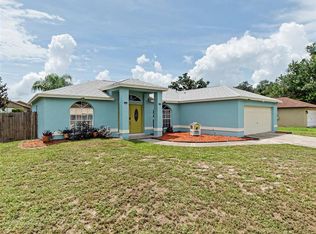
 MLS ID #TB8535764, Karen Woods, RE/MAX REALTY UNLIMITED. Stellar MLS
 - $359,9004 bd2 ba1.5k sqft1129 CONCH COURT, WESLEY CHAPEL, FL 33544For Sale
 MLS ID #TB8531619, Cindy Greco, EXP REALTY LLC. Stellar MLS
 - $360,0003 bd2 ba1.4k sqft25237 SEVEN RIVERS CIRCLE, LAND O LAKES, FL 34639For Sale
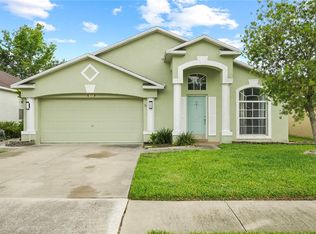 MLS ID #TB8532226, Rosa Valdivia, FRIENDS REALTY LLC. Stellar MLS
 - $402,0003 bd3 ba1.6k sqft3235 SILKWOOD LOOP, LAND O LAKES, FL 34639For Sale
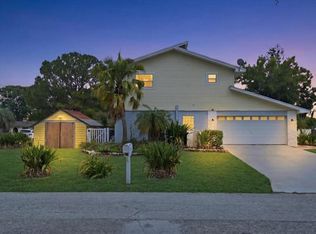 MLS ID #W7886284, Despoina Marangidou, ABBAS REALTY GROUP LLC. Stellar MLS
 - $440,0004 bd2 ba2k sqft29454 CROSSLAND DRIVE, WESLEY CHAPEL, FL 33543For SaleMLS ID #TB8483222, Tyan Long, LLC, COLDWELL BANKER REALTY. Stellar MLS
- $474,2505 bd3 ba2.3k sqft28331 OPENFIELD LOOP, WESLEY CHAPEL, FL 33543For SaleMLS ID #TB8535907, Kim Cash, BHHS FLORIDA PROPERTIES GROUP. Stellar MLS
- $380,0003 bd2 ba1.7k sqft30710 NICKERSON LOOP, WESLEY CHAPEL, FL 33543For SaleMLS ID #TB8516564, Coleen Garner, CENTURY 21 ELITE LOCATIONS, INC. Stellar MLS
- $389,9004 bd2 ba1.5k sqft30913 BRIDGEGATE DRIVE, WESLEY CHAPEL, FL 33545For SaleMLS ID #TB8514048, Marjorie Baker, REK REALTY. Stellar MLS
- $390,0003 bd3 ba1.5k sqft9703 FOX HOLLOW ROAD, TAMPA, FL 33647For SaleMLS ID #TB8523718, Brenda Rider, FLORIDA EXECUTIVE REALTY. Stellar MLS
- $439,9003 bd2 ba1.7k sqft7832 BLUE SPRING DRIVE, LAND O LAKES, FL 34637For SaleMLS ID #TB8523972, Shirley Elmore, RE/MAX REALTEC GROUP INC. Stellar MLS
- $500,0004 bd3 ba2.3k sqft3203 SUNWATCH DRIVE, WESLEY CHAPEL, FL 33544For SaleMLS ID #TB8511992, Chrystal Alston, CENTURY 21 RE CHAMPIONS. Stellar MLS
- $310,0003 bd2 ba1.4k sqft7441 TOWER BRIDGE DRIVE, WESLEY CHAPEL, FL 33545For SaleMLS ID #TB8537949, Sohail Kabiri, CHARLES RUTENBERG REALTY INC. Stellar MLS
- $337,9003 bd2 ba1.7k sqft35601 WICKINGHAM COURT, ZEPHYRHILLS, FL 33541For SaleMLS ID #OM729309, David Ivory, REMAX REALTY ONE. Stellar MLS
- $450,0004 bd3 ba1.8k sqft21014 FOLLENSBY COURT, LAND O LAKES, FL 34637For SaleMLS ID #TB8506615, Shyra Basilone, VANDERLEELIE & ASSOC.RE ESTATE. Stellar MLS
- $365,0003 bd2 ba1.5k sqft5782 HOLLINGWORTH TRAIL, WESLEY CHAPEL, FL 33545For SaleMLS ID #TB8516895, Linda Urban, MIHARA & ASSOCIATES INC.. Stellar MLS
- $410,0003 bd2 ba1.2k sqft213 E CLUSTER AVENUE, TAMPA, FL 33604For SaleMLS ID #TB8536612, Kseniya Korneva, REAL BROKER, LLC. Stellar MLS
- $539,0003 bd3 ba2.6k sqft5331 SAND CRANE COURT, WESLEY CHAPEL, FL 33543For SaleMLS ID #TB8513771, Ramak Milani, COLDWELL BANKER REALTY. Stellar MLS
- $425,0002 bd2 ba1.9k sqft4628 CORSAGE DRIVE, LUTZ, FL 33558For SaleMLS ID #TB8524987, Joe Lewkowicz, COLDWELL BANKER REALTY. Stellar MLS
- $450,0004 bd2 ba2.2k sqft1821 LAKE HERON DRIVE, LUTZ, FL 33549For SaleMLS ID #TB8534057, Lisa Kirkpatrick, CENTURY 21 LIST WITH BEGGINS. Stellar MLS
- $424,0003 bd2 ba2k sqft3808 WATSON DRIVE, NEW PORT RICHEY, FL 34655For SaleMLS ID #TB8462870, Margot Toomey, COASTAL PROPERTIES GROUP INTERNATIONAL. Stellar MLS
