Set beneath a canopy of mature trees in one of Charlotte's most established communities, this home offers a rare blend of timeless architecture, inviting living spaces, & exceptional neighborhood amenities.
The two-story great room makes an immediate impression with soaring ceilings, rich hardwood floors, natural light pouring through oversized windows, & a classic brick fireplace that serves as the room's focal point. Open to the kitchen yet comfortably defined, the space is equally suited for lively gatherings & quiet evenings at home.
Crafted with real oak cabinetry, the kitchen features generous storage, a large center island, breakfast bar, deep single-basin sink, stainless appliances, & a dual-zone range. The bay-window breakfast area overlooks the wooded setting & opens directly to the deck, creating an easy connection to outdoor living.
Upstairs, the primary suite feels airy & serene with vaulted ceilings, a sitting area, & peaceful treetop views. The ensuite bath offers space to unwind, featuring dual vanities, a jetted garden tub beneath an arched window, high ceilings, & a walk-in closet.
One of the home's most memorable spaces is the versatile fourth bedroom or bonus room. Built-in bookcases, a window seat with storage, hardwood floors, & charming architectural angles create a room that feels lifted from the pages of a favorite novel. Whether used as a library, office, guest room, or creative retreat, it's a space that invites you to slow down, settle in, & stay awhile.
Extensive moldings, thoughtful details, plantation shutters, & a refined palette lend warmth & character throughout. Recent updates include a roof replacement in 2023 plus both HVAC systems replaced in 2020 & 2026.
Beyond the home itself, Davis Lake offers a lifestyle that keeps residents connected long after move-in day. Tree-lined streets, walking trails, a lake, pool complex, sports courts, playground, & gathering spaces create endless opportunities to enjoy the outdoors, meet neighbors, & build lasting friendships.
Classic, welcoming, & full of personality, this is a home that reminds you why established neighborhoods never go out of style.
Closed
Zestimate®
$440,000
4617 Deer Cross Trl, Charlotte, NC 28269
4beds
2,341sqft
Single Family Residence
Built in 1991
0.21 Acres Lot
$440,000 Zestimate®
$188/sqft
$2,216 Estimated rent
Home value
$440,000
$414,000 - $466,000
$2,216/mo
Zestimate® history
Owner options
List your home for rent
$2,216/mo
Rent Zestimate®
Find your next renter with Zillow Rental Manager. Plus, with online applications, you can quickly screen prospective tenants – for free.
$2,216/mo
Rent Zestimate®
Refinance and save
$2,647/mo
Est. payment
Refinancing to a lower rate could help reduce your monthly payments and save thousands over the life of the loan.
$2,647/mo
Est. payment
Explore your selling options
Work with a Zillow partner agent
Leverage their expertise and Zillow's premium Showcase listings to get your home seen by more buyers.
Get startedList with your own agent
Get your home in front of millions of buyers by listing it on Zillow.
Learn how to do itSell it yourself
Take full control of how buyers see your home on Zillow by listing For Sale by Owner (FSBO).
List your homeWhat's special
Peaceful treetop viewsSoaring ceilingsBreakfast barRich hardwood floorsBuilt-in bookcasesExtensive moldingsBay-window breakfast area
Zillow last checked:
Listing updated:
Listed by:
Amy Baker Amy.Baker@allentate.com,
Howard Hanna Allen Tate Huntersville
Bought with:
Jamila Lindsay
The Home Agency LLC
Source: Canopy MLS as distributed by MLS GRID,MLS#: 4393732
Facts & features
Interior
Bedrooms & bathrooms
- Bedrooms: 4
- Bathrooms: 3
- Full bathrooms: 2
- 1/2 bathrooms: 1
Primary bedroom
- Level: Upper
Heating
- Natural Gas
Cooling
- Ceiling Fan(s), Central Air
Appliances
- Included: Dishwasher, Disposal
- Laundry: Laundry Room, Main Level
Features
- Attic Other, Breakfast Bar, Built-in Features, Soaking Tub, Kitchen Island, Open Floorplan, Pantry, Walk-In Closet(s)
- Flooring: Carpet, Vinyl, Wood
- Has basement: No
- Attic: Other,Pull Down Stairs
Interior area
- Total structure area: 2,341
- Total interior livable area: 2,341 sqft
- Finished area above ground: 2,341
- Finished area below ground: 0
Property
Parking
- Total spaces: 2
- Parking features: Driveway, Garage Door Opener, Garage Faces Front, Garage on Main Level
- Garage spaces: 2
- Has uncovered spaces: Yes
Features
- Levels: Two
- Stories: 2
- Patio & porch: Rear Porch, Screened
- Pool features: Community
Lot
- Size: 0.21 Acres
- Dimensions: 73 x 124 x 76 x 124
Details
- Additional structures: Shed(s)
- Parcel number: 02736344
- Zoning: R9PUD
- Special conditions: Standard
Construction
Type & style
- Home type: SingleFamily
- Property subtype: Single Family Residence
Materials
- Brick Partial, Hardboard Siding
- Foundation: Crawl Space
Condition
- New construction: No
- Year built: 1991
Utilities & green energy
- Sewer: Public Sewer
- Water: City
- Utilities for property: Cable Available, Electricity Connected, Satellite Internet Available, Wired Internet Available
Community & HOA
Community
- Features: Cabana, Clubhouse, Game Court, Picnic Area, Playground, Pond, Recreation Area, Sidewalks, Sport Court, Street Lights, Tennis Court(s), Walking Trails
- Security: Carbon Monoxide Detector(s), Smoke Detector(s)
- Subdivision: Davis Lake
HOA
- Has HOA: Yes
Location
- Region: Charlotte
Financial & listing details
- Price per square foot: $188/sqft
- Tax assessed value: $393,200
- Date on market: 6/20/2026
- Cumulative days on market: 5 days
- Listing terms: Cash,Conventional,FHA,VA Loan
- Electric utility on property: Yes
- Road surface type: Concrete, Paved
Price history
| Date | Event | Price |
|---|---|---|
| 7/31/2026 | Sold | $440,000$188/sqft |
Source:  Canopy MLS as distributed by MLS GRID #4393732 Report a problem Canopy MLS as distributed by MLS GRID #4393732 Report a problem | ||
| 6/20/2026 | Listed for sale | $440,000+109.5%$188/sqft |
Source: Canopy MLS as distributed by MLS GRID #4393732 Report a problem | ||
| 3/28/2016 | Sold | $210,000$90/sqft |
Source: Canopy MLS as distributed by MLS GRID #3138091 Report a problem | ||
Public tax history
Tax history is unavailable.
Neighborhood: Prosperity Village
Nearby homes
- $419,8004 bd3 ba2.3k sqft4617 Deer Cross, Charlotte, NC 28269Off Market
- $478,0004 bd3 ba2.7k sqft4611 Deer Cross Trl, Charlotte, NC 28269Sold
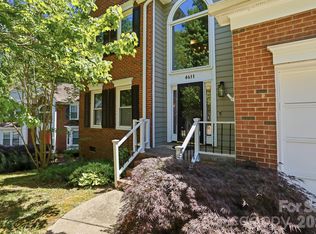
- $478,0004 bd3 ba2.5k sqft4611 Deer Cross, Charlotte, NC 28269Sold
- $---- bd-- ba-- sqft4611 Deer Cross Trl, Charlotte, NC 28269Off Market
- $490,0004 bd3 ba2.6k sqft4625 Deer Cross, Charlotte, NC 28269Sold
- $490,0004 bd3 ba2.6k sqft4625 Deer Cross Trl, Charlotte, NC 28269Sold
- $502,6004 bd4 ba2.8k sqft4605 Deer Cross, Charlotte, NC 28269Off Market
- $---- bd-- ba-- sqft4605 Deer Cross Trl, Charlotte, NC 28269Off Market
Nearby schools
GreatSchools rating
- 7/10Croft Community ElementaryGrades: PK-5Distance: 0.2 mi
- 2/10John M Alexander MiddleGrades: 6-8Distance: 2.8 mi
- 6/10North Mecklenburg HighGrades: 9-12Distance: 2.5 mi
Schools provided by the listing agent
- Elementary: Croft Community
- Middle: J.M. Alexander
- High: North Mecklenburg
Source: Canopy MLS as distributed by MLS GRID. This data may not be complete. We recommend contacting the local school district to confirm school assignments for this home.
Get a cash offer in 3 minutes
Find out how much your home could sell for in as little as 3 minutes with a no-obligation cash offer.
Estimated market value
$440,000
Get a cash offer in 3 minutes
Find out how much your home could sell for in as little as 3 minutes with a no-obligation cash offer.
Estimated market value
$440,000
- North Carolina
- Mecklenburg County
- Charlotte
- 28269
- Prosperity Village
- 4617 Deer Cross Trl
Nearby cities
Nearby neighborhoods
Nearby zip codes
Other Charlotte Topics
