Skip main navigation
Sold for $585,000
  • $585,000

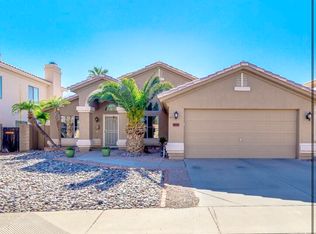
    4617 E GOLDFINCH GATE Lane, Phoenix, AZ 85044

    5beds
    2,337sqft
    Single Family Residence
    Built in 1995
    6,177 Square Feet Lot
    $623,500 Zestimate®
    $250/sqft
    $2,991 Estimated rent

    Home value

    $623,500

    $592,000 - $655,000

    $2,991/mo

    Zestimate® history
    Loading
    Loading...

    Owner options

    List your home for rent

    $2,991/mo

    Rent Zestimate®

    Find your next renter with Zillow Rental Manager. Plus, with online applications, you can quickly screen prospective tenants – for free.

    Learn more

    $2,991/mo

    Rent Zestimate®

    Refinance and save

    $3,330/mo

    Est. payment

    Refinancing to a lower rate could help reduce your monthly payments and save thousands over the life of the loan.

    See today's rates

    $3,330/mo

    Est. payment

    Explore your selling options

    Work with a Zillow partner agent

    Leverage their expertise and Zillow's premium Showcase listings to get your home seen by more buyers.

    Get started

    List with your own agent

    Get your home in front of millions of buyers by listing it on Zillow.

    Learn how to do it

    Sell it yourself

    Take full control of how buyers see your home on Zillow by listing For Sale by Owner (FSBO).

    List your home

    What's special

    Brand new kitchenNew flooringNew upgraded bathroomsNew toiletsNew baseboardsNew modern garage doorNew sinks and faucets
    $25k Price Reduction!!! Beautifully remodeled & UPDATED 5 bed/3 bath home in AWESOME Phoenix location within the Silver Creek development with no HOA! Brand new kitchen with 42-inch upper cabinets, New appliances including fridge, new flooring, new upgraded bathrooms, new quartz counter-tops, new sinks & faucets, new toilets, new ceiling fans with light kits, new baseboards and freshly painted in and out! One New AC unit, NEW roof underlayment, new MODERN garage door, new front door and comes with new washer & dryer! This home has a new water heater, water softener, remodeling was just completed by a licensed contractor, so don't miss out on a great home!

    Zillow last checked:

    Listing updated:

    Listed by:

    Kelly R. Jensen 480-459-0353,

    KJ Elite Realty,

    Kimberly L Schonhoff 623-853-7344,

    KJ Elite Realty

    Bought with:

    Bo Cooper, SA689388000

    Compass

    Source: ARMLS,MLS#: 6907321MLS Logo

    Facts & features

    Interior

    Bedrooms & bathrooms
    • Bedrooms: 5
    • Bathrooms: 3
    • Full bathrooms: 3
    Heating
    • Natural Gas
    Cooling
    • Central Air, Ceiling Fan(s), Programmable Thmstat
    Appliances
    • Included: Dryer, Washer, Water Softener Owned, Refrigerator, Dishwasher, Disposal, Built-In Electric Oven
    • Laundry: Inside, Engy Star (See Rmks)
    Features
    • Granite Counters, Upstairs, Eat-in Kitchen, Breakfast Bar, Vaulted Ceiling(s), Kitchen Island, Pantry, Full Bth Master Bdrm
    • Flooring: Laminate
    • Windows: Double Pane Windows
    • Has basement: No
    • Has fireplace: No
    Interior area
    • Total structure area: 2,337
    • Total interior livable area: 2,337 sqft

    Property

    Parking
    • Total spaces: 4
    • Parking features: Garage Door Opener
    • Garage spaces: 2
    • Uncovered spaces: 2
    Features
    • Stories: 2
    • Patio & porch: Patio
    • Spa features: None
    • Fencing: Block
    Lot
    • Size: 6,177 sqft
    • Features: North/South Exposure, Gravel/Stone Front, Gravel/Stone Back
    Details
    • Parcel number: 30603325

    Construction

    Type & style
    • Home type: SingleFamily
    • Architectural style: Spanish
    • Property subtype: Single Family Residence
    Materials
    • Stucco, Wood Frame, Painted
    • Roof: Tile
    Condition
    • Year built: 1995

    Utilities & green energy

    • Electric: 220 Volts in Kitchen
    • Sewer: Public Sewer
    • Water: City Water

    Community & neighborhood

    Location
    • Region: Phoenix
    • Subdivision: SILVER CREEK

    Other

    Other facts
    • Listing terms: Cash,Conventional,FHA,VA Loan
    • Ownership: Fee Simple

    Price history

    DateEventPrice
    11/3/2025Sold$585,000-2.5%$250/sqft
    Source: ARMLS #6907321 Report a problem
    10/1/2025Pending sale$599,999$257/sqft
    Source: ARMLS #6907321 Report a problem
    9/26/2025Price change$599,999-3.2%$257/sqft
    Source: ARMLS #6907321 Report a problem
    9/20/2025Price change$620,000-0.3%$265/sqft
    Source: ARMLS #6907321 Report a problem
    9/14/2025Price change$622,000-0.3%$266/sqft
    Source: ARMLS #6907321 Report a problem
    8/28/2025Price change$624,000-0.1%$267/sqft
    Source: ARMLS #6907321 Report a problem
    8/22/2025Price change$624,9000%$267/sqft
    Source: ARMLS #6907321 Report a problem
    8/18/2025Listed for sale$625,000+42%$267/sqft
    Source: ARMLS #6907321 Report a problem
    5/21/2025Sold$440,000+25.6%$188/sqft
    Source: Public Record Report a problem
    5/12/2011Sold$350,400+112.4%$150/sqft
    Source: Public Record Report a problem
    6/23/1997Sold$165,000+17.8%$71/sqft
    Source: Public Record Report a problem
    9/28/1995Sold$140,057$60/sqft
    Source: Public Record Report a problem

    Public tax history

    YearProperty taxesTax assessment
    2025$3,527 +20.8%$42,780 -9.7%
    2024$2,920 +2.2%$47,400 +55.2%
    2023$2,858 +4.5%$30,546 -2.6%
    2022$2,736 -1.7%$31,370 +8.1%
    2021$2,783 +3.3%$29,010 +3.2%
    2020$2,695 +3.5%$28,110 +6%
    2019$2,602 $26,520 +4.2%
    2018$2,602 +4.8%$25,460 -1.3%
    2017$2,484 +10.2%$25,800 -0.7%
    2016$2,253 +2.3%$25,970 +0.8%
    2015$2,203 $25,760 +24.7%
    2014-- $20,650 +15.4%
    2013-- $17,900 -7.2%
    2012-- $19,280 -14.5%
    2011-- $22,550 -14.3%
    2010-- $26,300 -10.7%
    2009-- $29,450 -8.3%
    2008-- $32,100 +3.2%
    2007-- $31,100 +62.8%
    2006-- $19,100
    2005-- $19,100 -1%
    2004-- $19,300
    2003-- $19,300 +21.4%
    2002-- $15,900

    Find assessor info on the county website

    Neighborhood: Ahwatukee Foothills

    Nearby schools

    GreatSchools rating
    Schools provided by the listing agent
    • Elementary: Kyrene de la Colina School
    • Middle: Kyrene Altadena Middle School
    • High: Mountain Pointe High School
    • District: Kyrene Elementary District

    Source: ARMLS. This data may not be complete. We recommend contacting the local school district to confirm school assignments for this home.

    Get a cash offer in 3 minutes
    Find out how much your home could sell for in as little as 3 minutes with a no-obligation cash offer.
    Estimated market value
    $623,500
    Get a cash offer in 3 minutes
    Find out how much your home could sell for in as little as 3 minutes with a no-obligation cash offer.
    Estimated market value
    $623,500