Skip main navigation
    House for rent
  • $4,750/mo

    Fees may apply

    4617 E Walter Way, Phoenix, AZ 85050

    4beds
    3,452sqft

    Price may not include required fees and charges. Price shown reflects the lease term provided. Learn more|

    Single family residence
    Available Sat Aug 15 2026
    Cats, dogs OK
    Central air, ceiling fan
    In unit laundry
    3 Garage spaces parking
    Heat pump, forced air, fireplace

    What's special

    Gated communityGated entranceFormal diningAttached garageTesla chargerWalk in showerWater softener
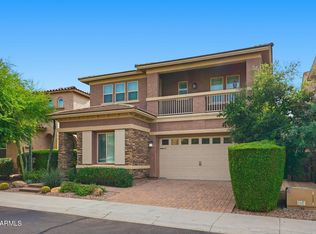
    Introducing a stunning 4 bedroom, 3 bathroom home with a loft and a 3 car garage, complete with a Tesla charger. This Phoenix, AZ gem boasts luxury vinyl plank flooring, granite countertops, and a gas cooktop in the spacious kitchen. Enjoy the convenience of a washer and dryer included in the unit, as well as a water softener for added comfort. The private backyard features a BBQ area and a basketball hoop right out front, perfect for outdoor entertaining for all ages. With easy access to freeways, shopping, schools, and parks, this home is ideal for those seeking both luxury and convenience. Don't miss out on the opportunity to call this beautiful house your home. Monthly Recurring Charges: Monthly Rent, as advertised $10.00 Monthly Admin Fee One time charges: $350.00 Non-refundable Cleaning Fee $250.00 Non-refundable Pet Fee (per pet, if applicable) $150.00 One Time Admin Fee Security Deposit 1-1.5x rent AMENITIES: * Disposal * Cable-ready * Washer/Dryer In Unit * Dishwasher * Pets Upon Approval * Pets Allowed * Air Conditioning * Alarm System * Private Backyard * BBQ Area * Washer Included * Dryer Included * Biking/Walking Path * Gated Community * Near Bus Stop * Near Bus Stops * Near Shopping * Attached Garage * Near Schools * Gas Cooktop * Stainless Steel Appliances * Granite Countertops * Walk in Shower * Ceiling Fans * Artificial Grass - Back * Garbage Disposal * Freeway Access * Gated Entrance * Water Heater - Gas * Luxury Vinyl Plank Flooring * Loft * Double Sinks * BBQ Grill * Dining Room * Water softener * Near Parks * Near Dining * Basketball Hoop * Formal Dining * carpet * Built-in BBQ * Highway Access * Linen Closet * Double Vanity * Extra Storage * Overhead Storage Shelves * 150" Projector Set Up * Tesla Charger * Central Air By submitting your information on this page you consent to being contacted by the Property Manager and RentEngine via SMS, phone, or email.
    116 days
    |
    --
    |
    --
    |

    Zillow last checked:

    Listing updated:

    Travel times

    Let’s turn your rent into credit progress

    Build credit history with every on-time payment and get credit for the payment you’re already making.

    Facts & features

    Interior

    Bedrooms & bathrooms
    • Bedrooms: 4
    • Bathrooms: 3
    • Full bathrooms: 3
    Rooms
    • Room types: Breakfast Nook, Dining Room, Family Room, Laundry Room, Library, Master Bath, Mud Room, Office, Pantry, Walk In Closet
    Heating
    • Heat Pump, Forced Air, Fireplace
    Cooling
    • Central Air, Ceiling Fan
    Appliances
    • Included: Dishwasher, Disposal, Dryer, Freezer, Microwave, Range Oven, Refrigerator, Stove, Washer
    • Laundry: In Unit, Shared
    Features
    • Ceiling Fan(s), In-Law Floorplan, Large Closets, Storage, Walk-In Closet(s)
    • Flooring: Carpet, Tile
    • Windows: Double Pane Windows, Window Coverings
    • Has fireplace: Yes
    Interior area
    • Total interior livable area: 3,452 sqft

    Property

    Parking
    • Total spaces: 3
    • Parking features: Garage, Parking Lot
    • Has garage: Yes
    • Details: Contact manager
    Features
    • Patio & porch: Patio, Porch
    • Exterior features: Balcony, Barbecue, Basketball Court, ForcedAir, Heating system: ForcedAir, Heating system: HeatPump, Heating: Heat pump, Lawn
    • Fencing: Fenced Yard
    Details
    • Parcel number: 21250561

    Construction

    Type & style
    • Home type: SingleFamily
    • Property subtype: Single Family Residence

    Community & HOA

    Community
    • Features: Fitness Center
    • Security: Gated Community
    HOA
    • Amenities included: Basketball Court, Fitness Center
    Location
    • Region: Phoenix

    Financial & listing details

    • Lease term: 6 Month

    Price history

    DateEventPrice
    3/18/2026Listed for rent$4,750+18.9%$1/sqft
    Source: Zillow Rentals Report a problem
    6/5/2025Listing removed$3,995$1/sqft
    Source: Zillow Rentals Report a problem
    5/23/2025Price change$3,995-6%$1/sqft
    Source: Zillow Rentals Report a problem
    5/15/2025Listed for rent$4,250$1/sqft
    Source: Zillow Rentals Report a problem
    5/14/2025Listing removed$4,250$1/sqft
    Source: Zillow Rentals Report a problem
    5/9/2025Price change$4,250-2.3%$1/sqft
    Source: Zillow Rentals Report a problem
    4/11/2025Price change$4,350-3.3%$1/sqft
    Source: Zillow Rentals Report a problem
    3/22/2025Listed for rent$4,500$1/sqft
    Source: Zillow Rentals Report a problem
    10/19/2017Sold$585,960$170/sqft
    Source: Public Record Report a problem

    Neighborhood: Desert View

    Nearby schools

    GreatSchools rating