Skip main navigation
Sold for $490,000
  • $490,000

    4617 Eden Way, Cedar Falls, IA 50613

    5beds
    2,688sqft
    Single Family Residence
    Built in 2018
    0.31 Acres Lot
    $491,300 Zestimate®
    $182/sqft
    $2,945 Estimated rent

    Home value

    $491,300

    $442,000 - $545,000

    $2,945/mo

    Zestimate® history
    Loading
    Loading...

    Owner options

    List your home for rent

    $2,945/mo

    Rent Zestimate®

    Find your next renter with Zillow Rental Manager. Plus, with online applications, you can quickly screen prospective tenants – for free.

    Learn more

    $2,945/mo

    Rent Zestimate®

    Refinance and save

    $2,689/mo

    Est. payment

    Refinancing to a lower rate could help reduce your monthly payments and save thousands over the life of the loan.

    See today's rates

    $2,689/mo

    Est. payment

    Explore your selling options

    Work with a Zillow partner agent

    Leverage their expertise and Zillow's premium Showcase listings to get your home seen by more buyers.

    Get started

    List with your own agent

    Get your home in front of millions of buyers by listing it on Zillow.

    Learn how to do it

    Sell it yourself

    Take full control of how buyers see your home on Zillow by listing For Sale by Owner (FSBO).

    List your home

    What's special

    Generous dining areaShow-stopping kitchenStorage roomDeep soaking tubVaulted ceilingsTwo more spacious bedroomsOpen light-filled layout
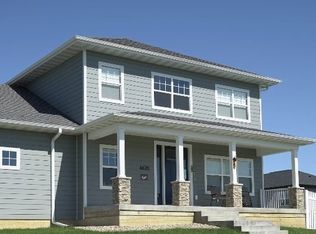
    Designed to Delight! This Prairie West stunner is anything but ordinary. Set in one of the area’s sought-after neighborhoods and just a short walk to Aldrich Elementary, this 5-bedroom, 3-bath ranch delivers space, style, and everyday ease in all the right ways. From the moment you step inside, vaulted ceilings and an open, light-filled layout make a statement. LVP flooring flows through much of the main level, leading you into a show-stopping kitchen designed to impress with Quartz countertops, Bertch cabinetry, stainless steel appliances, a generous dining area, and an oversized island ready for homework, hosting, and everything in between. The main floor keeps life effortless with a smart mudroom and laundry setup, while the primary suite feels like a true private retreat. Enjoy peaceful backyard views and a spa-worthy en suite boasting a beautifully tiled shower, a deep soaking tub, a dual-sink vanity with plenty of counter and storage space plus a walk-in closet that easily accommodates it all. Two additional main-level bedrooms share a full bath, while the lower level surprises with sun-filled garden view windows, an expansive family room, two more spacious bedrooms, another full bathroom, and a storage room. Step outside through the living room sliders to a deck overlooking a sprawling, fenced backyard, made for play, pets, and entertaining family and friends. There is a 3 stall garage perfect for all your storage needs and bonus for busy families: the school bus stop is just steps away. Tucked into an awesome neighborhood close to schools, parks, shopping, UNI, and with easy access to Highway 20, this home checks every box and then some. Call for a private showing and make your "someday dreams" come true today! Seller has accepted an offer with a 24-hour clause but is accepting additional offers subject to release.

    Zillow last checked:

    Listing updated:

    Listed by:

    Sara Junaid 319-883-5008,

    Oakridge Real Estate

    Bought with:

    Joshua Bey, S453650

    Oakridge Real Estate

    Source: Northeast Iowa Regional BOR as distributed by MLS GRID,MLS#: 20260383MLS Logo

    Facts & features

    Interior

    Bedrooms & bathrooms
    • Bedrooms: 5
    • Bathrooms: 3
    • Full bathrooms: 3
    Other
    • Level: Upper
    Other
    • Level: Main
    Other
    • Level: Lower
    Heating
    • Forced Air, Natural Gas
    Cooling
    • Ceiling Fan(s), Central Air
    Appliances
    • Included: Dishwasher, Dryer, Disposal, MicroHood, Microwave, Microwave Built In, Free-Standing Range, Refrigerator, Washer, Gas Water Heater, Water Softener, Water Softener Owned
    • Laundry: 1st Floor
    Features
    • Vaulted Ceiling(s), Ceiling Fan(s), Pantry
    • Doors: Sliding Doors, Paneled Doors, Pocket Doors
    • Basement: Concrete,Interior Entry,Finished,Radon Mitigation System
    • Has fireplace: No
    • Fireplace features: None
    Interior area
    • Total interior livable area: 2,688 sqft
    • Finished area below ground: 1,100

    Property

    Parking
    • Total spaces: 3
    • Parking features: 3 or More Stalls, Attached Garage
    • Has attached garage: Yes
    • Carport spaces: 3
    Features
    • Patio & porch: Deck
    • Fencing: Fenced
    Lot
    • Size: 0.31 Acres
    • Dimensions: 90 x 150
    • Features: Landscaped
    Details
    • Parcel number: 891426106006
    • Zoning: R-1
    • Special conditions: Standard

    Construction

    Type & style
    • Home type: SingleFamily
    • Property subtype: Single Family Residence
    Materials
    • Brk Accent, Vinyl Siding
    • Roof: Shingle,Asphalt
    Condition
    • Year built: 2018

    Utilities & green energy

    • Sewer: Public Sewer
    • Water: Public

    Community & neighborhood

    Security
    • Security features: Smoke Detector(s)
    Community
    • Community features: Sidewalks
    Location
    • Region: Cedar Falls

    HOA & financial

    HOA
    • Has HOA: Yes
    • HOA fee: $50 annually

    Other

    Other facts
    • Road surface type: Concrete

    Price history

    DateEventPrice
    4/10/2026Sold$490,000-2%$182/sqft
    Source: Northeast Iowa Regional BOR as distributed by MLS GRID #20260383 Report a problem
    2/28/2026Pending sale$499,900$186/sqft
    Source: Northeast Iowa Regional BOR as distributed by MLS GRID #20260383 Report a problem
    1/30/2026Listed for sale$499,900+28.2%$186/sqft
    Source: Northeast Iowa Regional BOR as distributed by MLS GRID #20260383 Report a problem
    8/4/2021Sold$390,000+2.5%$145/sqft
    Source: Public Record Report a problem
    8/24/2018Sold$380,500$142/sqft
    Source: Public Record Report a problem

    Public tax history

    YearProperty taxesTax assessment
    2025$6,675 +2.9%$449,090 +8.3%
    2024$6,486 -0.3%$414,840
    2023$6,508 +1.4%$414,840 +17.7%
    2022$6,419 +3.7%$352,550
    2021$6,191 +2.1%$352,550 +3.4%
    2020$6,065 +2409.3%$341,080
    2019$242 $341,080 +2513.6%
    2018-- $13,050

    Find assessor info on the county website

    Neighborhood: 50613

    Nearby schools

    GreatSchools rating
    Schools provided by the listing agent
    • Elementary: Aldrich Elementary
    • Middle: Peet Junior High
    • High: Cedar Falls High

    Source: Northeast Iowa Regional BOR as distributed by MLS GRID. This data may not be complete. We recommend contacting the local school district to confirm school assignments for this home.

    Get pre-qualified for a loan
    At Zillow Home Loans, we can pre-qualify you in as little as 5 minutes with no impact to your credit score.

    An equal housing lender. NMLS #10287.