Skip main navigation
Sold for $580,000
  • $580,000

    4617 EGMONT DRIVE, BRADENTON, FL 34203

    4beds
    2,539sqft
    Single Family Residence
    Built in 2002
    9,527 Square Feet Lot
    $580,000 Zestimate®
    $228/sqft
    $3,626 Estimated rent

    Home value

    $580,000

    $545,000 - $615,000

    $3,626/mo

    Zestimate® history
    Loading
    Loading...

    Owner options

    List your home for rent

    $3,626/mo

    Rent Zestimate®

    Find your next renter with Zillow Rental Manager. Plus, with online applications, you can quickly screen prospective tenants – for free.

    Learn more

    $3,626/mo

    Rent Zestimate®

    Refinance and save

    $3,918/mo

    Est. payment

    Refinancing to a lower rate could help reduce your monthly payments and save thousands over the life of the loan.

    See today's rates

    $3,918/mo

    Est. payment

    Explore your selling options

    Work with a Zillow partner agent

    Leverage their expertise and Zillow's premium Showcase listings to get your home seen by more buyers.

    Get started

    List with your own agent

    Get your home in front of millions of buyers by listing it on Zillow.

    Learn how to do it

    Sell it yourself

    Take full control of how buyers see your home on Zillow by listing For Sale by Owner (FSBO).

    List your home

    What's special

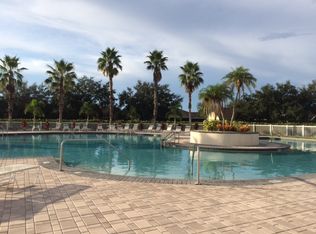
    A heated and chilled pool, beautifully refreshed interior spaces, and major recent updates including a NEW ROOF (2025) and A/C (2022) elevate this standout 4-bedroom, 3-bath home with a dedicated den. Crown molding throughout and a recently painted interior and exterior create a polished first impression. The living and dining rooms are connected by an open layout that makes it easy to host friends, spread out during the holidays, or simply enjoy the openness that keeps the home feeling connected from one space to the next. Nearby, the dedicated den offers flexibility for a home office, reading room, playroom, or creative space. At the center of the home, the kitchen features sleek black quartz countertops, NEW stainless Samsung appliances, soft-close cabinetry, a center island, bar seating, and abundant prep space that easily keeps up with everything from casual mornings to weekends filled with guests. Open to the kitchen, the second living area creates a comfortable gathering space with easy access to the lanai and pool beyond, making the transition from indoor entertaining to outdoor living feel effortless. The split-bedroom floorplan creates privacy for the primary suite, featuring views of the pool and backyard, a spacious en suite bathroom with dual vanities, a soaking tub, separate shower, and a large walk-in closet with custom built-ins. All three bathrooms have been updated with granite countertops and freshly painted cabinetry, carrying the home’s refreshed look throughout each space. Three secondary bedrooms are positioned on the opposite side of the home, along with two additional full bathrooms finished with granite counters and freshly painted cabinetry, offering comfortable space for family, overnight guests, a home office, fitness room, or hobbies as needs change over time. A dedicated laundry room with cabinetry and utility sink, along with a 2-car garage, complete the package. Outside, the screened lanai sets the stage for everything from slow mornings by the pool to long afternoons outdoors, with both shaded and sun-filled spaces surrounding the heated and chilled in-ground pool, room for outdoor dining, lounging, and weekend gatherings, plus a large fenced backyard that adds even more room to enjoy. Outside your own backyard, Sabal Harbour adds even more to enjoy with a resort-style community pool, tennis courts, basketball court, and playground, giving residents plenty of ways to stay active, meet neighbors, or spend weekends outdoors without ever leaving the neighborhood.

    Zillow last checked:

    Listing updated:

    Listed by:

    Scott Nold 941-773-9599,

    TNG REAL ESTATE 941-773-9599,

    Kelli Ann Nold 941-400-6877,

    TNG REAL ESTATE

    Bought with:

    Scott Nold, 3233611

    TNG REAL ESTATE

    Kelli Ann Nold, 3213211

    TNG REAL ESTATE

    Source: Stellar MLS,MLS#: A4694887MLS LogoOriginating MLS: Sarasota - Manatee

    Facts & features

    Interior

    Bedrooms & bathrooms
    • Bedrooms: 4
    • Bathrooms: 3
    • Full bathrooms: 3
    Primary bedroom
    • Features: Walk-In Closet(s)
    • Level: First
    Bedroom 2
    • Features: Built-in Closet
    • Level: First
    Bedroom 3
    • Features: Built-in Closet
    • Level: First
    Bedroom 4
    • Features: Built-in Closet
    • Level: First
    Den
    • Level: First
    Dining room
    • Level: First
    Family room
    • Level: First
    Kitchen
    • Level: First
    Living room
    • Level: First
    Heating
    • Central
    Cooling
    • Central Air
    Appliances
    • Included: Dishwasher, Dryer, Microwave, Range, Refrigerator, Washer
    • Laundry: Inside
    Features
    • Ceiling Fan(s), Crown Molding, Kitchen/Family Room Combo, Living Room/Dining Room Combo, Open Floorplan, Primary Bedroom Main Floor, Split Bedroom, Thermostat, Walk-In Closet(s)
    • Flooring: Carpet, Tile
    • Doors: Sliding Doors
    • Has fireplace: No
    Interior area
    • Total structure area: 3,237
    • Total interior livable area: 2,539 sqft

    Property

    Parking
    • Total spaces: 2
    • Parking features: Garage - Attached
    • Attached garage spaces: 2
    Features
    • Levels: One
    • Stories: 1
    • Exterior features: Lighting, Sidewalk
    • Has private pool: Yes
    • Pool features: In Ground
    Lot
    • Size: 9,527 Square Feet
    • Dimensions: 73 x 130
    Details
    • Parcel number: 1697735859
    • Zoning: PDR
    • Special conditions: None

    Construction

    Type & style
    • Home type: SingleFamily
    • Property subtype: Single Family Residence
    Materials
    • Stucco
    • Foundation: Slab
    • Roof: Shingle
    Condition
    • New construction: No
    • Year built: 2002

    Utilities & green energy

    • Sewer: Public Sewer
    • Water: Public
    • Utilities for property: Electricity Connected, Sewer Connected, Water Connected

    Community & HOA

    Community
    • Features: Clubhouse, Park, Playground, Pool, Sidewalks, Tennis Court(s)
    • Pet fee: $0 monthly
    • Subdivision: SABAL HARBOUR PH IV
    HOA
    • Has HOA: Yes
    • Services included: Community Pool, Recreational Facilities
    • HOA fee: $69 monthly
    • HOA name: Sabal Harbour HOA - Jennifer Trullinger
    • HOA phone: 941-758-9454
    Location
    • Region: Bradenton

    Financial & listing details

    • Price per square foot: $228/sqft
    • Tax assessed value: $523,338
    • Annual tax amount: $7,333
    • Date on market: 5/28/2026
    • Cumulative days on market: 14 days
    • Ownership: Fee Simple
    • Total actual rent: 0
    • Electric utility on property: Yes
    • Road surface type: Paved

    Price history

    DateEventPrice
    7/28/2026Listing removed$3,400$1/sqft
    Source: Stellar MLS #A4699991 Report a problem
    7/22/2026Listed for rent$3,400+47.8%$1/sqft
    Source: Stellar MLS #A4699991 Report a problem
    7/13/2026Sold$580,000-2.5%$228/sqft
    Source: Stellar MLS #A4694887 Report a problem
    6/11/2026Pending sale$595,000$234/sqft
    Source: Stellar MLS #A4694887 Report a problem
    5/28/2026Listed for sale$595,000+58.7%$234/sqft
    Source: Stellar MLS #A4694887 Report a problem
    6/15/2020Sold$374,900$148/sqft
    Source: Stellar MLS #A4461519 Report a problem
    5/12/2020Pending sale$374,900$148/sqft
    Source: Coldwell Banker Realty - Lakewood Ranch #A4461519 Report a problem
    4/23/2020Listed for sale$374,900$148/sqft
    Source: COLDWELL BANKER REALTY #A4461519 Report a problem
    3/29/2020Pending sale$374,900$148/sqft
    Source: Coldwell Banker Realty - Lakewood Ranch #A4461519 Report a problem
    3/6/2020Listed for sale$374,900+17.2%$148/sqft
    Source: COLDWELL BANKER RESIDENTIAL R. #A4461519 Report a problem
    5/19/2017Sold$320,000-3%$126/sqft
    Source: Public Record Report a problem
    2/9/2017Listed for sale$329,900-20.5%$130/sqft
    Source: PREMIER PLUS REALTY #A4177114 Report a problem
    11/6/2012Listing removed$2,300$1/sqft
    Source: All County Property Management Report a problem
    10/12/2012Listed for rent$2,300$1/sqft
    Source: ALL COUNTY PROS Report a problem
    4/5/2006Sold$415,000+29.7%$163/sqft
    Source: Public Record Report a problem
    12/28/2004Sold$320,000+68%$126/sqft
    Source: Public Record Report a problem
    9/26/2002Sold$190,500$75/sqft
    Source: Public Record Report a problem

    Public tax history

    YearProperty taxesTax assessment
    2025$7,333 +4.2%$441,054 +10%
    2024$7,041 +2.6%$400,958 +10%
    2023$6,864 +11.5%$364,507 +10%
    2022$6,154 +23%$331,370 +10%
    2021$5,003 +6.4%$301,245 +7.2%
    2020$4,704 -2.2%$280,948 -1.6%
    2019$4,808 $285,373 +5%
    2018$4,808 +3.8%$271,675 +3.3%
    2017$4,633 +38.9%$262,950 +7.5%
    2016$3,336 $244,562 +5.1%
    2015$3,336 $232,600 +19.6%
    2014$3,336 +10%$194,425 +12%
    2013$3,032 +303112%$173,594 +4.6%
    2012$1 $165,959 -3.4%
    2011$1 $171,889 -6.4%
    2010-- $183,647 -16%
    2009$3,132 -17.8%$218,635 -17.3%
    2008$3,811 -22.8%$264,423 -19.2%
    2007$4,938 +18.9%$327,169 +25.2%
    2006$4,154 +1.4%$261,226 +3%
    2005$4,098 +61.5%$253,617 +54.1%
    2004$2,536 +0.5%$164,548 +1.9%
    2003$2,523 +373.2%$161,480 +438.3%
    2002$533 $30,000
    Find assessor info on the county website

    Neighborhood: Sabal Harbour

    Nearby schools

    GreatSchools rating
    Get a cash offer in 3 minutes
    Find out how much your home could sell for in as little as 3 minutes with a no-obligation cash offer.
    Estimated market value
    $580,000
    Get a cash offer in 3 minutes
    Find out how much your home could sell for in as little as 3 minutes with a no-obligation cash offer.
    Estimated market value
    $580,000