Phenomenal UPGRADED Golf Course Home!! NEW custom windows, floors, carpets, lighting, fans and kitchen renovation. WATERFALL quartz countertops, Samsung Bespoke appliances and expanded modern sink, brass fixtures and accents, bamboo floors and smooth ceilings. The list goes on and on! Fireplace with herringbone marble tile and wood slatted panels. Well over $50K in upgrades - the home you've been waiting for! 4 Bedrooms/offices/bonus room, with expansive attic for storage. Garage drywalled and organized. Dry crawl with vapor barrier, 2016 NEW fiber cement siding and gutters. Roof 30-year shingles. Huge deck looks to open green and 2nd hole in quiet, lovely part of Hedingham Golf & Fitness community with 2 pools and playgrounds, fitness center and tennis/pickleball courts. Location is excellent for access to all local exchanges and Raleigh life! Beloved home with location, quality and value! Thank you for your interest! This home is exceptional with price, location, condition and value!!
Sold for $442,000
$442,000
4617 Forest Highland Dr, Raleigh, NC 27604
4beds
1,890sqft
Single Family Residence
Built in 1994
6,969 Square Feet Lot
$448,600 Zestimate®
$234/sqft
$2,255 Estimated rent
Home value
$448,600
$426,000 - $471,000
$2,255/mo
Zestimate® history
Owner options
List your home for rent
$2,255/mo
Rent Zestimate®
Find your next renter with Zillow Rental Manager. Plus, with online applications, you can quickly screen prospective tenants – for free.
$2,255/mo
Rent Zestimate®
Refinance and save
$2,898/mo
Est. payment
Refinancing to a lower rate could help reduce your monthly payments and save thousands over the life of the loan.
$2,898/mo
Est. payment
Explore your selling options
Work with a Zillow partner agent
Leverage their expertise and Zillow's premium Showcase listings to get your home seen by more buyers.
Get startedList with your own agent
Get your home in front of millions of buyers by listing it on Zillow.
Learn how to do itSell it yourself
Take full control of how buyers see your home on Zillow by listing For Sale by Owner (FSBO).
List your homeWhat's special
Zillow last checked:
Listing updated:
Listed by:
Tracy Dowling 888-400-2513,
Homecoin.com
Bought with:
Non Member
Non Member Office
Source: Doorify MLS,MLS#: 10185023
Facts & features
Interior
Bedrooms & bathrooms
- Bedrooms: 4
- Bathrooms: 3
- Full bathrooms: 2
- 1/2 bathrooms: 1
- Main level bathrooms: 1
Primary bedroom
- Description: Roomy primary with walk-in closet and full primary bath.
- Level: Second
- Area: 168 Square Feet
- Dimensions: 12.0 x 14.0
Bedroom 2
- Description: Bedroom #2/nursery
- Level: Second
- Area: 100 Square Feet
- Dimensions: 10.0 x 10.0
Bedroom 3
- Description: Bedroom #3/Office. Accent wall and custom windows!
- Level: Second
- Area: 110 Square Feet
- Dimensions: 11.0 x 10.0
Bedroom 4
- Description: Huge Bedroom/Office/Bonus Room
- Level: Second
- Area: 228 Square Feet
- Dimensions: 19.0 x 12.0
Primary bathroom
- Description: Double sink vanity, designer storage mirrors, shower and a relaxing soaking garden tub to wind down the day! Upgraded lighting and fixtures.
- Level: Second
- Area: 72 Square Feet
- Dimensions: 8.0 x 9.0
Bathroom 2
- Description: Cheery, roomy main hall bathroom.
- Level: Second
- Area: 50 Square Feet
- Dimensions: 10.0 x 5.0
Dining room
- Description: Formal DR with custom archway entry to kitchen.
- Level: Main
- Area: 130 Square Feet
- Dimensions: 10.0 x 13.0
Family room
- Description: Large, welcoming room with tons of natural light! Herringbone marble fireplace flanked with wood slatted panels. Leads to expansive deck overlooking golf green!
- Level: Main
- Area: 252 Square Feet
- Dimensions: 12.0 x 21.0
Kitchen
- Description: Newly Renovated kitchen with Samsung Bespoke appliances and WATERFALL quartz countertops. Countertop
- Level: Main
- Area: 198 Square Feet
- Dimensions: 11.0 x 18.0
Heating
- None
Cooling
- Central Air, Ceiling Fan(s), Electric, Heat Pump, Multi Units
Appliances
- Included: Convection Oven, Dryer, Disposal, Dishwasher, Electric Oven, ENERGY STAR Qualified Dishwasher, Electric Range, Electric Water Heater, Free-Standing Freezer, Free-Standing Electric Range, Freezer, Microwave, Plumbed For Ice Maker, Range, Self Cleaning Oven, Washer, Washer/Dryer
- Laundry: Laundry Closet, Electric Dryer Hookup, In Kitchen, Main Level, Washer Hookup
Features
- Breakfast Bar, Ceiling Fan(s), Chandelier, Crown Molding, Double Vanity, Entrance Foyer, Eat-in Kitchen, High Speed Internet, Open Floorplan, Pantry, Smart Thermostat, Soaking Tub, Stone Counters, Walk-In Closet(s), Nursery, Bathtub/Shower Combination, Walk-In Shower, Smooth Ceilings
- Flooring: Bamboo, Carpet, Plank, Vinyl
- Doors: Storm Door(s)
- Windows: Aluminum Frames, Blinds, Drapes, Double Pane Windows, ENERGY STAR Qualified Windows, Insulated Windows, Low-Emissivity Windows, Screens, Window Coverings
- Number of fireplaces: 1
- Fireplace features: Gas, Great Room, Gas Starter, Metal, Zero Clearance, Fireplace Screen
- Common walls with other units/homes: No Common Walls
Interior area
- Total structure area: 1,890
- Total interior livable area: 1,890 sqft
- Finished area above ground: 1,890
- Finished area below ground: 0
Property
Parking
- Total spaces: 6
- Parking features: Attached, Concrete, Driveway, Garage Faces Front, Garage, Garage Door Opener, Lighted
- Garage spaces: 2
- Uncovered spaces: 4
Features
- Levels: Two
- Stories: 2
- Entry location: Foyer
- Patio & porch: Covered, Deck, Front Porch
- Exterior features: Rain Gutters, Smart Light(s), Smart Lock(s)
- Fencing: None
- Has view: Yes
- View description: Golf Course, Neighborhood
- Frontage type: Golf Course
Lot
- Size: 6,969 Square Feet
- Features: Cleared, Close to Clubhouse, Few Trees, Interior Lot, Level, On Golf Course, Rectangular Lot, Views
- Residential vegetation: Cleared
Details
- Parcel number: 173518209360000 0193548
- Zoning: R-10
- Special conditions: Standard
Construction
Type & style
- Home type: SingleFamily
- Architectural style: Colonial
- Property subtype: Single Family Residence
Materials
- Attic/Crawl Hatchway(s) Insulated, Batts Insulation, Blown-In Insulation, Fiber Cement, Lap Siding
- Foundation: Brick/Mortar, Pillar/Post/Pier, Crawlspace
- Roof: Shingle,Architectural Shingle
Condition
- Updated/Remodeled
- New construction: No
- Year built: 1994
Utilities & green energy
- Sewer: Public Sewer
- Water: Public
- Utilities for property: Cable Connected, Electricity Connected, Natural Gas Connected, Sewer Connected, Underground Utilities, Water Connected
Community & HOA
Community
- Features: Curbs, Clubhouse, Fitness Center, Golf, Lake, Park, Playground, Pool, Suburban, Street Lights, Sidewalks, Tennis Court(s)
- Security: Carbon Monoxide Detector(s), Smoke Detector(s), Security Lights, Security System Owned, Security System
- Subdivision: Hedingham on the Neuse
HOA
- Has HOA: Yes
- Amenities included: Basketball Court, Clubhouse, Fitness Center, Golf Course, Game Court Exterior, Landscaping, Maintenance, Maintenance Grounds, Management, Picnic Area, Playground, Parking, Pool, Party Room, Pond Year Round, Recreation Facilities, Security, Tennis Court(s)
- Services included: Insurance, Maintenance Grounds, Security
- HOA fee: $72 monthly
- HOA name: Hedingham Community Association
- HOA phone: 919-231-9050
Location
- Region: Raleigh
Financial & listing details
- Price per square foot: $234/sqft
- Tax assessed value: $371,995
- Annual tax amount: $3,401
- Date on market: 8/8/2026
- Listing agreement: Exclusive Agency
- Listing terms: Cash,Conventional,VA Loan
- Road surface type: Asphalt, Paved
Price history
| Date | Event | Price |
|---|---|---|
| 10/2/2026 | Sold | $442,000-1.5%$234/sqft |
Source:  Doorify MLS #10185023 Report a problem Doorify MLS #10185023 Report a problem | ||
| 8/11/2026 | Pending sale | $448,760$237/sqft |
Source: Doorify MLS #10185023 Report a problem | ||
| 8/8/2026 | Listed for sale | $448,760+11.6%$237/sqft |
Source: Doorify MLS #10185023 Report a problem | ||
| 8/16/2022 | Sold | $402,000+0.5%$213/sqft |
Source: Public Record Report a problem | ||
| 7/11/2022 | Contingent | $399,999$212/sqft |
Source: Doorify MLS #2459070 Report a problem | ||
| 6/30/2022 | Listed for sale | $399,999+128.6%$212/sqft |
Source: Doorify MLS #2459070 Report a problem | ||
| 5/3/2005 | Sold | $175,000$93/sqft |
Source: Doorify MLS #774380 Report a problem | ||
Public tax history
| Year | Property taxes | Tax assessment |
|---|---|---|
| 2025 | $3,264 +0.4% | $371,995 |
| 2024 | $3,251 +17.1% | $371,995 +47.1% |
| 2023 | $2,777 +7.6% | $252,935 |
| 2022 | $2,581 +4% | $252,935 |
| 2021 | $2,481 +1.8% | $252,935 |
| 2020 | $2,436 +9.1% | $252,935 +32.4% |
| 2019 | $2,234 | $191,019 |
| 2018 | $2,234 +11.3% | $191,019 |
| 2017 | $2,007 +2.1% | $191,019 |
| 2016 | $1,966 -6.1% | $191,019 -4.6% |
| 2015 | $2,093 +5.4% | $200,177 |
| 2014 | $1,985 | $200,177 |
| 2013 | -- | $200,177 |
| 2012 | -- | $200,177 |
| 2011 | -- | $200,177 |
| 2010 | -- | $200,177 |
| 2009 | -- | $200,177 |
| 2008 | -- | -- |
| 2007 | -- | -- |
| 2006 | -- | -- |
| 2005 | -- | -- |
| 2004 | -- | -- |
| 2003 | -- | -- |
| 2002 | -- | -- |
| 2001 | -- | -- |
Find assessor info on the county website
Neighborhood: Northeast Raleigh
Nearby homes
- $352,300-- bd2 ba1.7k sqft4613 Forest Highland Dr, Raleigh, NC 27604Off Market
- $339,000-- bd2 ba1.6k sqft4621 Forest Highland Dr, Raleigh, NC 27604Off Market
- $363,3003 bd3 ba1.9k sqft4609 Forest Highland Dr, Raleigh, NC 27604Off Market
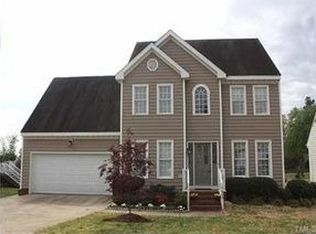
- $336,800-- bd2 ba1.6k sqft4616 Forest Highland Dr, Raleigh, NC 27604Off Market
- $324,400-- bd2 ba1.4k sqft4612 Forest Highland Dr, Raleigh, NC 27604Off Market
- $377,0003 bd3 ba1.9k sqft4625 Forest Highland Dr, Raleigh, NC 27604Off Market
- $357,700-- bd2 ba1.8k sqft4608 Forest Highland Dr, Raleigh, NC 27604Off Market
- $381,000-- bd2 ba1.9k sqft4624 Forest Highland Dr, Raleigh, NC 27604Off Market
Nearby schools
GreatSchools rating
- 7/10Beaverdam ElementaryGrades: PK-5Distance: 1.5 mi
- 2/10River Bend MiddleGrades: 6-8Distance: 3.7 mi
- 3/10Knightdale HighGrades: 9-12Distance: 4.2 mi
Schools provided by the listing agent
- Elementary: Wake - Beaverdam Elementary School
- Middle: Wake - River Bend Middle School
- High: Wake - Knightdale High
Source: Doorify MLS. This data may not be complete. We recommend contacting the local school district to confirm school assignments for this home.
Get a cash offer in 3 minutes
Find out how much your home could sell for in as little as 3 minutes with a no-obligation cash offer.
Estimated market value
$448,600
Get a cash offer in 3 minutes
Find out how much your home could sell for in as little as 3 minutes with a no-obligation cash offer.
Estimated market value
$448,600
- North Carolina
- Wake County
- Raleigh
- 27604
- Northeast Raleigh
- 4617 Forest Highland Dr
