Turnkey Cash-Flow Duplex – High-Demand Location with Modern Updates! Exceptional income-producing duplex perfectly positioned in a premier, high-demand rental market. Delivering immediate cash flow from day one, this property is a phenomenal addition to any investment portfolio or a smart opportunity for an owner-occupant looking to house-hack! The property boasts significant capital improvements, including one unit that has been completely and beautifully remodeled, alongside a newer roof to minimize immediate maintenance expenses. Enjoy strong rental upside and low initial overhead. Sold AS-IS.
Sold
$380,000
4617 Hardy Ct, Suffolk, VA 23435
6beds
4baths
2,280sqft
Duplex
Built in 1984
-- sqft lot
$380,100 Zestimate®
$167/sqft
$1,717 Estimated rent
Home value
$380,100
$361,000 - $399,000
$1,717/mo
Zestimate® history
Owner options
List your home for rent
$1,717/mo
Rent Zestimate®
Find your next renter with Zillow Rental Manager. Plus, with online applications, you can quickly screen prospective tenants – for free.
$1,717/mo
Rent Zestimate®
Refinance and save
$2,518/mo
Est. payment
Refinancing to a lower rate could help reduce your monthly payments and save thousands over the life of the loan.
$2,518/mo
Est. payment
Explore your selling options
Work with a Zillow partner agent
Leverage their expertise and Zillow's premium Showcase listings to get your home seen by more buyers.
Get startedList with your own agent
Get your home in front of millions of buyers by listing it on Zillow.
Learn how to do itSell it yourself
Take full control of how buyers see your home on Zillow by listing For Sale by Owner (FSBO).
List your homeWhat's special
Modern updatesNewer roof
Zillow last checked:
Listing updated:
Listed by:
Gemmav Stokes,
Partners In Real Estate 757-723-5000
Bought with:
Jake Maines
Iron Valley Real Estate HR
Source: REIN Inc.,MLS#: 10629066
Facts & features
Interior
Bedrooms & bathrooms
- Bedrooms: 6
- Bathrooms: 4
Appliances
- Included: Electric Water Heater
Features
- Basement: Crawl Space
Interior area
- Total interior livable area: 2,280 sqft
Property
Features
- Fencing: Back Yard,Chain Link,Wood
- Waterfront features: Not Waterfront
Lot
- Features: Cul-De-Sac
Details
- Parcel number: 13C4B453
Construction
Type & style
- Home type: MultiFamily
- Property subtype: Duplex
Materials
- Brick
- Roof: Asphalt Shingle
Condition
- New construction: No
- Year built: 1984
Utilities & green energy
- Sewer: City/County
- Water: City/County
Community & HOA
Community
- Subdivision: Wynnewood
Location
- Region: Suffolk
Financial & listing details
- Price per square foot: $167/sqft
- Tax assessed value: $293,100
- Annual tax amount: $3,136
- Date on market: 4/9/2026
Price history
Price history is unavailable.
Public tax history
| Year | Property taxes | Tax assessment |
|---|---|---|
| 2025 | $3,136 +12.6% | $293,100 +12.6% |
| 2024 | $2,784 -0.7% | $260,200 +1.2% |
| 2023 | $2,802 +13.6% | $257,100 +13.6% |
| 2022 | $2,468 +56.3% | $226,400 +59.2% |
| 2021 | $1,578 +16.5% | $142,200 +16.5% |
| 2020 | $1,355 +2.5% | $122,100 +2.5% |
| 2019 | $1,322 | $119,100 |
| 2018 | $1,322 +44.7% | $119,100 |
| 2017 | $914 | $119,100 +6.1% |
| 2016 | $914 | $112,200 -8.6% |
| 2015 | $914 | $122,800 |
| 2014 | $914 | $122,800 |
| 2013 | -- | $122,800 -11.4% |
| 2012 | -- | $138,600 |
| 2011 | -- | $138,600 -2.8% |
| 2010 | -- | $142,600 |
| 2009 | $1,298 | $142,600 |
| 2008 | $1,298 -0.4% | $142,600 +2.9% |
| 2007 | $1,303 +21% | $138,600 +36.4% |
| 2005 | $1,077 | $101,600 +23.3% |
| 2004 | -- | $82,400 +5.1% |
| 2003 | -- | $78,400 +4.3% |
| 2002 | -- | $75,200 |
| 2001 | -- | $75,200 |
Find assessor info on the county website
Neighborhood: 23435
Nearby homes
- $230,0004 bd3 ba2.2k sqft4613 Hardy Ct, Suffolk, VA 23435Sold

- $--3 bd2 ba1.1k sqft4613 Hardy Ct #HAR4613-B, Suffolk, VA 23435Off Market
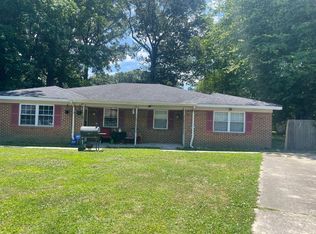
- $--3 bd2 ba1.1k sqft4613 Hardy Ct APT B, Suffolk, VA 23435Off Market

- $320,9004 bd3 ba2.1k sqft4637 Hardy Dr, Suffolk, VA 23435Off Market
- $--2 bd1 ba1k sqft4637 Hardy Dr APT A, Suffolk, VA 23435Off Market
- $320,5004 bd3 ba2.1k sqft4641 Hardy Dr, Suffolk, VA 23435Off Market
- $--2 bd1 ba1k sqft4641 Hardy Dr APT B, Suffolk, VA 23435Off Market
- $335,4004 bd3 ba2.2k sqft4616 Hardy Ct, Suffolk, VA 23435Off Market
Nearby schools
GreatSchools rating
- 6/10Creekside Elementary SchoolGrades: PK-5Distance: 2.4 mi
- 6/10Colonel Fred Cherry Middle SchoolGrades: 6-8Distance: 1 mi
- 6/10Nansemond River High SchoolGrades: 9-12Distance: 7 mi
Schools provided by the listing agent
- Elementary: Creekside Elementary
- Middle: John Yeates Middle
- High: Nansemond River
Source: REIN Inc.. This data may not be complete. We recommend contacting the local school district to confirm school assignments for this home.
Sell for more on Zillow
Get a Zillow Showcase℠ listing at no additional cost and you could sell for .
$380,100
2% more
+$7,602
With Zillow Showcase(estimated)
$387,702
Sell for more on Zillow
Get a Zillow Showcase℠ listing at no additional cost and you could sell for .
$380,100
2% more
+$7,602
With Zillow Showcase(estimated)
$387,702
- Virginia
- Suffolk City
- Suffolk
- 23435
- 4617 Hardy Ct
