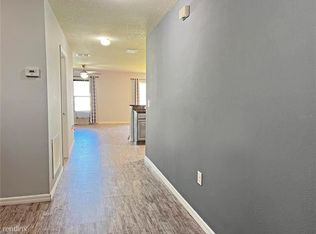
***NEW ROOF*** Welcome to this beautiful single-family home located at 4617 Harvest Row Lane in the desirable Gramercy Farms community of Saint Cloud, Florida. Built in 2014, this well-maintained residence offers 3 spacious bedrooms and 2 full bathrooms, providing ample space for comfortable living. As you step inside, you'll be greeted by a bright and open floor plan with ceramic tile flooring throughout the main living areas. The kitchen features modern appliances, plenty of counter space, and an island that’s perfect for meal prep or casual dining. Adjacent to the kitchen, the living area is ideal for family gatherings or entertaining guests. The primary bedroom offers a private retreat with an en-suite bathroom that includes dual sinks, a large walk-in closet, and a beautifully tiled shower. The additional bedrooms are generously sized and share a well-appointed bathroom. One of the highlights of this home is the screened lanai, perfect for enjoying Florida’s beautiful weather while overlooking the fully fenced backyard. This outdoor space provides a private and peaceful setting for relaxation or outdoor activities. Additional features of this home include a 2-car garage with a garage door opener, a laundry room, and energy-efficient windows. The home is equipped with central air conditioning and a heating system to keep you comfortable year-round. Gramercy Farms is a family-friendly community that offers amenities such as a playground, picnic areas, and walking trails. The location provides easy access to major highways, shopping centers, restaurants, and top-rated schools, including Hickory Tree Elementary and Harmony High School. Saint Cloud is known for its historic charm, scenic lakes, and vibrant community events. Residents can enjoy a variety of recreational activities, including boating, fishing, and hiking at nearby Lakefront Park. Don’t miss the opportunity to make this wonderful property your new home. Contact us today to schedule a viewing! ***WATER HEATER, HVAC = 10 years <iframe src="https://www.zillow.com/view-imx/d4db1c68-15de-467f-a9de-37667651f133?setAttribution=mls&wl=true&initialViewType=pano&utm_source=dashboard" width="640" height="360" style="border: 0;" allow="fullscreen"></iframe>
Sold for $349,900
$349,900
4617 Harvest Row Ln, Saint Cloud, FL 34772
3beds
1,894sqft
Single Family Residence
Built in 2014
5,663 Square Feet Lot
$339,200 Zestimate®
$185/sqft
$2,266 Estimated rent
Home value
$339,200
$305,000 - $377,000
$2,266/mo
Zestimate® history
Owner options
List your home for rent
$2,266/mo
Rent Zestimate®
Find your next renter with Zillow Rental Manager. Plus, with online applications, you can quickly screen prospective tenants – for free.
$2,266/mo
Rent Zestimate®
Refinance and save
$2,437/mo
Est. payment
Refinancing to a lower rate could help reduce your monthly payments and save thousands over the life of the loan.
$2,437/mo
Est. payment
Explore your selling options
Work with a Zillow partner agent
Leverage their expertise and Zillow's premium Showcase listings to get your home seen by more buyers.
Get startedList with your own agent
Get your home in front of millions of buyers by listing it on Zillow.
Learn how to do itSell it yourself
Take full control of how buyers see your home on Zillow by listing For Sale by Owner (FSBO).
List your homeWhat's special
Screened lanaiLaundry roomEnergy-efficient windowsCentral air conditioningCeramic tile flooringBeautifully tiled showerModern appliances
Zillow last checked:
Listing updated:
Listed by:
Ben Laube 407-707-6456,
EXP REALTY LLC 888-883-8509
Bought with:
Ursula Santana, 709114
DGL REALTY, LLC
Source: Stellar MLS,MLS#: O6275233 Originating MLS: Orlando Regional
Originating MLS: Orlando Regional
Facts & features
Interior
Bedrooms & bathrooms
- Bedrooms: 3
- Bathrooms: 2
- Full bathrooms: 2
Primary bedroom
- Features: Walk-In Closet(s)
- Level: First
- Area: 193.88 Square Feet
- Dimensions: 13.1x14.8
Bedroom 2
- Features: Built-in Closet
- Level: First
- Area: 107.12 Square Feet
- Dimensions: 10.4x10.3
Bedroom 3
- Features: Built-in Closet
- Level: First
- Area: 136.24 Square Feet
- Dimensions: 10.4x13.1
Dining room
- Level: First
- Area: 153 Square Feet
- Dimensions: 10x15.3
Kitchen
- Level: First
- Area: 146.88 Square Feet
- Dimensions: 9.6x15.3
Laundry
- Level: First
- Area: 42.78 Square Feet
- Dimensions: 6.9x6.2
Living room
- Level: First
- Area: 278.46 Square Feet
- Dimensions: 18.2x15.3
Office
- Level: First
- Area: 138.43 Square Feet
- Dimensions: 12.7x10.9
Heating
- Central
Cooling
- Central Air
Appliances
- Included: Dishwasher, Range, Refrigerator
- Laundry: Inside, Laundry Room
Features
- Ceiling Fan(s), High Ceilings, Kitchen/Family Room Combo, Open Floorplan, Split Bedroom, Walk-In Closet(s)
- Flooring: Carpet, Ceramic Tile
- Doors: Sliding Doors
- Windows: Window Treatments
- Has fireplace: No
Interior area
- Total structure area: 2,508
- Total interior livable area: 1,894 sqft
Property
Parking
- Total spaces: 2
- Parking features: Garage Door Opener
- Attached garage spaces: 2
Features
- Levels: One
- Stories: 1
- Patio & porch: Covered, Enclosed, Rear Porch, Screened
- Exterior features: Irrigation System, Rain Gutters, Sidewalk
Lot
- Size: 5,663 Square Feet
- Features: In County, Sidewalk
Details
- Parcel number: 192631015700010460
- Zoning: RC-1
- Special conditions: None
Construction
Type & style
- Home type: SingleFamily
- Architectural style: Traditional
- Property subtype: Single Family Residence
Materials
- Block, Stone, Stucco
- Foundation: Slab
- Roof: Shingle
Condition
- New construction: No
- Year built: 2014
Utilities & green energy
- Sewer: Public Sewer
- Water: Public
- Utilities for property: Cable Available, Cable Connected, Electricity Available, Electricity Connected, Phone Available, Public, Sewer Available, Sewer Connected, Street Lights, Underground Utilities, Water Connected
Community & HOA
Community
- Features: Deed Restrictions, Playground
- Pet fee: $0 monthly
- Subdivision: GRAMERCY FARMS PH 1
HOA
- Has HOA: Yes
- HOA fee: $88 monthly
- HOA name: Rizzetta & Company, Inc
- HOA phone: 813-514-0400
Location
- Region: Saint Cloud
Financial & listing details
- Price per square foot: $185/sqft
- Tax assessed value: $322,300
- Annual tax amount: $7,541
- Date on market: 1/28/2025
- Cumulative days on market: 87 days
- Listing terms: Cash,Conventional,FHA,VA Loan
- Ownership: Fee Simple
- Total actual rent: 0
- Electric utility on property: Yes
- Road surface type: Paved, Asphalt
Price history
| Date | Event | Price |
|---|---|---|
| 8/4/2025 | Sold | $349,900$185/sqft |
Source:  Stellar MLS #O6275233 Report a problem Stellar MLS #O6275233 Report a problem | ||
| 6/13/2025 | Pending sale | $349,900$185/sqft |
Source: Stellar MLS #O6275233 Report a problem | ||
| 4/24/2025 | Listed for sale | $349,900$185/sqft |
Source: Stellar MLS #O6275233 Report a problem | ||
| 3/7/2025 | Pending sale | $349,900$185/sqft |
Source: Stellar MLS #O6275233 Report a problem | ||
| 2/21/2025 | Price change | $349,900-6.7%$185/sqft |
Source: Stellar MLS #O6275233 Report a problem | ||
| 1/28/2025 | Listed for sale | $375,000+2.8%$198/sqft |
Source: Stellar MLS #O6275233 Report a problem | ||
| 9/28/2024 | Listing removed | $364,900$193/sqft |
Source: Stellar MLS #O6221833 Report a problem | ||
| 8/15/2024 | Price change | $364,900-2.7%$193/sqft |
Source: Stellar MLS #O6221833 Report a problem | ||
| 8/5/2024 | Listed for sale | $375,000+9.6%$198/sqft |
Source: Stellar MLS #O6221833 Report a problem | ||
| 5/31/2023 | Listing removed | -- |
Source: Zillow Rentals Report a problem | ||
| 5/23/2023 | Price change | $2,245-1.1%$1/sqft |
Source: Zillow Rentals Report a problem | ||
| 5/11/2023 | Price change | $2,270-1.1%$1/sqft |
Source: Zillow Rentals Report a problem | ||
| 5/4/2023 | Price change | $2,295-1.1%$1/sqft |
Source: Zillow Rentals Report a problem | ||
| 4/27/2023 | Price change | $2,320-1.1%$1/sqft |
Source: Zillow Rentals Report a problem | ||
| 4/19/2023 | Price change | $2,345-1.1%$1/sqft |
Source: Zillow Rentals Report a problem | ||
| 4/13/2023 | Price change | $2,370-1%$1/sqft |
Source: Zillow Rentals Report a problem | ||
| 4/7/2023 | Price change | $2,395-2%$1/sqft |
Source: Zillow Rentals Report a problem | ||
| 3/15/2023 | Price change | $2,445-3.9%$1/sqft |
Source: Zillow Rentals Report a problem | ||
| 2/22/2023 | Price change | $2,545-4.7%$1/sqft |
Source: Zillow Rentals Report a problem | ||
| 2/4/2023 | Price change | $2,670-0.9%$1/sqft |
Source: Zillow Rentals Report a problem | ||
| 12/8/2022 | Listed for rent | $2,695$1/sqft |
Source: Zillow Rentals Report a problem | ||
| 11/7/2022 | Sold | $342,000-8.8%$181/sqft |
Source: Public Record Report a problem | ||
| 10/7/2022 | Pending sale | $375,000$198/sqft |
Source: Stellar MLS #O6061583 Report a problem | ||
| 9/25/2022 | Listed for sale | $375,000+65.2%$198/sqft |
Source: Stellar MLS #O6061583 Report a problem | ||
| 2/19/2019 | Sold | $227,000-1.3%$120/sqft |
Source: Public Record Report a problem | ||
| 1/4/2019 | Price change | $229,900-2.1%$121/sqft |
Source: THE WILLIAMS REAL ESTATE CO #O5747288 Report a problem | ||
| 12/3/2018 | Listed for sale | $234,900+24.9%$124/sqft |
Source: THE WILLIAMS REAL ESTATE CO #O5747288 Report a problem | ||
| 5/29/2014 | Sold | $188,000$99/sqft |
Source: Public Record Report a problem | ||
Public tax history
| Year | Property taxes | Tax assessment |
|---|---|---|
| 2025 | $7,686 +2.8% | $322,300 +0.3% |
| 2024 | $7,478 -0.8% | $321,200 -0.9% |
| 2023 | $7,541 +52.8% | $324,200 +15.9% |
| 2022 | $4,935 +6.5% | $279,700 +30% |
| 2021 | $4,633 -10.2% | $215,200 +7.5% |
| 2020 | $5,157 +29.4% | $200,100 -0.5% |
| 2019 | $3,986 | $201,100 +13.4% |
| 2018 | $3,986 +3.5% | $177,299 +2.1% |
| 2017 | $3,851 +6.2% | $173,653 +2.1% |
| 2016 | $3,628 +1.3% | $170,082 +0.7% |
| 2015 | $3,583 -0.9% | $168,900 +744.5% |
| 2014 | $3,617 | $20,000 +11.1% |
| 2013 | -- | $18,000 |
Find assessor info on the county website
Neighborhood: 34772
Nearby homes
- $349,6003 bd2 ba1.7k sqft4619 Harvest Row Ln, Saint Cloud, FL 34772Off Market
- $340,2003 bd2 ba1.7k sqft4615 Harvest Row Ln, Saint Cloud, FL 34772Off Market
- $355,7003 bd2 ba1.8k sqft4621 Harvest Row Ln, Saint Cloud, FL 34772Off Market
- $359,7004 bd2 ba1.9k sqft4613 Harvest Row Ln, Saint Cloud, FL 34772Off Market

- $345,9004 bd2 ba1.7k sqft2828 Shelburne Way, Saint Cloud, FL 34772Off Market
- $355,4003 bd2 ba1.8k sqft2830 Shelburne Way, Saint Cloud, FL 34772Off Market
- $337,4003 bd2 ba1.7k sqft2826 Shelburne Way, Saint Cloud, FL 34772Off Market
- $347,1004 bd2 ba1.7k sqft2832 Shelburne Way, Saint Cloud, FL 34772Off Market
Nearby schools
GreatSchools rating
- 5/10Hickory Tree Elementary SchoolGrades: PK-5Distance: 1.2 mi
- 6/10Middle School AAGrades: 6-8Distance: 6.4 mi
- 5/10Harmony High SchoolGrades: 9-12Distance: 6.4 mi
Schools provided by the listing agent
- Elementary: Hickory Tree Elem
- High: Harmony High
Source: Stellar MLS. This data may not be complete. We recommend contacting the local school district to confirm school assignments for this home.
Get a cash offer in 3 minutes
Find out how much your home could sell for in as little as 3 minutes with a no-obligation cash offer.
Estimated market value
$339,200
Get a cash offer in 3 minutes
Find out how much your home could sell for in as little as 3 minutes with a no-obligation cash offer.
Estimated market value
$339,200
- Florida
- Osceola County
- Saint Cloud
- 34772
- 4617 Harvest Row Ln
Nearby cities
Nearby neighborhoods
Nearby zip codes
Other Saint Cloud Topics
