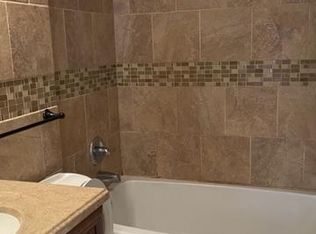
Welcome to 4617 Hastings Dr, where incredible outdoor space, intentional floor plan, and thoughtful updates come together in this beautifully refreshed 3 bed, 2 bath ranch (with a basement), in the heart of Kettering. Upon entry, you’re welcomed with a light filled living room that seamlessly flows into a bonus space ideal for a breakfast/dining area or sitting room. Just on the other side of the kitchen, you'll find an additional room offering even more possibilities. Currently set as a dining room, this space could also be used as a 2nd family room or entertainment area. The right wing of the home hosts the primary suite, complete with an updated ensuite and reimagined closet space, along with two additional bedrooms, hallway bath, and linen closet. Step outside and prepare to be in awe. The backyard is a true private escape, complete with an in-ground heated pool (Buckeye Pools) that sets the stage for exceptional outdoor enjoyment while still providing green space to spread out. Mature trees provide a nice balance of shade and sun, perfect for any pool day! Updated privacy gates provide easy and secure access to the back yard. Additional improvements include a new HVAC system, tankless hot water system, fresh paint throughout, new recessed lighting, and motion-sensor hallway lighting for a polished touch. Both bathrooms have been tastefully updated, while the unfinished basement is the perfect blank canvas including plumbing in place for a half bath. The oversized one car garage has built in storage creating even more functional space in this home. The home is wired for Cat 6 Ethernet, providing lightning speed, hard wired internet: ideal for heavy streaming, competitive gaming, or professional grade remote working. Move-in ready and filled with MANY desirable upgrades, everything has been thoughtfully prepared and cared for. All you need to do is settle in and start enjoying your next chapter!
Sold for $314,000
$314,000
4617 Hastings Dr, Dayton, OH 45440
3beds
1,344sqft
Single Family Residence
Built in 1961
0.3 Acres Lot
$314,300 Zestimate®
$234/sqft
$1,658 Estimated rent
Home value
$314,300
$299,000 - $330,000
$1,658/mo
Zestimate® history
Owner options
List your home for rent
$1,658/mo
Rent Zestimate®
Find your next renter with Zillow Rental Manager. Plus, with online applications, you can quickly screen prospective tenants – for free.
$1,658/mo
Rent Zestimate®
Refinance and save
$2,166/mo
Est. payment
Refinancing to a lower rate could help reduce your monthly payments and save thousands over the life of the loan.
$2,166/mo
Est. payment
Explore your selling options
Work with a Zillow partner agent
Leverage their expertise and Zillow's premium Showcase listings to get your home seen by more buyers.
Get startedList with your own agent
Get your home in front of millions of buyers by listing it on Zillow.
Learn how to do itSell it yourself
Take full control of how buyers see your home on Zillow by listing For Sale by Owner (FSBO).
List your homeWhat's special
Fresh paint throughoutReimagined closet spaceMotion-sensor hallway lightingNew recessed lightingIncredible outdoor space
Zillow last checked:
Listing updated:
Listed by:
Jayme Keyes (937)436-9494,
BHHS Professional Realty,
Robert D Wolf 937-776-6902,
BHHS Professional Realty
Bought with:
Kelli Fife, 2021005965
Howard Hanna Real Estate Serv
Source: DABR MLS,MLS#: 959549 Originating MLS: Dayton Area Board of REALTORS
Originating MLS: Dayton Area Board of REALTORSFacts & features
Interior
Bedrooms & bathrooms
- Bedrooms: 3
- Bathrooms: 2
- Full bathrooms: 2
- Main level bathrooms: 2
Primary bedroom
- Level: Main
- Dimensions: 12 x 11
Bedroom
- Level: Main
- Dimensions: 10 x 12
Bedroom
- Level: Main
- Dimensions: 10 x 12
Breakfast room nook
- Level: Main
- Dimensions: 14 x 8
Dining room
- Level: Main
- Dimensions: 13 x 12
Kitchen
- Level: Main
- Dimensions: 11 x 10
Living room
- Level: Main
- Dimensions: 19 x 13
Heating
- Natural Gas
Cooling
- Central Air
Appliances
- Included: Dishwasher, Disposal, Range, Refrigerator, Tankless Water Heater
Features
- High Speed Internet, Quartz Counters, Solid Surface Counters
- Windows: Bay Window(s)
- Basement: Full,Unfinished
Interior area
- Total structure area: 1,344
- Total interior livable area: 1,344 sqft
Property
Parking
- Total spaces: 1
- Parking features: Attached, Garage, One Car Garage, Garage Door Opener, Storage
- Attached garage spaces: 1
Features
- Levels: One
- Stories: 1
- Patio & porch: Patio
- Exterior features: Fence, Pool, Patio
- Pool features: In Ground, Pool
Lot
- Size: 0.3 Acres
- Dimensions: 167 x 80
Details
- Parcel number: N64021170017
- Zoning: Residential
- Zoning description: Residential
Construction
Type & style
- Home type: SingleFamily
- Property subtype: Single Family Residence
Materials
- Brick, Vinyl Siding
Condition
- Year built: 1961
Utilities & green energy
- Water: Public
- Utilities for property: Natural Gas Available, Sewer Available, Water Available
Community & HOA
Community
- Security: Smoke Detector(s)
- Subdivision: Kettering Heights
HOA
- Has HOA: No
Location
- Region: Dayton
Financial & listing details
- Price per square foot: $234/sqft
- Tax assessed value: $195,860
- Annual tax amount: $4,369
- Date on market: 5/19/2026
Price history
| Date | Event | Price |
|---|---|---|
| 7/13/2026 | Sold | $314,000+1.3%$234/sqft |
Source:  DABR MLS #959549 Report a problem DABR MLS #959549 Report a problem | ||
| 6/17/2026 | Pending sale | $309,900$231/sqft |
Source: DABR MLS #959549 Report a problem | ||
| 6/14/2026 | Listed for sale | $309,900$231/sqft |
Source: DABR MLS #959549 Report a problem | ||
| 5/23/2026 | Pending sale | $309,900$231/sqft |
Source: DABR MLS #959549 Report a problem | ||
| 5/19/2026 | Listed for sale | $309,900+8.7%$231/sqft |
Source: DABR MLS #959549 Report a problem | ||
| 5/23/2023 | Sold | $285,100+7.6%$212/sqft |
Source: Public Record Report a problem | ||
| 4/10/2023 | Pending sale | $265,000$197/sqft |
Source: DABR MLS #883624 Report a problem | ||
| 4/7/2023 | Listed for sale | $265,000+22.1%$197/sqft |
Source: DABR MLS #883624 Report a problem | ||
| 1/28/2022 | Sold | $217,000-1.4%$161/sqft |
Source: Public Record Report a problem | ||
| 10/28/2021 | Pending sale | $220,000$164/sqft |
Source: DABR MLS #851917 Report a problem | ||
| 10/21/2021 | Listed for sale | $220,000$164/sqft |
Source: DABR MLS #851917 Report a problem | ||
Public tax history
| Year | Property taxes | Tax assessment |
|---|---|---|
| 2025 | $4,369 -0.2% | $68,550 |
| 2024 | $4,377 +2.9% | $68,550 |
| 2023 | $4,252 +4.1% | $68,550 +34.3% |
| 2022 | $4,086 +33% | $51,040 |
| 2021 | $3,073 -0.4% | $51,040 |
| 2020 | $3,084 -2.1% | $51,040 +8.7% |
| 2019 | $3,148 -0.5% | $46,960 |
| 2018 | $3,165 +8.6% | $46,960 |
| 2017 | $2,916 +10.8% | $46,960 +14.2% |
| 2016 | $2,631 +3.4% | $41,120 |
| 2015 | $2,545 +1.3% | $41,120 |
| 2014 | $2,512 | $41,120 |
Find assessor info on the county website
Neighborhood: 45440
Nearby homes
- $250,3003 bd2 ba1.3k sqft4625 Hastings Dr, Kettering, OH 45440Off Market
- $281,2003 bd2 ba1.6k sqft4609 Hastings Dr, Dayton, OH 45440Off Market
- $232,8003 bd2 ba1.1k sqft4633 Hastings Dr, Dayton, OH 45440Off Market
- $261,0003 bd2 ba1.4k sqft4632 Ridgebury Dr, Dayton, OH 45440Off Market
- $282,2004 bd2 ba1.4k sqft4648 Ridgebury Dr, Dayton, OH 45440Off Market
- $258,6003 bd2 ba1.5k sqft2084 Polen Dr, Dayton, OH 45440Off Market
- $281,3003 bd2 ba1.5k sqft4601 Hastings Dr, Dayton, OH 45440Off Market
- $253,2004 bd2 ba1.2k sqft4616 Ridgebury Dr, Dayton, OH 45440Off Market
Nearby schools
GreatSchools rating
- 7/10J F Kennedy Elementary SchoolGrades: PK-5Distance: 0.4 mi
- 6/10Kettering Middle SchoolGrades: 6-8Distance: 1.5 mi
- 7/10Kettering Fairmont High SchoolGrades: 9-12Distance: 2.5 mi
Schools provided by the listing agent
- District: Kettering
Source: DABR MLS. This data may not be complete. We recommend contacting the local school district to confirm school assignments for this home.
Get a cash offer in 3 minutes
Find out how much your home could sell for in as little as 3 minutes with a no-obligation cash offer.
Estimated market value
$314,300
Get a cash offer in 3 minutes
Find out how much your home could sell for in as little as 3 minutes with a no-obligation cash offer.
Estimated market value
$314,300
- Ohio
- Montgomery County
- Kettering
- 45440
- 4617 Hastings Dr
Nearby cities
Nearby zip codes
Other Kettering Topics
