Fantastic opportunity for affordable housing! This 3 bedroom 1.75 bathrooms townhouse has 1312 sqft and new stylish vinyl siding. Charming and just waiting to welcome its new owner. The unique 2nd floor bathroom is like a buddy bath with 2 toilets and 2 sinks separated by a tub/shower room. With some TLC to make it your own, you'll be set to live your best life. The versatile floor plan offers a nice living space. You'll notice a large pantry and workshop doubling as the utility room with plenty of storage. The kitchen walks out to a patio and quaint fenced in back and side yard. Decent size living room is welcoming. Paved off street driveway fits 2 cars. Outdoor shed can store your gardening tools.
Closed
$270,000
4617 Heather Ct, Charlottesville, VA 22911
3beds
1,312sqft
Townhouse
Built in 1983
3,049 Square Feet Lot
$278,900 Zestimate®
$206/sqft
$2,167 Estimated rent
Home value
$278,900
$251,000 - $310,000
$2,167/mo
Zestimate® history
Owner options
List your home for rent
$2,167/mo
Rent Zestimate®
Find your next renter with Zillow Rental Manager. Plus, with online applications, you can quickly screen prospective tenants – for free.
$2,167/mo
Rent Zestimate®
Refinance and save
$1,778/mo
Est. payment
Refinancing to a lower rate could help reduce your monthly payments and save thousands over the life of the loan.
$1,778/mo
Est. payment
Explore your selling options
Work with a Zillow partner agent
Leverage their expertise and Zillow's premium Showcase listings to get your home seen by more buyers.
Get startedList with your own agent
Get your home in front of millions of buyers by listing it on Zillow.
Learn how to do itSell it yourself
Take full control of how buyers see your home on Zillow by listing For Sale by Owner (FSBO).
List your homeWhat's special
Paved off street drivewayPlenty of storageVersatile floor planLarge pantry
Zillow last checked:
Listing updated:
Listed by:
CYNTHIA HASH 434-531-5351,
FIND HOMES REALTY LLC
Bought with:
JESSICA RUSSO, 0225067579
NEST REALTY GROUP
Source: CAAR,MLS#: 664117 Originating MLS: Charlottesville Area Association of Realtors
Originating MLS: Charlottesville Area Association of RealtorsFacts & features
Interior
Bedrooms & bathrooms
- Bedrooms: 3
- Bathrooms: 2
- Full bathrooms: 1
- 1/2 bathrooms: 1
- Main level bathrooms: 1
Rooms
- Room types: Bathroom, Bedroom, Dining Room, Family Room, Full Bath, Half Bath, Kitchen, Laundry, Primary Bathroom, Primary Bedroom, Utility Room
Primary bedroom
- Level: Second
Bedroom
- Level: Second
Primary bathroom
- Level: Second
Dining room
- Level: First
Family room
- Level: First
Half bath
- Level: First
Kitchen
- Level: First
Laundry
- Level: First
Utility room
- Level: First
Heating
- Heat Pump
Cooling
- Central Air, Heat Pump
Appliances
- Included: Dishwasher, Electric Cooktop, Electric Range, Refrigerator, Dryer, Washer
- Laundry: Washer Hookup, Dryer Hookup
Features
- Walk-In Closet(s), Utility Room
- Flooring: Carpet
- Windows: Insulated Windows, Screens, Vinyl
- Has basement: No
- Number of fireplaces: 1
- Fireplace features: One, Masonry, Wood Burning
- Common walls with other units/homes: End Unit
Interior area
- Total structure area: 1,312
- Total interior livable area: 1,312 sqft
- Finished area above ground: 1,312
- Finished area below ground: 0
Property
Features
- Levels: Two
- Stories: 2
- Patio & porch: Patio
- Exterior features: Fully Fenced
- Pool features: None
- Fencing: Fenced,Full
- Has view: Yes
- View description: Garden, Residential
Lot
- Size: 3,049 Square Feet
- Features: Garden, Landscaped, Level, Open Lot
Details
- Additional structures: Shed(s)
- Parcel number: 032G0020003900
- Zoning description: PRD Planned Residential Development
Construction
Type & style
- Home type: Townhouse
- Architectural style: Colonial
- Property subtype: Townhouse
- Attached to another structure: Yes
Materials
- Stick Built, Vinyl Siding
- Foundation: Slab
- Roof: Composition,Shingle
Condition
- New construction: No
- Year built: 1983
Utilities & green energy
- Sewer: Public Sewer
- Water: Public
- Utilities for property: Cable Available, High Speed Internet Available, Other
Community & HOA
Community
- Features: None, Sidewalks
- Security: Smoke Detector(s)
- Subdivision: BRIARWOOD
HOA
- Has HOA: Yes
- Amenities included: Playground
- Services included: Common Area Maintenance, Playground
- HOA fee: $60 annually
Location
- Region: Charlottesville
Financial & listing details
- Price per square foot: $206/sqft
- Tax assessed value: $267,600
- Annual tax amount: $2,101
- Date on market: 5/5/2025
- Cumulative days on market: 5 days
Price history
| Date | Event | Price |
|---|---|---|
| 6/9/2025 | Sold | $270,000+0.9%$206/sqft |
Source:  CAAR #664117 Report a problem CAAR #664117 Report a problem | ||
| 5/11/2025 | Pending sale | $267,600$204/sqft |
Source: CAAR #664117 Report a problem | ||
| 5/5/2025 | Listed for sale | $267,600$204/sqft |
Source: CAAR #664117 Report a problem | ||
Public tax history
| Year | Property taxes | Tax assessment |
|---|---|---|
| 2025 | $2,392 +13.8% | $267,600 +8.7% |
| 2024 | $2,102 +3% | $246,100 +3% |
| 2023 | $2,041 +3.6% | $239,000 +3.6% |
| 2022 | $1,969 +13.3% | $230,600 +13.3% |
| 2021 | $1,738 +8.8% | $203,500 +8.8% |
| 2020 | $1,597 +9% | $187,000 +9% |
| 2019 | $1,465 +13.9% | $171,500 +11.9% |
| 2018 | $1,285 +98.1% | $153,200 -1% |
| 2017 | $649 -48.8% | $154,700 +2.3% |
| 2016 | $1,269 +6.7% | $151,200 +4.2% |
| 2015 | $1,188 | $145,100 +0.8% |
| 2014 | -- | $144,000 -0.8% |
| 2013 | -- | $145,100 -6.6% |
| 2012 | -- | $155,300 -0.8% |
| 2011 | -- | $156,500 -0.8% |
| 2010 | -- | $157,800 -3.5% |
| 2009 | -- | $163,500 -5.5% |
| 2008 | -- | $173,100 -8.3% |
| 2007 | -- | $188,800 +29.1% |
| 2006 | -- | $146,200 |
| 2005 | -- | $146,200 +33.3% |
| 2004 | -- | $109,700 |
| 2003 | -- | $109,700 +22.4% |
| 2002 | -- | $89,600 |
| 2001 | -- | $89,600 |
Find assessor info on the county website
Neighborhood: 22911
Nearby homes
- $289,8003 bd3 ba1.3k sqft4621 Heather Ct, Charlottesville, VA 22911Off Market
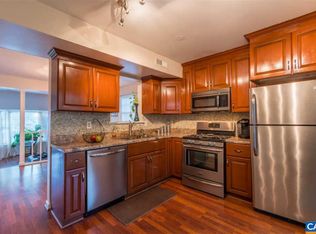
- $270,5003 bd1 ba1.2k sqft4613 Heather Ct, Charlottesville, VA 22911Off Market
- $242,1002 bd1 ba912 sqft4625 Heather Ct, Charlottesville, VA 22911Off Market
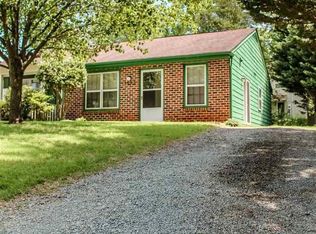
- $249,0002 bd1 ba912 sqft4645 Heather, Charlottesville, VA 22911Off Market
- $273,9003 bd2 ba1.2k sqft4609 Heather Ct, Charlottesville, VA 22911Sold
- $244,9002 bd1 ba912 sqft2488 Whitney Ct, Charlottesville, VA 22911Off Market
- $257,9002 bd1 ba912 sqft2484 Whitney Ct, Charlottesville, VA 22911Off Market
- $228,2002 bd1 ba912 sqft4629 Heather Ct, Charlottesville, VA 22911Off Market
Nearby schools
GreatSchools rating
- 7/10Baker-Butler Elementary SchoolGrades: PK-5Distance: 2.7 mi
- 8/10Lakeside Middle SchoolGrades: 6-8Distance: 3.6 mi
- 5/10Albemarle High SchoolGrades: 9-12Distance: 7.5 mi
Schools provided by the listing agent
- Elementary: Baker-Butler
- Middle: Lakeside
- High: Albemarle
Source: CAAR. This data may not be complete. We recommend contacting the local school district to confirm school assignments for this home.
Get a cash offer in 3 minutes
Find out how much your home could sell for in as little as 3 minutes with a no-obligation cash offer.
Estimated market value
$278,900
Get a cash offer in 3 minutes
Find out how much your home could sell for in as little as 3 minutes with a no-obligation cash offer.
Estimated market value
$278,900
- Virginia
- Albemarle County
- Charlottesville
- 22911
- 4617 Heather Ct
