Pleased to offer the opportunity to purchase this rare and versatile horse property with an impressive amount of water rights at the base of the foothills in the heart of Boulder County. Offering tremendous privacy yet close to all the necessities, only 30 minutes from Downtown Boulder and less than 5 minutes from the Historic Town of Lyons. This property benefits from fantastic amenities of Lyons, Longmont, and Boulder. Rocky Mountain living at its finest, near an abundance of local reservoirs, hiking/biking trails, and natural areas for your favorite hobbies. This farmhouse takes you back in time with its original charm. It is equipped with beautiful red oak floors waiting to be refinished, 4 bedrooms and 1 bathroom and plenty of space for an addition. The lush +/- 5.45 acres is sure to impress, this one-of-a-kind property is overflowing with potential for investors and families alike. This is a magical oasis with the Highland Ditch running through the property, an abundance of apple orchards, mature maple trees, and green pastures. The sale includes all structures and water rights attached to the property; main farmhouse, a large garage/shop, livestock barn, multiple cottages and sheds with power/water, 4 units of CBT, and a 1/4 share of Highland Ditch Rights. With easy access to I-25 and Rocky Mountain National Park. Near the Colorado Highway 66 and US Highway 36 intersection, yet far enough back to enjoy the abundant sounds of nature and wildlife. Wait there is more! This property also has immediate income potential including 2 1 bed/1bath cabins. Ask about the additional 8.5 acres next to it that is also available for purchase separately. Purchasing both parcels would give you an incredible +/- 14.5 acre retreat with water rights, the ability to build new structures, raise livestock, and more! Let us assist you in creating your vision on this special property, call to schedule your private showing today!
Sold for $932,000
$932,000
4617 Highland Dr, Longmont, CO 80503
4beds
1,588sqft
Mixed Use
Built in 1900
5.45 Acres Lot
$1,202,700 Zestimate®
$587/sqft
$2,835 Estimated rent
Home value
$1,202,700
$998,000 - $1.47M
$2,835/mo
Zestimate® history
Owner options
List your home for rent
$2,835/mo
Rent Zestimate®
Find your next renter with Zillow Rental Manager. Plus, with online applications, you can quickly screen prospective tenants – for free.
$2,835/mo
Rent Zestimate®
Refinance and save
$5,362/mo
Est. payment
Refinancing to a lower rate could help reduce your monthly payments and save thousands over the life of the loan.
$5,362/mo
Est. payment
Explore your selling options
Work with a Zillow partner agent
Leverage their expertise and Zillow's premium Showcase listings to get your home seen by more buyers.
Get startedList with your own agent
Get your home in front of millions of buyers by listing it on Zillow.
Learn how to do itSell it yourself
Take full control of how buyers see your home on Zillow by listing For Sale by Owner (FSBO).
List your homeWhat's special
Zillow last checked:
Listing updated:
Listed by:
Kyle Pearcy 970-217-4787,
LC Real Estate Group, LLC,
Matthew Walkowicz 970-217-4787,
eXp Realty - Loveland
Bought with:
Chandra Rose, 100056486
8z Real Estate
Source: IRES as distributed by MLS GRID,MLS#: 991028
Facts & features
Interior
Bedrooms & bathrooms
- Bedrooms: 4
- Bathrooms: 1
- Full bathrooms: 1
Primary bedroom
- Description: Carpet
- Level: Upper
- Area: 90 Square Feet
- Dimensions: 10 x 9
Kitchen
- Description: Wood
- Level: Main
- Area: 110 Square Feet
- Dimensions: 11 x 10
Heating
- Forced Air
Cooling
- Ceiling Fan(s)
Appliances
- Included: No Inclusions
Features
- Basement: Crawl Space
Interior area
- Total structure area: 1,588
- Total interior livable area: 1,588 sqft
- Finished area above ground: 1,588
Property
Parking
- Total spaces: 3
- Parking features: Garage
- Garage spaces: 3
- Details: Detached
Features
- Levels: Two
- Stories: 2
- Patio & porch: Deck
- Has view: Yes
- View description: Hills
Lot
- Size: 5.45 Acres
- Features: Wooded, Evergreen Trees, Deciduous Trees, Native Plants, Abuts Ditch, Water Rights Included
Details
- Additional structures: Storage
- Parcel number: R0054521
- Zoning: RES
- Special conditions: Private Owner
- Horses can be raised: Yes
- Horse amenities: Zoning Appropriate for 2 Horses
Construction
Type & style
- Home type: SingleFamily
- Architectural style: Farmhouse
- Property subtype: Mixed Use
Materials
- Frame
- Roof: Composition
Condition
- New construction: No
- Year built: 1900
Utilities & green energy
- Electric: City o Longmont
- Gas: Xcel Energy
- Sewer: Septic Tank
- Water: Well
- Utilities for property: Natural Gas Available, Electricity Available
Community & HOA
Community
- Subdivision: Lyons Area
HOA
- Has HOA: No
Location
- Region: Lyons
Financial & listing details
- Price per square foot: $587/sqft
- Tax assessed value: $884,800
- Annual tax amount: $5,415
- Date on market: 6/29/2023
- Listing terms: Cash,Conventional
- Exclusions: Sellers Personal Property.
- Electric utility on property: Yes
- Road surface type: Gravel
Price history
| Date | Event | Price |
|---|---|---|
| 4/2/2024 | Sold | $932,000-15.3%$587/sqft |
Source:  IRES as distributed by MLS GRID #991028 Report a problem IRES as distributed by MLS GRID #991028 Report a problem | ||
| 2/7/2024 | Pending sale | $1,100,000$693/sqft |
Source:  REcolorado as distributed by MLS GRID #IR991028 Report a problem REcolorado as distributed by MLS GRID #IR991028 Report a problem | ||
| 12/1/2023 | Listed for sale | $1,100,000$693/sqft |
Source: REcolorado as distributed by MLS GRID #IR991028 Report a problem | ||
| 10/26/2023 | Pending sale | $1,100,000$693/sqft |
Source: REcolorado as distributed by MLS GRID #IR991028 Report a problem | ||
| 9/15/2023 | Price change | $1,100,000-12%$693/sqft |
Source: REcolorado as distributed by MLS GRID #IR991028 Report a problem | ||
| 8/19/2023 | Listed for sale | $1,250,000$787/sqft |
Source: REcolorado as distributed by MLS GRID #IR991028 Report a problem | ||
| 7/31/2023 | Pending sale | $1,250,000$787/sqft |
Source: REcolorado as distributed by MLS GRID #IR991028 Report a problem | ||
| 6/30/2023 | Listed for sale | $1,250,000$787/sqft |
Source: REcolorado as distributed by MLS GRID #IR991028 Report a problem | ||
Public tax history
| Year | Property taxes | Tax assessment |
|---|---|---|
| 2025 | $6,507 +1.7% | $55,301 -14.7% |
| 2024 | $6,400 +18.2% | $64,795 -1% |
| 2023 | $5,415 +0.8% | $65,425 +30.9% |
| 2022 | $5,371 +30.9% | $49,985 -2.8% |
| 2021 | $4,102 | $51,423 +28.7% |
| 2020 | $4,102 +2.7% | $39,941 |
| 2019 | $3,995 | $39,941 -14.7% |
| 2018 | $3,995 | $46,800 -9.5% |
| 2017 | $3,995 -9.3% | $51,740 +0.5% |
| 2016 | $4,404 +6% | $51,501 +1.1% |
| 2015 | $4,155 +8.9% | $50,944 |
| 2014 | $3,817 -8.6% | $50,944 |
| 2013 | $4,178 -8% | $50,944 -8.6% |
| 2012 | $4,539 -3% | $55,720 |
| 2011 | $4,681 +4.4% | -- |
| 2010 | $4,482 +19.1% | $57,390 |
| 2009 | $3,764 +10.7% | $57,390 -12.5% |
| 2008 | $3,400 -5.2% | $65,610 +12.9% |
| 2006 | $3,586 +5% | $58,130 |
| 2005 | $3,416 +1.6% | $58,130 +4% |
| 2004 | $3,364 -3.1% | $55,890 |
| 2003 | $3,470 +12.1% | $55,890 +11.5% |
| 2002 | $3,096 | $50,120 -89.5% |
| 2001 | -- | $478,700 |
Find assessor info on the county website
Neighborhood: 80503
Nearby homes
- $677,6002 bd1 ba1k sqft4624 Highland Dr, Longmont, CO 80503Off Market
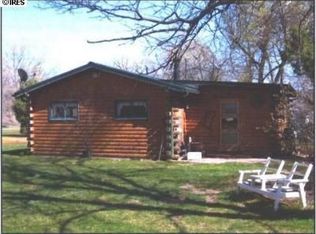
- $2,100,0002 bd1 ba360 sqft4602 Highland Dr, Longmont, CO 80503Sold
- $879,0003 bd1 ba1.8k sqft4702 Highland Dr, Longmont, CO 80503Off Market
- $2,100,0002 bd1 ba6.5k sqft4602 Highland Dr, Longmont, CO 80503Sold

- $79,4003 bd2 ba2k sqft4559 Ute Hwy, Longmont, CO 80503Off Market
- $350,0009.64 Acres0 Ute Hwy, Lyons, CO 80540Sold
- $1,933,3004 bd2 ba3.5k sqft4720-4800 Ute Highway, Longmont, CO 80503Off Market
- $1,295,8003 bd1 ba3.3k sqft4708 Highland Dr, Longmont, CO 80503Off Market
Nearby schools
GreatSchools rating
- 8/10Lyons Elementary SchoolGrades: PK-5Distance: 1.4 mi
- 8/10Lyons Middle/Senior High SchoolGrades: 6-12Distance: 1 mi
Schools provided by the listing agent
- Elementary: Lyons
- Middle: Lyons
- High: Lyons
Source: IRES as distributed by MLS GRID. This data may not be complete. We recommend contacting the local school district to confirm school assignments for this home.
Get a cash offer in 3 minutes
Find out how much your home could sell for in as little as 3 minutes with a no-obligation cash offer.
Estimated market value
$1,202,700
Get a cash offer in 3 minutes
Find out how much your home could sell for in as little as 3 minutes with a no-obligation cash offer.
Estimated market value
$1,202,700
- Colorado
- Boulder County
- Lyons
- 80503
- 4617 Highland Dr
Nearby cities
Nearby neighborhoods
Nearby zip codes
Other Lyons Topics
