Extensively remodeled in 2018, this beautifully updated home blends striking architectural character with modern finishes and a stunning open-concept layout.
The dramatic main living space features soaring vaulted ceilings with exposed beams, white plank ceilings, and a statement fireplace, creating a warm and inviting setting filled with natural light. The oversized living area flows seamlessly into the kitchen and dining spaces, making the home ideal for both entertaining and everyday living.
The kitchen serves as the centerpiece of the home and features quartz countertops, custom cabinetry, a large island, and a custom copper vent hood. The KitchenAid appliance package includes a built-in commercial-style side-by-side refrigerator, gas cooktop, and microwave-oven combination.
Multiple French doors line the living area and open to the long covered patio, creating an easy indoor-outdoor connection and extending the entertaining space.
The spacious primary suite offers a relaxing retreat with a beautifully updated bath featuring dual vanities, designer fixtures, and a walk-in shower.
As part of the renovation, the home received extensive interior updates including wood floors, remodeled bathrooms, designer lighting, and updated plumbing and electrical components. The HVAC system was replaced in 2021 and recently serviced. The roof was inspected in 2026 and reported to be in great working condition.
Conveniently located near Central Market and the Hulen area with easy access to shopping, dining, and major routes.
Some photos may include virtual staging to illustrate potential furniture placement.
Sold
Price Unknown
4617 Houghton Ave, Fort Worth, TX 76107
3beds
1,717sqft
Single Family Residence
Built in 1965
6,272 Square Feet Lot
$435,200 Zestimate®
$--/sqft
$2,014 Estimated rent
Home value
$435,200
$409,000 - $466,000
$2,014/mo
Zestimate® history
Owner options
List your home for rent
$2,014/mo
Rent Zestimate®
Find your next renter with Zillow Rental Manager. Plus, with online applications, you can quickly screen prospective tenants – for free.
$2,014/mo
Rent Zestimate®
Refinance and save
Refinancing to a lower rate could help reduce your monthly payments and save thousands over the life of the loan.
Explore your selling options
Work with a Zillow partner agent
Leverage their expertise and Zillow's premium Showcase listings to get your home seen by more buyers.
Get startedList with your own agent
Get your home in front of millions of buyers by listing it on Zillow.
Learn how to do itSell it yourself
Take full control of how buyers see your home on Zillow by listing For Sale by Owner (FSBO).
List your homeWhat's special
Modern finishesStatement fireplaceBeautifully updated bathRemodeled bathroomsMicrowave-oven combinationBuilt-in commercial-style side-by-side refrigeratorQuartz countertops
Zillow last checked:
Listing updated:
Listed by:
Jamey Ice 0684550 817-631-9803,
6th Ave Homes 817-631-9803
Bought with:
Don Lawyer, 0369864
eXp Realty LLC
Source: NTREIS,MLS#: 21202222
Facts & features
Interior
Bedrooms & bathrooms
- Bedrooms: 3
- Bathrooms: 2
- Full bathrooms: 2
Primary bedroom
- Level: First
- Dimensions: 12 x 13
Living room
- Level: First
- Dimensions: 15 x 20
Heating
- Central
Cooling
- Central Air, Electric
Appliances
- Included: Built-In Gas Range, Built-In Refrigerator, Dishwasher, Disposal, Range, Refrigerator, Some Commercial Grade, Vented Exhaust Fan
- Laundry: Washer Hookup, Dryer Hookup, ElectricDryer Hookup, Laundry in Utility Room
Features
- Chandelier, Decorative/Designer Lighting Fixtures, Double Vanity, Granite Counters, Pantry, Cable TV, Vaulted Ceiling(s), Walk-In Closet(s)
- Flooring: Tile, Wood
- Windows: Window Coverings
- Has basement: No
- Number of fireplaces: 1
- Fireplace features: Gas Log, Gas Starter
Interior area
- Total interior livable area: 1,717 sqft
Property
Parking
- Total spaces: 2
- Parking features: Driveway, Garage
- Attached garage spaces: 2
Features
- Levels: One
- Stories: 1
- Patio & porch: Deck, Covered
- Exterior features: Awning(s), Lighting
- Pool features: None
- Fencing: Back Yard,Wood
Lot
- Size: 6,272 Square Feet
- Features: Landscaped
Details
- Parcel number: 00498092
Construction
Type & style
- Home type: SingleFamily
- Architectural style: Mid-Century Modern,Detached
- Property subtype: Single Family Residence
Materials
- Brick
- Roof: Composition
Condition
- Year built: 1965
Utilities & green energy
- Sewer: Public Sewer
- Water: Public
- Utilities for property: Electricity Connected, Natural Gas Available, Sewer Available, Separate Meters, Water Available, Cable Available
Community & HOA
Community
- Features: Sidewalks
- Subdivision: Chamberlain Arlington Heights 2nd
HOA
- Has HOA: No
Location
- Region: Fort Worth
Financial & listing details
- Tax assessed value: $233,346
- Annual tax amount: $5,903
- Date on market: 3/11/2026
- Cumulative days on market: 48 days
- Listing terms: Cash,Conventional,FHA,VA Loan
Price history
| Date | Event | Price |
|---|---|---|
| 6/15/2026 | Sold | -- |
Source: NTREIS #21202222 Report a problem | ||
| 5/8/2026 | Pending sale | $435,000$253/sqft |
Source: NTREIS #21202222 Report a problem | ||
| 4/29/2026 | Listing removed | $435,000$253/sqft |
Source: NTREIS #21202222 Report a problem | ||
| 4/15/2026 | Price change | $435,000-3.3%$253/sqft |
Source: NTREIS #21202222 Report a problem | ||
| 3/11/2026 | Listed for sale | $450,000+57.9%$262/sqft |
Source: NTREIS #21202222 Report a problem | ||
| 10/28/2017 | Listing removed | $285,000$166/sqft |
Source: Burt Ladner Real Estate LLC #13693980 Report a problem | ||
| 10/9/2017 | Pending sale | $285,000$166/sqft |
Source: Burt Ladner Real Estate LLC #13693980 Report a problem | ||
| 9/14/2017 | Listed for sale | $285,000+105%$166/sqft |
Source: Burt Ladner Real Estate LLC #13693980 Report a problem | ||
| 7/8/2009 | Sold | -- |
Source: Agent Provided Report a problem | ||
| 5/16/2009 | Price change | $139,000-6.7%$81/sqft |
Source: NRT Dallas #11198437 Report a problem | ||
| 4/28/2009 | Listed for sale | $149,000$87/sqft |
Source: HAR #31026925 Report a problem | ||
Public tax history
| Year | Property taxes | Tax assessment |
|---|---|---|
| 2025 | $3,185 -25.7% | $233,346 -11.3% |
| 2024 | $4,287 +6.5% | $263,074 -16.5% |
| 2023 | $4,026 -18.4% | $315,024 +42.1% |
| 2022 | $4,934 -14.6% | $221,659 -7.8% |
| 2021 | $5,777 -6.9% | $240,539 -4.8% |
| 2020 | $6,206 -0.4% | $252,563 -3.7% |
| 2019 | $6,232 +25.1% | $262,398 +5.3% |
| 2018 | $4,982 +38.4% | $249,144 +65.1% |
| 2017 | $3,601 +9.1% | $150,948 +10.6% |
| 2016 | $3,300 +1.7% | $136,463 +5.7% |
| 2015 | $3,245 | $129,100 |
| 2014 | $3,245 | $129,100 |
| 2013 | -- | $129,100 +0.7% |
| 2012 | -- | $128,200 +1.7% |
| 2011 | -- | $126,000 +0.8% |
| 2010 | -- | $125,000 -2.6% |
| 2009 | -- | $128,300 |
| 2008 | -- | $128,300 +10.2% |
| 2007 | -- | $116,400 |
| 2006 | -- | $116,400 |
| 2005 | -- | $116,400 |
| 2004 | -- | $116,400 +52.8% |
| 2003 | -- | $76,200 +27% |
| 2002 | -- | $60,000 +4.2% |
| 2001 | -- | $57,600 +9.5% |
| 2000 | -- | $52,600 |
Find assessor info on the county website
Neighborhood: Sunset Heights South
Nearby homes
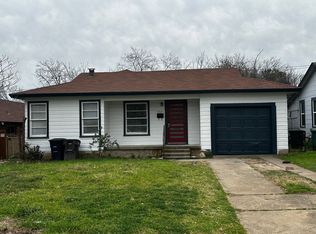
- $203,4003 bd1 ba1.1k sqft4621 Houghton Ave, Fort Worth, TX 76107Off Market
- $279,1002 bd1 ba1.4k sqft4625 Houghton Ave, Fort Worth, TX 76107Off Market

- $176,7003 bd1 ba742 sqft4629 Houghton Ave, Fort Worth, TX 76107Off Market
- $139,7173 bd1 ba1.3k sqft4612 Houghton Ave, Fort Worth, TX 76107Off Market
- $185,0002 bd1 ba804 sqft4633 Houghton Ave, Fort Worth, TX 76107Off Market
- $239,3003 bd2 ba1.1k sqft4616 Houghton Ave, Fort Worth, TX 76107Off Market
- $300,1753 bd1 ba1.2k sqft4608 Houghton Ave, Fort Worth, TX 76107Off Market
- $334,3003 bd1 ba1.6k sqft4620 Houghton Ave, Fort Worth, TX 76107Off Market
Nearby schools
GreatSchools rating
- 7/10South Hi Mount Elementary SchoolGrades: PK-5Distance: 0.8 mi
- 5/10Stripling Middle SchoolGrades: 6-8Distance: 1 mi
- 3/10Arlington Heights High SchoolGrades: 9-12Distance: 0.4 mi
Schools provided by the listing agent
- Elementary: Southhimou
- Middle: Stripling
- High: Arlington Heights
- District: Fort Worth ISD
Source: NTREIS. This data may not be complete. We recommend contacting the local school district to confirm school assignments for this home.
Get a cash offer in 3 minutes
Find out how much your home could sell for in as little as 3 minutes with a no-obligation cash offer.
Estimated market value
$435,200
Get a cash offer in 3 minutes
Find out how much your home could sell for in as little as 3 minutes with a no-obligation cash offer.
Estimated market value
$435,200
- Texas
- Tarrant County
- Fort Worth
- 76107
- Sunset Heights South
- 4617 Houghton Ave
Nearby cities
Nearby neighborhoods
Nearby zip codes
Other Fort Worth Topics
