Skip main navigation
Sold
  • Price Unknown

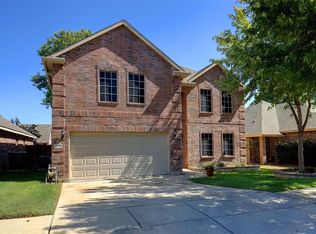
    4617 Indian Paint Way, Denton, TX 76208

    3beds
    1,742sqft
    Single Family Residence
    Built in 2006
    5,488.56 Square Feet Lot
    $339,400 Zestimate®
    $--/sqft
    $2,147 Estimated rent

    Home value

    $339,400

    $322,000 - $356,000

    $2,147/mo

    Zestimate® history
    Loading
    Loading...

    Owner options

    List your home for rent

    $2,147/mo

    Rent Zestimate®

    Find your next renter with Zillow Rental Manager. Plus, with online applications, you can quickly screen prospective tenants – for free.

    Learn more

    $2,147/mo

    Rent Zestimate®

    Refinance and save

    $240/mo

    Est. payment

    Refinancing to a lower rate could help reduce your monthly payments and save thousands over the life of the loan.

    See today's rates

    $240/mo

    Est. payment

    Explore your selling options

    Work with a Zillow partner agent

    Leverage their expertise and Zillow's premium Showcase listings to get your home seen by more buyers.

    Get started

    List with your own agent

    Get your home in front of millions of buyers by listing it on Zillow.

    Learn how to do it

    Sell it yourself

    Take full control of how buyers see your home on Zillow by listing For Sale by Owner (FSBO).

    List your home

    What's special

    Welcome to this charming 3-bedroom, 2-bath home, complete with an office that can double as a 4th bedroom. This immaculately maintained Villages of Carmel residence features an open floor plan bathed in natural light, creating a warm and inviting atmosphere. The private backyard is perfect for entertaining with its enlarged patio and ample space for play. Conveniently located just minutes from Pecan Creek Elementary school, I-35, and all the shopping and dining Denton has to offer. The community amenities include a pool, a walking trail that connects to the scenic Denton Katy Trail, and a playground. This home offers both comfort and convenience in a vibrant neighborhood. Don't miss out on the opportunity to make this your dream home!

    Zillow last checked:

    Listing updated:

    Listed by:

    Brian Seets 0638372 972-269-6265,

    Coldwell Banker Apex, Realtors 972-829-4450

    Bought with:

    Joel Chappell

    Better Homes & Gardens, Winans

    Source: NTREIS,MLS#: 20615974

    Facts & features

    Interior

    Bedrooms & bathrooms
    • Bedrooms: 3
    • Bathrooms: 2
    • Full bathrooms: 2
    Primary bedroom
    • Features: Dual Sinks, En Suite Bathroom
    • Level: First
    • Dimensions: 13 x 16
    Bedroom
    • Features: Ceiling Fan(s)
    • Level: First
    • Dimensions: 11 x 12
    Bedroom
    • Features: Ceiling Fan(s)
    • Level: First
    • Dimensions: 11 x 11
    Breakfast room nook
    • Features: Breakfast Bar
    • Level: First
    • Dimensions: 9 x 15
    Kitchen
    • Features: Breakfast Bar, Built-in Features, Granite Counters
    • Level: First
    • Dimensions: 9 x 15
    Living room
    • Features: Fireplace
    • Level: First
    • Dimensions: 15 x 20
    Office
    • Features: Ceiling Fan(s)
    • Level: First
    • Dimensions: 11 x 14
    Utility room
    • Features: Utility Room
    • Level: First
    • Dimensions: 6 x 11
    Heating
    • Central, Electric
    Cooling
    • Central Air, Ceiling Fan(s), Electric
    Appliances
    • Included: Dishwasher, Electric Range, Disposal, Microwave, Vented Exhaust Fan
    • Laundry: Washer Hookup, Electric Dryer Hookup, Laundry in Utility Room
    Features
    • Eat-in Kitchen, Granite Counters, Open Floorplan
    • Flooring: Luxury Vinyl Plank, Tile
    • Has basement: No
    • Number of fireplaces: 1
    • Fireplace features: Electric, Living Room
    Interior area
    • Total interior livable area: 1,742 sqft

    Property

    Parking
    • Total spaces: 2
    • Parking features: Garage Faces Front
    • Attached garage spaces: 2
    Features
    • Levels: One
    • Stories: 1
    • Patio & porch: Patio
    • Pool features: None, Community
    • Fencing: Wood
    Lot
    • Size: 5,488 sqft
    • Features: Interior Lot, Subdivision, Sprinkler System, Few Trees
    Details
    • Parcel number: R285161

    Construction

    Type & style
    • Home type: SingleFamily
    • Architectural style: Traditional,Detached
    • Property subtype: Single Family Residence
    Materials
    • Brick
    • Foundation: Slab
    • Roof: Composition
    Condition
    • Year built: 2006

    Utilities & green energy

    • Sewer: Public Sewer
    • Water: Public
    • Utilities for property: Sewer Available, Water Available

    Community & neighborhood

    Community
    • Community features: Playground, Pool, Trails/Paths, Curbs, Sidewalks
    Location
    • Region: Denton
    • Subdivision: Villages Of Carmel Ph III

    HOA & financial

    HOA
    • Has HOA: Yes
    • HOA fee: $240 annually
    • Services included: Association Management
    • Association name: Legacy Southwest Property Management
    • Association phone: 214-705-1615

    Other

    Other facts
    • Listing terms: Cash,Conventional,FHA,VA Loan

    Price history

    DateEventPrice
    6/25/2024Sold--
    Source: NTREIS #20615974 Report a problem
    6/8/2024Pending sale$350,000$201/sqft
    Source: Coldwell Banker Apex, Realtors #20615974 Report a problem
    6/5/2024Contingent$350,000$201/sqft
    Source: NTREIS #20615974 Report a problem
    5/25/2024Listed for sale$350,000$201/sqft
    Source: NTREIS #20615974 Report a problem
    5/20/2024Pending sale$350,000$201/sqft
    Source: Coldwell Banker Apex, Realtors #20615974 Report a problem
    5/20/2024Contingent$350,000$201/sqft
    Source: NTREIS #20615974 Report a problem
    5/16/2024Listed for sale$350,000+84.3%$201/sqft
    Source: NTREIS #20615974 Report a problem
    4/29/2016Sold--
    Source: Agent Provided Report a problem
    3/27/2016Pending sale$189,900$109/sqft
    Source: Keller Williams - Denton #13345293 Report a problem
    3/25/2016Price change$189,900+46.2%$109/sqft
    Source: KELLER WILLIAMS REALTY DENTON #13345293 Report a problem
    2/24/2011Price change$129,900-3.7%$75/sqft
    Source: REAL T TEAM #11452848 Report a problem
    11/3/2010Price change$134,900-3.6%$77/sqft
    Source: REAL T TEAM #11452848 Report a problem
    8/7/2010Listed for sale$139,900$80/sqft
    Source: REAL T TEAM #11452848 Report a problem

    Public tax history

    YearProperty taxesTax assessment
    2025$6,382 +2.9%$320,967 -0.1%
    2024$6,204 -7.7%$321,398 -8.7%
    2023$6,723 +8.1%$352,118 +20.2%
    2022$6,219 +22%$292,938 +24.2%
    2021$5,098 +4.3%$235,905 +7.3%
    2020$4,889 -1.2%$219,911 +1.5%
    2019$4,950 +0.7%$216,559 +5.2%
    2018$4,915 +25%$205,946 +10.7%
    2017$3,931 $185,965 +5.7%
    2016$3,931 +9.8%$176,000 +10%
    2015$3,580 $160,000 +4.1%
    2014$3,580 $153,689 +7.6%
    2013$3,580 $142,890 +10%
    2012-- $129,900 -13.8%
    2011-- $150,778 +6.4%
    2010-- $141,695
    2009-- $141,695 +7.8%
    2007-- $131,477

    Find assessor info on the county website

    Neighborhood: Pecan Creek

    Nearby schools

    GreatSchools rating
    Schools provided by the listing agent
    • Elementary: Pecancreek
    • Middle: Bettye Myers
    • High: Ryan H S
    • District: Denton ISD

    Source: NTREIS. This data may not be complete. We recommend contacting the local school district to confirm school assignments for this home.

    Get a cash offer in 3 minutes
    Find out how much your home could sell for in as little as 3 minutes with a no-obligation cash offer.
    Estimated market value
    $339,400
    Get a cash offer in 3 minutes
    Find out how much your home could sell for in as little as 3 minutes with a no-obligation cash offer.
    Estimated market value
    $339,400