Skip main navigation
Sold for $459,900
  • $459,900

    4617 Kings Mill Way, Owings Mills, MD 21117

    3beds
    2,238sqft
    Townhouse
    Built in 1998
    3,732 Square Feet Lot
    $466,400 Zestimate®
    $205/sqft
    $2,895 Estimated rent

    Home value

    $466,400

    $424,000 - $508,000

    $2,895/mo

    Zestimate® history
    Loading
    Loading...

    Owner options

    List your home for rent

    $2,895/mo

    Rent Zestimate®

    Find your next renter with Zillow Rental Manager. Plus, with online applications, you can quickly screen prospective tenants – for free.

    Learn more

    $2,895/mo

    Rent Zestimate®

    Refinance and save

    $2,902/mo

    Est. payment

    Refinancing to a lower rate could help reduce your monthly payments and save thousands over the life of the loan.

    See today's rates

    $2,902/mo

    Est. payment

    Explore your selling options

    Work with a Zillow partner agent

    Leverage their expertise and Zillow's premium Showcase listings to get your home seen by more buyers.

    Get started

    List with your own agent

    Get your home in front of millions of buyers by listing it on Zillow.

    Learn how to do it

    Sell it yourself

    Take full control of how buyers see your home on Zillow by listing For Sale by Owner (FSBO).

    List your home

    What's special

    Flexible spaceLarge walk-in closetDouble sink vanityCovered patioGenerously sized deckStandalone showerVaulted ceilings
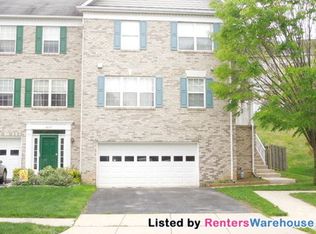
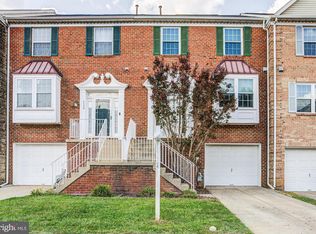
    Welcome to this exceptional end-unit townhome, a harmonious blend of style, comfort, and modern convenience, situated in a desirable community. This stunning home offers 3 (possibly 4) bedrooms, 3 full baths, 1 powder room, and a two-car garage, providing ample space for any lifestyle. Step into the spacious main floor, where abundant natural light floods through additional windows unique to end units. This level boasts an inviting living room and dining room, seamlessly connected to a generously sized deck, perfect for outdoor gatherings. The stylish eat-in kitchen is a chef's delight, featuring granite countertops, a gas stove, newer dishwasher, new built-in microwave, and refrigerator. Professionally refinished 42” cabinets elevate the room's aesthetic, while a functional island provides additional cooking and storage space. The convenience of a powder room and coat closet at the front entrance adds to the home's functionality. Ascend to the upper level to discover a fully updated hall bath and a convenient laundry nook. Three generously sized bedrooms offer ample space for relaxation and personalization. The primary bedroom is a true retreat, showcasing vaulted ceilings, a large walk-in closet, and a modern en-suite bath with a standalone shower, soaking tub, new double sink vanity, and comfort-height toilet. The versatile lower level, accessible through the two-car garage, includes a full bath and a flexible space perfect for a family room, exercise area, home office, or even a potential fourth bedroom. Recessed lighting enhances this space, and direct access to a covered patio provides additional outdoor enjoyment opportunities. Noteworthy features: Freshly painted interior, new LVP flooring, new carpet, all new windows and two new sliding glass doors, updated kitchen and baths, full bath in lower level, new patio with pavers – August 2025. HVAC system replaced 4 years ago. Gas water heater installed in 2018. This thoughtfully updated home offers a desirable blend of style and functionality, with peace of mind knowing that major components have been addressed. Don't miss the opportunity to make this exceptional townhome your own!

    Zillow last checked:

    Listing updated:

    Listed by:

    Barbara Todd 443-802-6714,

    Casa Bella Realty, LLC.

    Bought with:

    Kay Samuels, 664183

    Corner House Realty

    Source: Bright MLS,MLS#: MDBC2137192MLS Logo

    Facts & features

    Interior

    Bedrooms & bathrooms
    • Bedrooms: 3
    • Bathrooms: 4
    • Full bathrooms: 3
    • 1/2 bathrooms: 1
    • Main level bathrooms: 1
    Basement
    • Area: 912
    Heating
    • Forced Air, Natural Gas
    Cooling
    • Ceiling Fan(s), Central Air, Electric
    Appliances
    • Included: Dishwasher, Disposal, Dryer, Oven/Range - Gas, Refrigerator, Washer, Water Heater, Microwave, Gas Water Heater
    • Laundry: Upper Level
    Features
    • Ceiling Fan(s), Combination Dining/Living, Open Floorplan, Eat-in Kitchen, Kitchen Island, Upgraded Countertops, Walk-In Closet(s)
    • Flooring: Carpet, Luxury Vinyl, Tile/Brick
    • Basement: Finished,Garage Access,Heated,Improved,Interior Entry,Exterior Entry,Sump Pump,Windows
    • Has fireplace: No
    Interior area
    • Total structure area: 2,750
    • Total interior livable area: 2,238 sqft
    • Finished area above ground: 1,838
    • Finished area below ground: 400

    Property

    Parking
    • Total spaces: 2
    • Parking features: Garage Faces Front, Driveway, Attached
    • Attached garage spaces: 2
    • Has uncovered spaces: Yes
    Accessibility
    • Accessibility features: Accessible Doors
    Features
    • Levels: Three
    • Stories: 3
    • Patio & porch: Deck, Patio
    • Pool features: None
    Lot
    • Size: 3,732 Square Feet
    Details
    • Additional structures: Above Grade, Below Grade
    • Parcel number: 04022200014966
    • Zoning: RESIDENTIAL
    • Special conditions: Standard

    Construction

    Type & style
    • Home type: Townhouse
    • Architectural style: Contemporary
    • Property subtype: Townhouse
    Materials
    • Brick, Vinyl Siding
    • Foundation: Brick/Mortar
    Condition
    • Excellent
    • New construction: No
    • Year built: 1998

    Utilities & green energy

    • Sewer: Public Sewer, Public Septic
    • Water: Public

    Community & HOA

    Community
    • Subdivision: Lyons Gate
    HOA
    • Has HOA: Yes
    • Services included: Common Area Maintenance, Trash, Road Maintenance, Snow Removal
    • HOA fee: $44 monthly
    • HOA name: AMERICAN COMMUNITY MANAGEMENT
    Location
    • Region: Owings Mills

    Financial & listing details

    • Price per square foot: $205/sqft
    • Tax assessed value: $358,200
    • Annual tax amount: $4,017
    • Date on market: 9/12/2025
    • Listing agreement: Exclusive Right To Sell
    • Ownership: Fee Simple

    Price history

    DateEventPrice
    10/3/2025Sold$459,900$205/sqft
    Source: Bright MLS #MDBC2137192 Report a problem
    9/13/2025Contingent$459,900$205/sqft
    Source: Bright MLS #MDBC2137192 Report a problem
    9/12/2025Listed for sale$459,900$205/sqft
    Source: Bright MLS #MDBC2137192 Report a problem

    Public tax history

    Tax history is unavailable.

    Neighborhood: 21117

    Nearby schools

    GreatSchools rating
    Schools provided by the listing agent
    • District: Baltimore County Public Schools

    Source: Bright MLS. This data may not be complete. We recommend contacting the local school district to confirm school assignments for this home.

    Get a cash offer in 3 minutes
    Find out how much your home could sell for in as little as 3 minutes with a no-obligation cash offer.
    Estimated market value
    $466,400
    Get a cash offer in 3 minutes
    Find out how much your home could sell for in as little as 3 minutes with a no-obligation cash offer.
    Estimated market value
    $466,400