This stately, brick two-story home in Savannah’s Lamara Heights neighborhood offers incredible curb appeal, a prime midtown location, refreshed interiors, new landscaping on a large lot, period details and much more! Built in 1950, this handsome home is one of the original residences in Lamara Heights and includes historic architectural details, high ceilings, crystal chandeliers, cozy fireplaces and a spacious backyard with pierced brick walls that is ideal for many lifestyles. On the main level, this grand home includes an inviting foyer, spacious living room with floor-to-ceiling windows, sunroom with views of the beautiful brick-walled courtyard, large kitchen with eat-in area, wood-paneled study, in-law suite, powder room and laundry room/mud room. On the second level, enjoy a large primary suite, three additional bedrooms and a hall bath. An attached 2-car garage currently serves as an in-law suite, but can be converted back to a garage, if desired. Ideally located steps from Habersham Village, Jacob G. Smith Elementary School, Calvary Day School, hospitals, dining, shopping and more. Don’t miss this incredible opportunity to live on a quiet residential block in the heart of midtown Savannah!
For sale
Price cut: $25K (10/1)
$750,000
4617 Lansdowne Place, Savannah, GA 31405
5beds
3,973sqft
Single Family Residence
Built in 1950
0.35 Acres Lot
$729,500 Zestimate®
$189/sqft
$-- HOA
What's special
In-law suiteHigh ceilingsRefreshed interiorsStately brick two-story homePeriod detailsHistoric architectural detailsIncredible curb appeal
- 70 days
- 1,233
- 142
Zillow last checked:
Listing updated:
Listed by:
Staci M. Donegan 912-247-2052,
Seabolt Real Estate
Source: Hive MLS,MLS#: SA360977 Originating MLS: Savannah Multi-List Corporation
Originating MLS: Savannah Multi-List CorporationFacts & features
Interior
Bedrooms & bathrooms
- Bedrooms: 5
- Bathrooms: 4
- Full bathrooms: 3
- 1/2 bathrooms: 1
- Main level bathrooms: 2
- Main level bedrooms: 1
Heating
- Central, Natural Gas
Cooling
- Central Air, Electric
Appliances
- Included: Double Oven, Dryer, Dishwasher, Electric Water Heater, Disposal, Microwave, Range Hood, Washer, Refrigerator
- Laundry: Washer Hookup, Dryer Hookup, Laundry Room, Laundry Tub, Sink
Features
- Attic, Built-in Features, Breakfast Area, Entrance Foyer, High Ceilings, Main Level Primary, Primary Suite, Pantry, Permanent Attic Stairs, Tub Shower, Upper Level Primary, Vanity, Programmable Thermostat
- Basement: None
- Attic: Walk-In
- Number of fireplaces: 3
- Fireplace features: Living Room, Masonry, Master Bedroom, Other, Wood Burning
- Common walls with other units/homes: No Common Walls
Interior area
- Total interior livable area: 3,973 sqft
Video & virtual tour
Property
Parking
- Total spaces: 2
- Parking features: Attached, Garage, Kitchen Level, Off Street, Rear/Side/Off Street
- Garage spaces: 2
Features
- Levels: Two
- Stories: 2
- Patio & porch: Terrace
- Exterior features: Courtyard
- Fencing: Brick,Yard Fenced
- Has view: Yes
- View description: Panoramic
Lot
- Size: 0.35 Acres
- Dimensions: 136 x 113.3
- Features: Back Yard, City Lot, Private
Details
- Parcel number: 2010607004
- Zoning: R6
- Zoning description: Single Family
- Special conditions: Standard
Construction
Type & style
- Home type: SingleFamily
- Architectural style: Traditional
- Property subtype: Single Family Residence
Materials
- Brick
- Foundation: Slab
- Roof: Composition,Vented
Condition
- New construction: No
- Year built: 1950
Utilities & green energy
- Sewer: Public Sewer
- Water: Public
- Utilities for property: Cable Available
Community & HOA
Community
- Features: Shopping, Walk to School
- Subdivision: Lamara Heights
HOA
- Has HOA: No
Location
- Region: Savannah
Financial & listing details
- Price per square foot: $189/sqft
- Tax assessed value: $767,600
- Annual tax amount: $4,545
- Date on market: 7/29/2026
- Cumulative days on market: 70 days
- Listing agreement: Exclusive Right To Sell
- Listing terms: ARM,Cash,Conventional,1031 Exchange
- Inclusions: Refrigerator
- Ownership type: Homeowner/Owner
- Road surface type: Asphalt
Estimated market value
$729,500
$693,000 - $766,000
$3,430/mo
Price history
| Date | Event | Price |
|---|---|---|
| 10/1/2026 | Price change | $750,000-3.2%$189/sqft |
Source:  Hive MLS #SA360977 Report a problem Hive MLS #SA360977 Report a problem | ||
| 8/10/2026 | Listed for sale | $775,000$195/sqft |
Source: Hive MLS #SA360977 Report a problem | ||
| 8/4/2026 | Contingent | $775,000$195/sqft |
Source: Hive MLS #SA360977 Report a problem | ||
| 7/29/2026 | Listed for sale | $775,000+103.9%$195/sqft |
Source: Hive MLS #SA360977 Report a problem | ||
| 1/26/2018 | Sold | $380,000-3.8%$96/sqft |
Source: Hive MLS #SA180974 Report a problem | ||
| 12/8/2017 | Pending sale | $395,000$99/sqft |
Source: Cora Bett Thomas Realty #180974 Report a problem | ||
| 11/15/2017 | Price change | $395,000-7.1%$99/sqft |
Source: Cora Bett Thomas Realty #180974 Report a problem | ||
| 10/11/2017 | Listed for sale | $425,000$107/sqft |
Source: Cora Bett Thomas Realty #180974 Report a problem | ||
Public tax history
| Year | Property taxes | Tax assessment |
|---|---|---|
| 2025 | $4,545 +1% | $307,040 +0.3% |
| 2024 | $4,500 +78.8% | $306,240 +48.8% |
| 2023 | $2,517 -40.8% | $205,800 +29.9% |
| 2022 | $4,249 -0.1% | $158,400 +9.9% |
| 2021 | $4,253 -2.4% | $144,080 |
| 2020 | $4,359 -4.2% | $144,080 |
| 2019 | $4,549 -28.9% | $144,080 +25.9% |
| 2018 | $6,401 +50% | $114,400 +4.9% |
| 2017 | $4,268 +11.8% | $109,080 -0.9% |
| 2016 | $3,817 -0.1% | $110,080 +3% |
| 2015 | $3,823 -21.4% | $106,920 -8.6% |
| 2014 | $4,861 | $117,040 -0.4% |
| 2013 | -- | $117,520 +14.1% |
| 2012 | -- | $103,000 |
| 2011 | -- | $103,000 -24.6% |
| 2010 | -- | $136,600 |
| 2009 | -- | $136,600 |
| 2008 | -- | $136,600 +12.2% |
| 2007 | -- | $121,800 |
| 2006 | -- | $121,800 +25.3% |
| 2005 | -- | $97,200 +20.9% |
| 2003 | -- | $80,400 |
| 2002 | -- | $80,400 -0.2% |
| 2001 | -- | $80,600 |
Find assessor info on the county website
Monthly payment
Est. payment
Payment breakdown
Explore the cost of this home by adjusting the details. Changes won't be saved.Climate risks
Neighborhood: Abercorn Heights/Lamara Heights/Ridgewood
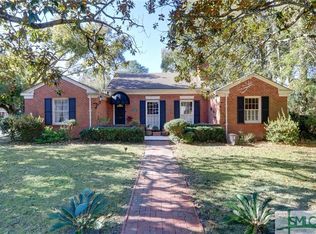
Similar homes
- $769,0004 bd4 ba2.8k sqft5713 Sweetbriar Circle, Savannah, GA 31406For Sale
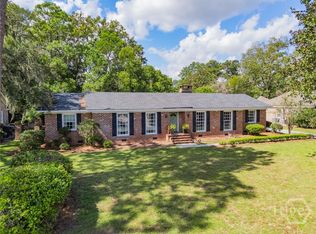
 MLS ID #SA365742, Taavo Roos, Seabolt Real Estate. Hive MLS
 - $760,0003 bd3 ba2.4k sqft30 E 60th Street, Savannah, GA 31405For Sale
 MLS ID #SA362116, Nicole A. Moore, Real Broker, LLC. Hive MLS
 - $750,0004 bd3 ba3.7k sqft314 Wheeler Street, Savannah, GA 31405For Sale
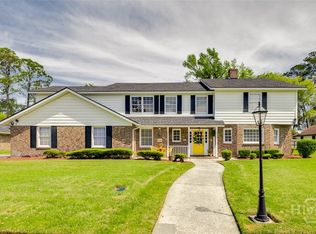 MLS ID #SA353434, Jane Beare, Keller Williams Coastal Area P. Hive MLS
 - $759,9004 bd4 ba3.3k sqft308 Jackson Woods Boulevard, Savannah, GA 31405For Sale
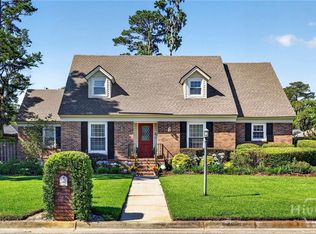 MLS ID #SA356400, Quintin Cowart, Engel & Volkers. Hive MLS
 - $659,9004 bd4 ba2.3k sqft546 Columbus Drive, Savannah, GA 31405For SaleMLS ID #SA363387, Julie Heyel, Keller Williams Coastal Area P. Hive MLS
- $899,9976 bd4 ba4.2k sqft4640 Sylvan Drive, Savannah, GAFor SaleMLS ID #SA362452, Mario Bennett, eXp Realty LLC. Hive MLS
- $749,0003 bd3 ba2.2k sqft722 Washington Avenue, Savannah, GA 31405For SaleMLS ID #SA363849, John Blair Southerland, Parker Scott Properties. Hive MLS
- $689,0004 bd3 ba2.4k sqft623 E 54th Street, Savannah, GA 31405For SaleMLS ID #SA362194, Ashley Gold, The Landings Real Estate Co. Hive MLS
- $589,0004 bd3 ba2k sqft33 E 63rd Street, Savannah, GA 31405For SaleMLS ID #SA363424, Ryan Jennings, Seaport Real Estate Group. Hive MLS
- $725,0003 bd3 ba2.2k sqft20 E 48th Street, Savannah, GA 31405For SaleMLS ID #SA362798, Chelsea Phillips, Six Bricks LLC. Hive MLS
- $799,0004 bd5 ba4.2k sqft12 Harlan Drive, Savannah, GA 31406For SaleMLS ID #SA358348, James Grayson, Keller Williams Coastal Area P. Hive MLS
- $850,0004 bd4 ba2.9k sqft3801 Habersham Street, Savannah, GA 31405For SaleMLS ID #SA362631, Quintin Cowart, Engel & Volkers. Hive MLS
- $599,9004 bd3 ba2.3k sqft4622 Cumberland Drive, Savannah, GA 31405For SaleMLS ID #SA350426, Stephanie Kirchner, Southbridge Greater Sav Realty. Hive MLS
- $435,0004 bd3 ba2.5k sqft4747 Oakview Drive, Savannah, GA 31405For SaleMLS ID #SA362760, Lazaro Cocho, LPT Realty LLC. Hive MLS
- $399,9005 bd3 ba3k sqft48 E 61st Street, Savannah, GA 31405For SaleMLS ID #SA351855, Christopher Lawlor, Seaport Real Estate Group. Hive MLS
- $560,0004 bd3 ba2.1k sqft237 Kensington Drive, Savannah, GA 31405For SaleMLS ID #SA358691, Janet Whelan, Realty One Group Inclusion. Hive MLS
- $729,9004 bd3 ba2.8k sqft112 Majestic Oaks Drive, Savannah, GA 31406For SaleMLS ID #SA351149, Quintin Cowart, Engel & Volkers. Hive MLS
- $890,0004 bd5 ba4.4k sqft24 Oakcrest Drive E, Savannah, GA 31405For SaleMLS ID #SA364052, Matthew Waters, Seaport Real Estate Group. Hive MLS
- $675,0004 bd2 ba2.7k sqft507 Maupas Avenue, Savannah, GA 31401For SaleMLS ID #SA359974, Scott Dole, Compass Georgia LLC. Hive MLS
- $689,0004 bd4 ba3.6k sqft1505 Habersham Street, Savannah, GAFor SaleMLS ID #SA364709, Mark Gugliuzza, Keller Williams Coastal Area P. Hive MLS
