Skip main navigation
Sold
  • $520,000

    4617 McCullah Ct, Pittsboro, IN 46167

    3beds
    2,581sqft
    Residential, Single Family Residence
    Built in 1998
    1.06 Acres Lot
    $556,400 Zestimate®
    $201/sqft
    $2,598 Estimated rent

    Home value

    $556,400

    $529,000 - $584,000

    $2,598/mo

    Zestimate® history
    Loading
    Loading...

    Owner options

    List your home for rent

    $2,598/mo

    Rent Zestimate®

    Find your next renter with Zillow Rental Manager. Plus, with online applications, you can quickly screen prospective tenants – for free.

    Learn more

    $2,598/mo

    Rent Zestimate®

    Refinance and save

    $3,173/mo

    Est. payment

    Refinancing to a lower rate could help reduce your monthly payments and save thousands over the life of the loan.

    See today's rates

    $3,173/mo

    Est. payment

    Explore your selling options

    Work with a Zillow partner agent

    Leverage their expertise and Zillow's premium Showcase listings to get your home seen by more buyers.

    Get started

    List with your own agent

    Get your home in front of millions of buyers by listing it on Zillow.

    Learn how to do it

    Sell it yourself

    Take full control of how buyers see your home on Zillow by listing For Sale by Owner (FSBO).

    List your home

    What's special

    Cozy gas fireplaceLarge loftPrimary suiteDouble sinksOpen - concept layoutRefined livingCustom - built home
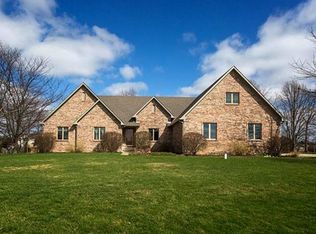
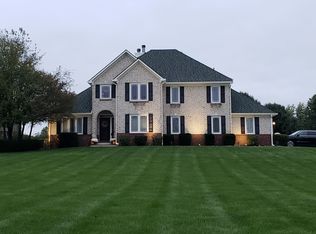
    Welcome to the picturesque enclave of Cambridge Place, where this custom, Larry Good (1998), built gem awaits at the end of a tranquil cul-de-sac. Boasting 3 bedrooms, 2.5 bathrooms, and a generous 2,581 square feet of living space, this residence is a testament to refined living. Step inside to discover an inviting open-concept layout, seamlessly connecting the kitchen and family room. The eat-in kitchen overlooks the family room, creating the perfect space for entertaining guests or enjoying casual family gatherings. With vaulted and tray ceilings gracing the family room and a cozy gas fireplace, comfort and style harmonize effortlessly. The bedrooms are spacious retreats, each featuring walk-in closets for ample storage. The primary suite offers an ensuite bathroom complete with double sinks, shower and a soothing tub-ideal for unwinding after a long day. Upstairs a large loft adds more functional living space and walk-in attic allows all of the storage you'll ever need. Enjoy peaceful mornings or evenings from your heated and cooled sunroom! Outside, the sprawling 1.06-acre lot provides plenty of room for outdoor enjoyment. Surrounded by lush greenery and mature trees, the property offers privacy and serenity-a perfect backdrop for relaxation and outdoor activities. Discover the epitome of luxury living in this custom-built home in Cambridge Place. Schedule your private tour today and make this haven your own!

    Zillow last checked:

    Listing updated:

    Listing Provided by:

    Trent Whittington 317-755-7055,

    @properties

    Bought with:

    Trent Whittington

    @properties

    Source: MIBOR as distributed by MLS GRID,MLS#: 21977841MLS Logo

    Facts & features

    Interior

    Bedrooms & bathrooms
    • Bedrooms: 3
    • Bathrooms: 3
    • Full bathrooms: 2
    • 1/2 bathrooms: 1
    • Main level bathrooms: 3
    • Main level bedrooms: 3
    Primary bedroom
    • Features: Carpet
    • Level: Main
    • Area: 240 Square Feet
    • Dimensions: 16x15
    Bedroom 2
    • Features: Carpet
    • Level: Main
    • Area: 168 Square Feet
    • Dimensions: 12x14
    Bedroom 3
    • Features: Carpet
    • Level: Main
    • Area: 154 Square Feet
    • Dimensions: 11x14
    Other
    • Features: Vinyl
    • Level: Main
    • Area: 66 Square Feet
    • Dimensions: 6x11
    Breakfast room
    • Features: Hardwood
    • Level: Main
    • Area: 110 Square Feet
    • Dimensions: 10x11
    Dining room
    • Features: Carpet
    • Level: Main
    • Area: 168 Square Feet
    • Dimensions: 14x12
    Kitchen
    • Features: Hardwood
    • Level: Main
    • Area: 165 Square Feet
    • Dimensions: 15x11
    Living room
    • Features: Carpet
    • Level: Main
    • Area: 285 Square Feet
    • Dimensions: 19x15
    Sun room
    • Features: Carpet
    • Level: Main
    • Area: 150 Square Feet
    • Dimensions: 15x10
    Heating
    • Forced Air
    Cooling
    • Has cooling: Yes
    Appliances
    • Included: Gas Cooktop, Dishwasher, Dryer, Gas Water Heater, Kitchen Exhaust, Microwave, Gas Oven, Refrigerator, Washer, Water Softener Owned
    • Laundry: Laundry Room, Main Level
    Features
    • Attic Access, Cathedral Ceiling(s), Tray Ceiling(s), Hardwood Floors, Eat-in Kitchen, Pantry, Supplemental Storage, Walk-In Closet(s)
    • Flooring: Hardwood
    • Has basement: No
    • Attic: Access Only
    • Number of fireplaces: 1
    • Fireplace features: Gas Log
    Interior area
    • Total structure area: 2,581
    • Total interior livable area: 2,581 sqft

    Property

    Parking
    • Total spaces: 3
    • Parking features: Attached
    • Attached garage spaces: 3
    Features
    • Levels: One Leveland + Loft
    • Stories: 1
    • Patio & porch: Covered, Deck, Patio, Porch
    Lot
    • Size: 1.06 Acres
    • Features: Cul-De-Sac, Sidewalks, Trees Mature
    Details
    • Additional structures: Barn Mini
    • Parcel number: 320705455001000018
    • Horse amenities: None

    Construction

    Type & style
    • Home type: SingleFamily
    • Architectural style: Ranch
    • Property subtype: Residential, Single Family Residence
    Materials
    • Brick
    • Foundation: Block
    Condition
    • New construction: No
    • Year built: 1998

    Utilities & green energy

    • Electric: 200+ Amp Service
    • Water: Private Well

    Community & neighborhood

    Location
    • Region: Pittsboro
    • Subdivision: Cambridge Place

    Price history

    DateEventPrice
    5/31/2024Sold$520,000+4%$201/sqft
    Source: MIBOR as distributed by MLS GRID #21977841 Report a problem
    5/10/2024Pending sale$499,900$194/sqft
    Source: MIBOR as distributed by MLS GRID #21977841 Report a problem
    5/7/2024Listed for sale$499,900$194/sqft
    Source: MIBOR as distributed by MLS GRID #21977841 Report a problem

    Public tax history

    YearProperty taxesTax assessment
    2025$4,305 +11.6%$446,200 +3.6%
    2024$3,858 +5%$430,500 +12.2%
    2023$3,674 +13.1%$383,600 +5.2%
    2022$3,249 +6.8%$364,600 +13.1%
    2021$3,042 +4.3%$322,500 +7%
    2020$2,916 -3.7%$301,400 +4.4%
    2019$3,029 +4.8%$288,700 -0.4%
    2018$2,892 +2.8%$290,000 +5%
    2017$2,812 +4.5%$276,300 +3.1%
    2016$2,691 +1.8%$268,000 +2.8%
    2014$2,644 -1%$260,700 -1%
    2013$2,671 -0.9%$263,300 -2.3%
    2011$2,695 $269,500
    2010$2,695 $269,500
    2009$2,695 +18.9%$269,500 +8.7%
    2007$2,266 -25.9%$247,930 -4.8%
    2006$3,059 $260,300 +22%
    2005-- $213,400

    Find assessor info on the county website

    Neighborhood: 46167

    Nearby schools

    GreatSchools rating
    Schools provided by the listing agent
    • Elementary: Pittsboro Primary School
    • Middle: Tri-West Middle School
    • High: Tri-West Senior High School

    Source: MIBOR as distributed by MLS GRID. This data may not be complete. We recommend contacting the local school district to confirm school assignments for this home.

    Get a cash offer in 3 minutes
    Find out how much your home could sell for in as little as 3 minutes with a no-obligation cash offer.
    Estimated market value
    $556,400
    Get a cash offer in 3 minutes
    Find out how much your home could sell for in as little as 3 minutes with a no-obligation cash offer.
    Estimated market value
    $556,400