Rare 1 story in Highly desired Fincastle! Just seconds from literally everything, this 3 bedroom 1 1/2 bath ranch is ready for your family. Walking in the front door and into the foyer, you'll notice how it opens up to a wonderful floorplan that allows for maximum entertaining and family space. The kitchen and Island break way into the dining area and living room that boasts a large (brand new) sliding glass door and fireplace. The back yard is an entertainers dream, backing up to a small wooded area, there is a maximum amount of privacy, a huge deck and firepit surrounded by turf. The full and half bath have been updated recently. The 1/2 bath in the primary suite has a pocket door that opens into the full bath for easy access to the shower/tub. This floor plan is great for the starting family or the single professional. Just minutes to shopping, dining, Interstates, parks, family activities and so much more.
Sold for $235,000
$235,000
4617 Middleburg Ct, Fincastle, KY 40241
3beds
1,142sqft
Single Family Residence
Built in 1981
8,712 Square Feet Lot
$250,600 Zestimate®
$206/sqft
$1,758 Estimated rent
Home value
$250,600
$238,000 - $263,000
$1,758/mo
Zestimate® history
Owner options
List your home for rent
$1,758/mo
Rent Zestimate®
Find your next renter with Zillow Rental Manager. Plus, with online applications, you can quickly screen prospective tenants – for free.
$1,758/mo
Rent Zestimate®
Refinance and save
$1,575/mo
Est. payment
Refinancing to a lower rate could help reduce your monthly payments and save thousands over the life of the loan.
$1,575/mo
Est. payment
Explore your selling options
Work with a Zillow partner agent
Leverage their expertise and Zillow's premium Showcase listings to get your home seen by more buyers.
Get startedList with your own agent
Get your home in front of millions of buyers by listing it on Zillow.
Learn how to do itSell it yourself
Take full control of how buyers see your home on Zillow by listing For Sale by Owner (FSBO).
List your homeWhat's special
Wonderful floorplanSmall wooded areaHuge deckSliding glass doorPocket doorMinutes to shopping
Zillow last checked:
Listing updated:
Listed by:
Shaun S Wallace 502-939-8029,
1 Percent Lists Purple Door
Bought with:
Krishna P Kafley, 278822
United Real Estate Louisville
Source: Metro Search Inc. LLC DBA Apex MLS,MLS#: 1651549
Facts & features
Interior
Bedrooms & bathrooms
- Bedrooms: 3
- Bathrooms: 2
- Full bathrooms: 1
- 1/2 bathrooms: 1
Primary bedroom
- Level: First
Bedroom
- Level: First
Bedroom
- Level: First
Dining area
- Level: First
Foyer
- Level: First
Kitchen
- Level: First
Living room
- Level: First
Heating
- Electric, Forced Air, Heat Pump
Cooling
- Central Air, Heat Pump
Features
- Basement: None
- Number of fireplaces: 1
Interior area
- Total structure area: 1,142
- Total interior livable area: 1,142 sqft
- Finished area above ground: 1,142
- Finished area below ground: 0
Property
Parking
- Total spaces: 1
- Parking features: Attached, Entry Front
- Attached garage spaces: 1
Features
- Stories: 1
- Patio & porch: Deck, Porch
- Fencing: Full,Chain Link
Lot
- Size: 8,712 Square Feet
Details
- Parcel number: 165706540000
Construction
Type & style
- Home type: SingleFamily
- Property subtype: Single Family Residence
Materials
- Vinyl Siding, Wood Frame, Aluminum Siding
- Foundation: Crawl Space
- Roof: Shingle
Condition
- Year built: 1981
Utilities & green energy
- Sewer: Public Sewer
- Water: Public
- Utilities for property: Electricity Connected
Community & HOA
Community
- Subdivision: Fincastle
HOA
- Has HOA: No
Location
- Region: Fincastle
Financial & listing details
- Price per square foot: $206/sqft
- Tax assessed value: $163,230
- Annual tax amount: $1,858
- Date on market: 2/6/2024
- Electric utility on property: Yes
Price history
| Date | Event | Price |
|---|---|---|
| 3/20/2024 | Sold | $235,000-4.1%$206/sqft |
Source:  Metro Search Inc. LLC DBA Apex MLS #1651549 Report a problem Metro Search Inc. LLC DBA Apex MLS #1651549 Report a problem | ||
| 2/9/2024 | Pending sale | $245,000$215/sqft |
Source: Metro Search Inc. LLC DBA Apex MLS #1651549 Report a problem | ||
| 2/6/2024 | Listed for sale | $245,000$215/sqft |
Source: Metro Search Inc. LLC DBA Apex MLS #1651549 Report a problem | ||
| 1/27/2024 | Contingent | $245,000$215/sqft |
Source: Metro Search Inc. LLC DBA Apex MLS #1651549 Report a problem | ||
| 12/19/2023 | Listed for sale | $245,000+98.4%$215/sqft |
Source: Metro Search Inc. LLC DBA Apex MLS #1651549 Report a problem | ||
| 5/12/2011 | Sold | $123,500$108/sqft |
Source: Agent Provided Report a problem | ||
Public tax history
| Year | Property taxes | Tax assessment |
|---|---|---|
| 2024 | $1,858 -1.7% | $163,230 |
| 2023 | $1,890 -0.3% | $163,230 |
| 2022 | $1,897 +19% | $163,230 +28.5% |
| 2021 | $1,594 +8.9% | $126,990 |
| 2020 | $1,463 | $126,990 |
| 2019 | $1,463 +7.6% | $126,990 |
| 2018 | $1,359 | $126,990 |
| 2017 | $1,359 +10.1% | $126,990 +2.8% |
| 2013 | $1,235 +11.8% | $123,500 +11.8% |
| 2011 | $1,105 | $110,500 |
Find assessor info on the county website
Neighborhood: Fincastle
Nearby homes
- $300,0002 bd2 ba1.8k sqft4619 Middleburg Ct, Fincastle, KY 40241Off Market
- $286,900-- bd2 ba1.1k sqft4615 Middleburg Ct, Fincastle, KY 40241Off Market
- $316,0003 bd2 ba1.5k sqft4620 Middleburg Ct, Fincastle, KY 40241Sold
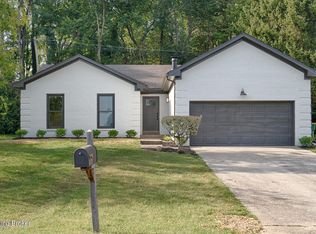
- $292,8003 bd2 ba1.4k sqft4613 Middleburg Ct, Fincastle, KY 40241Off Market

- $261,400-- bd2 ba1.2k sqft4605 Middleburg Ct, Fincastle, KY 40241Off Market
- $274,2003 bd2 ba1.4k sqft4618 Middleburg Ct, Fincastle, KY 40241Off Market
- $291,900-- bd2 ba1.1k sqft4611 Middleburg Ct, Fincastle, KY 40241Off Market
- $288,0003 bd1 ba1.5k sqft4607 Middleburg Ct, Fincastle, KY 40241Off Market
Nearby schools
GreatSchools rating
- 3/10Chancey Elementary SchoolGrades: PK-5Distance: 0.5 mi
- 4/10Westport Middle SchoolGrades: 6-8Distance: 4 mi
- 5/10Eastern High SchoolGrades: 9-12Distance: 4.8 mi


Get pre-qualified for a loan
At Zillow Home Loans, we can pre-qualify you in as little as 5 minutes with no impact to your credit score.An equal housing lender. NMLS #10287.
Sell for more on Zillow
Get a Zillow Showcase℠ listing at no additional cost and you could sell for .
$250,600
2% more
+$5,012
With Zillow Showcase(estimated)
$255,612
- Kentucky
- Jefferson County
- Louisville
- 40241
- Fincastle
- 4617 Middleburg Ct
Nearby cities
Nearby neighborhoods
Nearby zip codes
Other Louisville Topics
