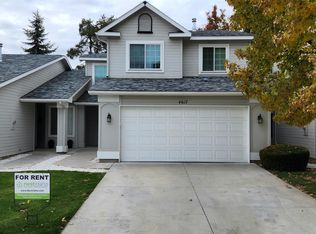
Lock-and-leave living in the heart of NW Boise! This low-maintenance townhome is perfectly positioned between downtown Boise and the foothills, putting restaurants, breweries, greenbelt access, and endless hiking/biking trails just minutes from your door. Whether you’re a frequent traveler, outdoor enthusiast, or simply prefer to play rather than mow, this home is designed for easy living and maximum enjoyment. The main-level primary suite features a walk-in closet, ensuite bath, and a unique 6’x6’ bonus room with sink—perfect as a hobby space, mini studio, or extra storage. The open kitchen flows into the dining and great room, where tall sliders flood the space with light and lead to a private back deck. Upstairs offers two additional bedrooms, a bright loft with skylight, a full bath, and a tucked-away flex/office ideal for working from home. With its prime location, functional layout, and minimal upkeep, this property also shines as an investment opportunity with strong rental income potential. Passed inspection with no major issues, just a few small handman repairs. HVAC was also just inspected and serviced.
Active
Price cut: $10K (8/14)
$389,999
4617 N Carlsbad Way, Boise, ID 83703
3beds
2baths
1,652sqft
Townhouse
Built in 1998
2,613 Square Feet Lot
$389,800 Zestimate®
$236/sqft
$190/mo HOA
What's special
Walk-in closetPrivate back deckMain-level primary suiteEnsuite bathBright loft with skylight
- 171 days
- 1,413
- 120
Zillow last checked:
Listing updated:
Listed by:
Ian Brown Cell:208-860-0574,
Silvercreek Realty Group
Source: IMLS,MLS#: 98977562
Facts & features
Interior
Bedrooms & bathrooms
- Bedrooms: 3
- Bathrooms: 2
- Main level bathrooms: 1
- Main level bedrooms: 1
Primary bedroom
- Level: Main
Bedroom 2
- Level: Upper
Bedroom 3
- Level: Upper
Kitchen
- Level: Main
Living room
- Level: Main
Heating
- Forced Air, Natural Gas
Cooling
- Central Air
Appliances
- Included: Gas Water Heater, Dishwasher, Disposal, Oven/Range Freestanding
Features
- Bed-Master Main Level, Split Bedroom, Den/Office, Rec/Bonus, Loft, Breakfast Bar, Pantry, Number of Baths Main Level: 1, Number of Baths Upper Level: 1, Bonus Room Level: Upper
- Windows: Skylight(s)
- Has basement: No
- Has fireplace: No
Interior area
- Total structure area: 1,652
- Total interior livable area: 1,652 sqft
- Finished area above ground: 1,652
- Finished area below ground: 0
Property
Parking
- Total spaces: 2
- Parking features: Attached, Driveway
- Attached garage spaces: 2
- Has uncovered spaces: Yes
Features
- Levels: Two
- Fencing: Full,Wood
Lot
- Size: 2,613 Square Feet
- Features: Sm Lot 5999 SF, Near Public Transit, Sidewalks, Irrigation Sprinkler System
Details
- Parcel number: R2889890510
- Zoning: C-4/D
Construction
Type & style
- Home type: Townhouse
- Property subtype: Townhouse
Materials
- Frame, Vinyl Siding
- Foundation: Crawl Space
- Roof: Composition
Condition
- Year built: 1998
Utilities & green energy
- Water: Public
- Utilities for property: Sewer Connected
Community & HOA
Community
- Subdivision: Forge Village
HOA
- Has HOA: Yes
- HOA fee: $570 quarterly
Location
- Region: Boise
Financial & listing details
- Price per square foot: $236/sqft
- Tax assessed value: $377,800
- Annual tax amount: $3,378
- Date on market: 3/11/2026
- Ownership: Fee Simple
Estimated market value
$389,800
$370,000 - $409,000
$2,294/mo
Price history
Price history is unavailable.
Public tax history
| Year | Property taxes | Tax assessment |
|---|---|---|
| 2025 | $3,371 +3% | $377,800 +1.9% |
| 2024 | $3,274 +46.4% | $370,700 +8.4% |
| 2023 | $2,236 +6.6% | $342,100 -10.3% |
| 2022 | $2,097 +9.8% | $381,500 +20.8% |
| 2021 | $1,909 +5.1% | $315,800 +21.3% |
| 2020 | $1,817 +23.8% | $260,400 +11.5% |
| 2019 | $1,468 +10.9% | $233,600 +21.1% |
| 2018 | $1,324 +5.2% | $192,900 +16.7% |
| 2017 | $1,258 | $165,300 +8.4% |
| 2016 | $1,258 | $152,500 +8.8% |
| 2015 | $1,258 +7.9% | $140,200 +31.3% |
| 2012 | $1,166 +18.4% | $106,800 |
| 2011 | $985 -10.6% | $106,800 -16.2% |
| 2010 | $1,101 -1% | $127,400 -6.9% |
| 2009 | $1,112 +125.7% | $136,900 -9.2% |
| 2007 | $493 -26.5% | $150,800 +14.4% |
| 2006 | $670 +11.5% | $131,800 +13.4% |
| 2003 | $601 +5.5% | $116,200 +1.7% |
| 2002 | $570 -2.7% | $114,300 +2.6% |
| 2001 | $585 | $111,400 |
Find assessor info on the county website
Monthly payment
Est. payment
Payment breakdown
Explore the cost of this home by adjusting the details. Changes won't be saved.Climate risks
Neighborhood: Collister
Nearby schools
Schools provided by the listing agent
- Elementary: Pierce Park
- Middle: Hillside
- High: Capital
- District: Boise School District #1
Source: IMLS. This data may not be complete. We recommend contacting the local school district to confirm school assignments for this home.
Similar homes
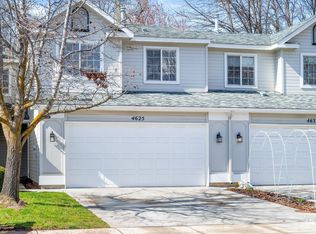
- $439,9003 bd3 ba1.7k sqft2452 S Amaya Ln, Boise, ID 83709Active
 MLS ID #98996626, Brad Larsen, The Smack Group. IMLS
 - $389,9003 bd2 ba1.1k sqft9654 W Weir Hollis Dr, Boise, ID 83709Active
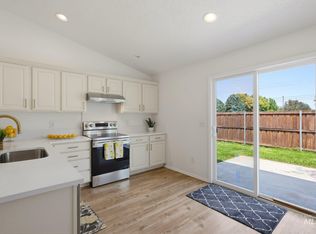 MLS ID #98997263, Josh Cummings, Crosswinds Realty. IMLS
 - $450,0003 bd2 ba1.5k sqft2851 N Camden Pl, Boise, ID 83704Active
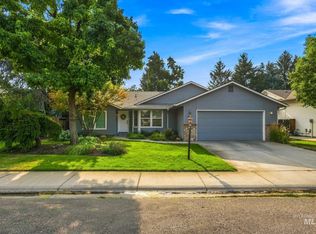 MLS ID #98997232, Rachel Masse, Compass RE. IMLS
 - $409,0003 bd3 ba1.8k sqft12176 W Bridger Bay Dr, Star, ID 83669Active
 MLS ID #98998594, Christopher Todd, First Service Group Real Est.. IMLS
